Step into this quality built three-bedroom home with a main floor master bedroom located in a nice, quiet established neighborhood in unincorporated Plainfield. In addition to the large master with en-suite bath, this delightful home features two secondary ample size bedrooms, each equipped with walk-in closets and a shared Jack and Jill bathroom, providing comfort and convenience for family members or guests. The heart of this home is the spacious living room with a vaulted ceiling, skylight, and a cozy fireplace, creating a warm and inviting atmosphere for relaxation and entertainment. The large eat in kitchen with ample cabinetry and oversized pantry is perfect for family gatherings and culinary adventures. The property also offers a finished basement, providing additional living space and flexibility for various activities. Situated on almost a half-acre lot, this home provides ample outdoor space and privacy, complemented by the massive 20x30 deck, ideal for enjoying the fresh air and hosting summer barbecues. Convenience is key with the inclusion of a convenient main floor laundry area, making household chores a breeze. Residents will appreciate the close proximity to popular downtown Plainfield, offering a vibrant community with restaurants, shopping, and recreational activities. Nature enthusiasts will enjoy nearby walking trails, providing opportunities for outdoor adventures and leisurely strolls. Don't miss the opportunity to make this beautiful property, with its thoughtful layout, desirable features, and convenient location near downtown amenities and nature activities, your new home sweet home! *Multiple offers received, calling for highest and best offers by Tuesday, April 23 at 9 AM*
Closed
$365,000
16203 S Peerless Dr, Plainfield, IL 60586
3beds
2,202sqft
Single Family Residence
Built in 1974
0.33 Acres Lot
$410,000 Zestimate®
$166/sqft
$3,486 Estimated rent
Home value
$410,000
$390,000 - $431,000
$3,486/mo
Zestimate® history
Owner options
List your home for rent
$3,486/mo
Rent Zestimate®
Find your next renter with Zillow Rental Manager. Plus, with online applications, you can quickly screen prospective tenants – for free.
$3,486/mo
Rent Zestimate®
Refinance and save
$2,795/mo
Est. payment
Refinancing to a lower rate could help reduce your monthly payments and save thousands over the life of the loan.
$2,795/mo
Est. payment
Explore your selling options
Work with a Zillow partner agent
Leverage their expertise and Zillow's premium Showcase listings to get your home seen by more buyers.
Get startedList with your own agent
Get your home in front of millions of buyers by listing it on Zillow.
Learn how to do itSell it yourself
Take full control of how buyers see your home on Zillow by listing For Sale by Owner (FSBO).
List your homeWhat's special
Cozy fireplaceAmple size bedroomsMaster bedroomFresh airHalf - acre lotLarge eat in kitchenOversized pantry
Zillow last checked:
Listing updated:
Listed by:
Jamie Haake 630-725-8416,
RE/MAX Ultimate Professionals,
Brett Haake,
RE/MAX Ultimate Professionals
Bought with:
Tara Davies
Re/Max Ultimate Professionals
Jake Tazelaar
RE/MAX Ultimate Professionals
Source: MRED as distributed by MLS GRID,MLS#: 12034576
Facts & features
Interior
Bedrooms & bathrooms
- Bedrooms: 3
- Bathrooms: 4
- Full bathrooms: 2
- 1/2 bathrooms: 2
Rooms
- Room types: Walk In Closet, Office, Foyer, Deck
Primary bedroom
- Features: Flooring (Carpet), Window Treatments (All), Bathroom (Full)
- Level: Main
- Area: 224 Square Feet
- Dimensions: 14X16
Bedroom 2
- Features: Flooring (Carpet), Window Treatments (All)
- Level: Second
- Area: 256 Square Feet
- Dimensions: 16X16
Bedroom 3
- Features: Flooring (Carpet), Window Treatments (All)
- Level: Second
- Area: 195 Square Feet
- Dimensions: 13X15
Deck
- Features: Flooring (Hardwood)
- Level: Main
- Area: 600 Square Feet
- Dimensions: 20X30
Dining room
- Features: Flooring (Carpet), Window Treatments (All)
- Level: Main
- Area: 196 Square Feet
- Dimensions: 14X14
Family room
- Features: Flooring (Vinyl), Window Treatments (All)
- Level: Basement
- Area: 598 Square Feet
- Dimensions: 23X26
Foyer
- Features: Flooring (Ceramic Tile), Window Treatments (All)
- Level: Main
- Area: 77 Square Feet
- Dimensions: 7X11
Kitchen
- Features: Kitchen (Eating Area-Table Space, Pantry-Closet, Country Kitchen, Pantry), Flooring (Carpet), Window Treatments (All)
- Level: Main
- Area: 260 Square Feet
- Dimensions: 13X20
Laundry
- Features: Flooring (Carpet), Window Treatments (All)
- Level: Main
- Area: 80 Square Feet
- Dimensions: 5X16
Living room
- Features: Flooring (Carpet), Window Treatments (All)
- Level: Main
- Area: 374 Square Feet
- Dimensions: 17X22
Office
- Features: Flooring (Vinyl)
- Level: Basement
- Area: 144 Square Feet
- Dimensions: 9X16
Walk in closet
- Features: Flooring (Carpet)
- Level: Main
- Area: 60 Square Feet
- Dimensions: 6X10
Walk in closet
- Features: Flooring (Carpet)
- Level: Second
- Area: 56 Square Feet
- Dimensions: 7X8
Walk in closet
- Features: Flooring (Carpet)
- Level: Second
- Area: 56 Square Feet
- Dimensions: 7X8
Heating
- Natural Gas, Forced Air
Cooling
- Central Air
Appliances
- Included: Range, Microwave, Dishwasher, Refrigerator, Freezer, Washer, Dryer, Trash Compactor, Water Softener Owned
- Laundry: Main Level, Laundry Chute, Sink
Features
- Cathedral Ceiling(s), 1st Floor Bedroom, 1st Floor Full Bath, Walk-In Closet(s)
- Windows: Skylight(s)
- Basement: Partially Finished,Full
- Number of fireplaces: 1
- Fireplace features: Gas Log, Gas Starter, Living Room
Interior area
- Total structure area: 0
- Total interior livable area: 2,202 sqft
Property
Parking
- Total spaces: 2
- Parking features: On Site, Attached, Garage
- Attached garage spaces: 2
Accessibility
- Accessibility features: No Disability Access
Features
- Stories: 2
- Patio & porch: Deck
- Fencing: Fenced
Lot
- Size: 0.33 Acres
- Dimensions: 100X150
Details
- Additional structures: Shed(s)
- Parcel number: 0603222130060000
- Special conditions: None
- Other equipment: Water-Softener Owned, Ceiling Fan(s), Sump Pump
Construction
Type & style
- Home type: SingleFamily
- Property subtype: Single Family Residence
Materials
- Brick, Cedar
Condition
- New construction: No
- Year built: 1974
Utilities & green energy
- Sewer: Septic Tank
- Water: Well
Community & HOA
HOA
- Services included: None
Location
- Region: Plainfield
Financial & listing details
- Price per square foot: $166/sqft
- Tax assessed value: $350,481
- Annual tax amount: $3,986
- Date on market: 4/20/2024
- Listing terms: Conventional
- Ownership: Fee Simple
Price history
| Date | Event | Price |
|---|---|---|
| 5/16/2024 | Sold | $365,000+8.3%$166/sqft |
Source:  MRED as distributed by MLS GRID #12034576 Report a problem MRED as distributed by MLS GRID #12034576 Report a problem | ||
| 4/25/2024 | Contingent | $337,000$153/sqft |
Source: MRED as distributed by MLS GRID #12034576 Report a problem | ||
| 4/20/2024 | Listed for sale | $337,000$153/sqft |
Source: MRED as distributed by MLS GRID #12034576 Report a problem | ||
Public tax history
| Year | Property taxes | Tax assessment |
|---|---|---|
| 2024 | $6,987 +100% | $116,827 +10.7% |
| 2023 | $3,494 -12.3% | $105,516 +11.3% |
| 2022 | $3,986 -1.5% | $94,768 +7% |
| 2021 | $4,046 -1.7% | $88,568 +2.9% |
| 2020 | $4,115 -1.6% | $86,055 +5% |
| 2019 | $4,182 -2.1% | $81,996 +6.4% |
| 2018 | $4,273 -2.4% | $77,039 +5.2% |
| 2017 | $4,377 -2.7% | $73,211 +4.9% |
| 2016 | $4,496 -5.3% | $69,824 +6.7% |
| 2015 | $4,750 | $65,409 +3.7% |
| 2014 | $4,750 +1.3% | $63,100 |
| 2013 | $4,691 +1.9% | $63,100 -2.2% |
| 2012 | $4,602 +7.8% | $64,552 -1.4% |
| 2011 | $4,268 -1.4% | $65,482 -7.1% |
| 2010 | $4,328 +0.9% | $70,468 -4% |
| 2009 | $4,288 +0.8% | $73,405 |
| 2008 | $4,256 | $73,405 +4.9% |
| 2007 | -- | $69,943 +4.3% |
| 2006 | $3,904 +4.5% | $67,053 +3.4% |
| 2005 | $3,734 +3.4% | $64,829 +5.2% |
| 2004 | $3,613 -1.9% | $61,601 +5% |
| 2003 | $3,682 +4.2% | $58,679 +6.7% |
| 2002 | $3,535 +4.5% | $55,016 +3.7% |
| 2001 | $3,381 +22.4% | $53,058 +18% |
| 2000 | $2,763 | $44,964 |
Find assessor info on the county website
Neighborhood: 60586
Nearby homes
- $367,8004 bd3 ba1.5k sqft16163 S Peerless Dr, Plainfield, IL 60586Off Market
- $393,300-- bd-- ba1.7k sqft16219 S Peerless Dr, Plainfield, IL 60586Off Market
- $392,0003 bd2 ba2.4k sqft16204 S George Ct, Plainfield, IL 60586Off Market
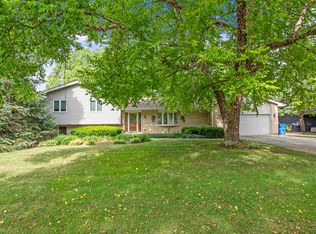
- $392,2003 bd2 ba2.4k sqft16164 S George Ct, Plainfield, IL 60586Off Market

- $436,1003 bd3 ba2.6k sqft16214 S George Ct, Plainfield, IL 60586Off Market
- $360,5003 bd3 ba1.7k sqft23502 W Matthews St, Plainfield, IL 60586Off Market
- $388,1003 bd2 ba1.8k sqft16225 S Peerless Dr, Plainfield, IL 60586Off Market
- $406,000-- bd-- ba2k sqft16153 S Peerless Dr, Plainfield, IL 60586Off Market
Nearby schools
GreatSchools rating
- 7/10Central Elementary SchoolGrades: K-5Distance: 0.6 mi
- 7/10Indian Trail Middle SchoolGrades: 6-8Distance: 1.9 mi
- 8/10Plainfield Central High SchoolGrades: 9-12Distance: 1.4 mi
Schools provided by the listing agent
- District: 202
Source: MRED as distributed by MLS GRID. This data may not be complete. We recommend contacting the local school district to confirm school assignments for this home.
Get a cash offer in 3 minutes
Find out how much your home could sell for in as little as 3 minutes with a no-obligation cash offer.
Estimated market value
$410,000
Get a cash offer in 3 minutes
Find out how much your home could sell for in as little as 3 minutes with a no-obligation cash offer.
Estimated market value
$410,000
- Illinois
- Will County
- Plainfield
- 60586
- 16203 S Peerless Dr
