More Space for Life, Shy .25 acre, RV Parking, & Move-In Ready! Plus, ask about lender credit! Situated on practically a quarter-acre backing to quiet, unbuildable green space, this home is a dream for hobbyists, gardeners, and outdoor enthusiasts. Step inside to a light and spacious refreshed kitchen complete with new countertops, new floors, and a built-in pantry. All three bedrooms have new carpets. Outdoors, enjoy a large garden bed, a plant nursery, a fully fenced yard, and a covered/enclosed patio ideal for extended entertaining or hobbies. There’s ample room for all your gear with extra garage storage above the garage and dedicated RV parking that easily accommodates a boat, jet skis, or sports vehicles. Move-in ready with fresh interior paint, new laundry room flooring, repiping in 2025, and a new 2025 water heater! Located in a sought-after school district close to freeways, dining, shopping, and popular outdoor destinations like Soos Creek Trail, Lake Youngs Trail, and Cedar River Trail. Enjoy a convenient commute under 45 minutes to Seattle, SeaTac, and the Eastside. Ask about preferred lender incentive.
Pending inspection
Listed by: Around the Clock, Inc. • Hilary Okrent-Grilley
Price cut: $15K (9/9)
$524,999
16203 SE Petrovitsky Road, Renton, WA 98058
3beds
1,030sqft
Single Family Residence
Built in 1968
10,663 Square Feet Lot
$-- Zestimate®
$510/sqft
$-- HOA
What's special
New laundry room flooringLarge garden bedBuilt-in pantryPlant nurseryFresh interior paintFully fenced yardNew countertops
- --
- on Zillow
- 618
- views
- 35
- saves
Zillow last checked:
Listing updated:
Listed by:
Hilary Okrent-Grilley,
Around the Clock, Inc.
Source: NWMLS as distributed by MLS GRID,MLS#: 2560881
Facts & features
Interior
Bedrooms & bathrooms
- Bedrooms: 3
- Bathrooms: 1
- Full bathrooms: 1
- Main level bathrooms: 1
- Main level bedrooms: 3
Primary bedroom
- Level: Main
Bedroom
- Level: Main
Bedroom
- Level: Main
Bathroom full
- Level: Main
Dining room
- Level: Main
Entry hall
- Level: Main
Family room
- Level: Main
Kitchen without eating space
- Level: Main
Utility room
- Level: Main
Heating
- Fireplace, Forced Air, Electric, Wood
Cooling
- None
Appliances
- Included: Dishwasher, Disposal, Dryer, Refrigerator, Stove(s)/Range(s), Washer, Dishwasher(s), Dryer(s), Garbage Disposal, Refrigerator(s), Washer(s)
Features
- Ceiling Fan(s), Dining Room
- Flooring: Laminate, Vinyl Plank, Carpet
- Windows: Dbl Pane/Storm Window
- Basement: None
- Number of fireplaces: 1
- Fireplace features: Wood Burning, Main Level: 1, Fireplace
Interior area
- Total structure area: 1,030
- Total interior livable area: 1,030 sqft
Video & virtual tour
Property
Parking
- Total spaces: 4
- Parking features: Driveway, Attached Garage, RV Parking
- Has attached garage: Yes
- Covered spaces: 1
- Uncovered spaces: 3
Features
- Levels: One
- Stories: 1
- Entry location: Main
- Patio & porch: Ceiling Fan(s), Dbl Pane/Storm Window, Dining Room, Fireplace
Lot
- Size: 10,663 Square Feet
- Features: Cul-De-Sac, Cable TV, Fenced-Fully, Green House, High Speed Internet, Outbuildings, Patio, RV Parking
- Topography: Level
- Residential vegetation: Garden Space
Details
- Parcel number: 5198000040
- Special conditions: Standard
Construction
Type & style
- Home type: SingleFamily
- Architectural style: 1 Story
- Property subtype: Single Family Residence
Materials
- Wood Siding
- Roof: Composition
Condition
- Year built: 1968
Utilities & green energy
- Sewer: Septic Tank
- Water: Public
Community & HOA
Community
- Subdivision: Fairwood
Location
- Region: Renton
Financial & listing details
- Price per square foot: $510/sqft
- Tax assessed value: $486,000
- Annual tax amount: $5,473
- Date on market: 7/31/2026
- Listing terms: Conventional,FHA,VA Loan
- Inclusions: Dishwasher(s), Dryer(s), Garbage Disposal, Refrigerator(s), Stove(s)/Range(s), Washer(s)
Estimated market value
Not available
Estimated sales range
Not available
Not available
Price history
| Date | Event | Price |
|---|---|---|
| 9/21/2026 | Pending sale | $524,999$510/sqft |
Source:  NWMLS as distributed by MLS GRID #2560881 Report a problem NWMLS as distributed by MLS GRID #2560881 Report a problem | ||
| 9/9/2026 | Price change | $524,999-2.8%$510/sqft |
Source: NWMLS as distributed by MLS GRID #2560881 Report a problem | ||
| 7/31/2026 | Listed for sale | $540,000+140.5%$524/sqft |
Source: NWMLS as distributed by MLS GRID #2560881 Report a problem | ||
| 6/27/2005 | Sold | $224,500+104.5%$218/sqft |
Source: NWMLS as distributed by MLS GRID #25071850 Report a problem | ||
| 6/30/1994 | Sold | $109,800$107/sqft |
Source: Public Record Report a problem | ||
Public tax history
| Year | Property taxes | Tax assessment |
|---|---|---|
| 2025 | $5,473 +5.7% | $486,000 +1.5% |
| 2024 | $5,180 +9.1% | $479,000 +15.7% |
| 2023 | $4,747 -6.3% | $414,000 -9.6% |
| 2022 | $5,069 +8.1% | $458,000 +25.1% |
| 2021 | $4,687 +9.9% | $366,000 +18.8% |
| 2020 | $4,267 +2.5% | $308,000 +2% |
| 2019 | $4,163 +7% | $302,000 +4.5% |
| 2018 | $3,889 +8% | $289,000 +19.4% |
| 2017 | $3,600 +2.5% | $242,000 +5.7% |
| 2016 | $3,511 | $229,000 +1.3% |
| 2015 | $3,511 | $226,000 +3.7% |
| 2014 | $3,511 | $218,000 +29.8% |
| 2013 | $3,511 | $168,000 +1.2% |
| 2012 | -- | $166,000 |
| 2011 | -- | $166,000 -14.4% |
| 2010 | -- | $194,000 |
| 2009 | -- | $194,000 -4% |
| 2007 | -- | $202,000 +6.9% |
| 2006 | -- | $189,000 +6.8% |
| 2005 | -- | $177,000 +37.2% |
| 2001 | $1,955 +3% | $129,000 +7.5% |
| 2000 | $1,898 | $120,000 |
Find assessor info on the county website
Monthly payment
Est. payment
Payment breakdown
Explore the cost of this home by adjusting the details. Changes won't be saved.Climate risks
Neighborhood: Fairwood
Nearby schools
Schools provided by the listing agent
- Elementary: Ridgewood Elem
- Middle: Northwood Jnr High
- High: Kentridge High
Source: NWMLS as distributed by MLS GRID. This data may not be complete. We recommend contacting the local school district to confirm school assignments for this home.
Similar homes
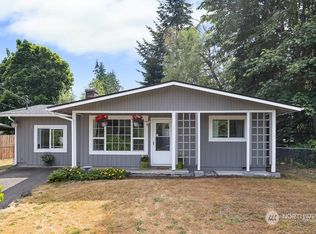
- $550,0003 bd2 ba1.2k sqft19415 143rd Place SE, Renton, WA 98058Active
 MLS ID #2577821, Kimberly Pettie. NWMLS as distributed by MLS GRID
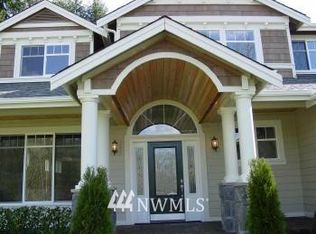
 - $649,9503 bd2 ba1.3k sqftFariwood Park Div 4, Renton, WA 98058Active
 MLS ID #2551881, Monique R Losk. NWMLS as distributed by MLS GRID
 - $515,0003 bd2 ba1.1k sqft25527 151 Place SE, Covington, WA 98042Active
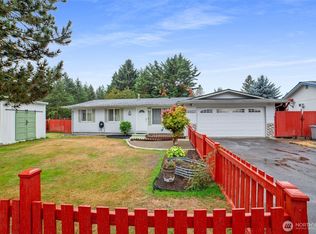 MLS ID #2577773, Robert Ellis. NWMLS as distributed by MLS GRID
 - $569,0003 bd1 ba1.3k sqftHendricksons Heights, Renton, WA 98059Active
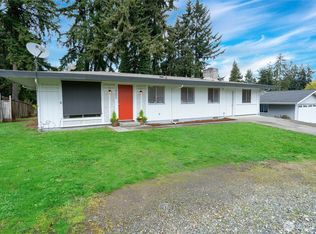 MLS ID #2507812, Julie Hall. NWMLS as distributed by MLS GRID
