Spectacular Reites-Fernandez, custom executive estate, located in Avila, Tampa Bay’s premier 24 hr. guard gated, golf and country club community. Offering ¾ acres, with lake views, situated on the coveted cul-de-sac of Sierra De Avila. Built in 2001, and totally renovated in 2016, this mostly single-story home features 5- Bedrooms, 7 Baths, formal living room, dining room, formal office, gym, game room/in-law suite (5th Bedroom) complete with kitchenette, with ice maker, beverage cooler, wine cooler, sink, and also a huge upstairs Bonus room, with bath, suitable for a media room, or private upstairs suite... (Lots of flex space). This home is perfect for the Florida lifestyle! The inviting entry, with high ceilings, takes your breath away with views of the bright open floor plan, and sparkling heated, salt-water pool and spa. The heart of the home with its gourmet kitchen opening to the family room, and breakfast area, opens to the pool and lanai. Be prepared to enjoy the luxurious Owner’s wing where you will pass the office, gym, then enter the private oasis with a marble garden bath, dual sinks, and very spacious custom closet. Additional home features include, spacious rooms throughout, high ceilings, En-suite bedrooms, large custom closets, custom cabinetry, built-ins, crown moldings, plantation shutters, designer fans and lighting, spectacular pool package with pavers, large lanai, outdoor shower, ceiling speakers in most rooms, security system, oversized 4-car garage with sink, storage closet, and much more!! FLOOD ZONE X!
Sold for $3,000,000
$3,000,000
16203 SIERRA DE AVILA, TAMPA, FL 33613
5beds
6,345sqft
Single Family Residence
Built in 2001
0.89 Acres Lot
$3,157,700 Zestimate®
$473/sqft
$7,165 Estimated rent
Home value
$3,157,700
$2.91M - $3.47M
$7,165/mo
Zestimate® history
Owner options
List your home for rent
$7,165/mo
Rent Zestimate®
Find your next renter with Zillow Rental Manager. Plus, with online applications, you can quickly screen prospective tenants – for free.
$7,165/mo
Rent Zestimate®
Refinance and save
$21,114/mo
Est. payment
Refinancing to a lower rate could help reduce your monthly payments and save thousands over the life of the loan.
$21,114/mo
Est. payment
Explore your selling options
Work with a Zillow partner agent
Leverage their expertise and Zillow's premium Showcase listings to get your home seen by more buyers.
Get startedList with your own agent
Get your home in front of millions of buyers by listing it on Zillow.
Learn how to do itSell it yourself
Take full control of how buyers see your home on Zillow by listing For Sale by Owner (FSBO).
List your homeWhat's special
Zillow last checked:
Listing updated:
Listed by:
Dianne Martin 813-240-7007,
CENTURY 21 CIRCLE 813-962-0441
Bought with:
Jaime Brown, 3209742
TAMPA HOMESTYLES
Source: Stellar MLS,MLS#: T3538705 Originating MLS: Tampa
Originating MLS: Tampa
Facts & features
Interior
Bedrooms & bathrooms
- Bedrooms: 5
- Bathrooms: 7
- Full bathrooms: 7
Rooms
- Room types: Bonus Room, Breakfast Room Separate, Den/Library/Office, Family Room, Dining Room, Living Room, Utility Room, Storage Rooms
Primary bedroom
- Features: Storage Closet
- Level: First
- Dimensions: 15x23
Bathroom 2
- Level: First
- Dimensions: 13x17
Bathroom 3
- Level: First
- Dimensions: 13x16
Bathroom 4
- Level: First
- Dimensions: 13x19
Bonus room
- Features: Built-in Closet
- Level: Second
- Dimensions: 18x24
Dining room
- Level: First
- Dimensions: 15x16
Family room
- Features: Storage Closet
- Level: First
- Dimensions: 18x24
Game room
- Features: No Closet
- Level: First
- Dimensions: 21x17
Gym
- Features: Built-in Closet
- Level: First
- Dimensions: 11x16
Kitchen
- Level: First
Living room
- Level: First
- Dimensions: 16x16
Office
- Level: First
- Dimensions: 11x15
Utility room
- Features: Storage Closet
- Level: First
- Dimensions: 10x11
Heating
- Central, Zoned
Cooling
- Central Air, Zoned
Appliances
- Included: Oven, Convection Oven, Cooktop, Dishwasher, Disposal, Electric Water Heater, Exhaust Fan, Gas Water Heater, Ice Maker, Kitchen Reverse Osmosis System, Microwave, Refrigerator, Tankless Water Heater, Water Softener, Wine Refrigerator
- Laundry: Inside, Laundry Room
Features
- Built-in Features, Cathedral Ceiling(s), Ceiling Fan(s), Crown Molding, High Ceilings, Kitchen/Family Room Combo, Open Floorplan, Primary Bedroom Main Floor, Solid Wood Cabinets, Split Bedroom, Stone Counters, Walk-In Closet(s), Wet Bar
- Flooring: Carpet, Ceramic Tile, Marble, Other, Hardwood
- Doors: French Doors, Outdoor Shower, Sliding Doors
- Windows: Shutters, Window Treatments
- Has fireplace: Yes
- Fireplace features: Family Room
Interior area
- Total structure area: 8,345
- Total interior livable area: 6,345 sqft
Property
Parking
- Total spaces: 4
- Parking features: Driveway, Garage Faces Side, Oversized
- Attached garage spaces: 4
- Has uncovered spaces: Yes
- Details: Garage Dimensions: 23x38
Features
- Levels: Two
- Stories: 2
- Patio & porch: Covered, Deck, Front Porch, Patio
- Exterior features: Irrigation System, Outdoor Shower, Rain Gutters, Storage
- Has private pool: Yes
- Pool features: Gunite, Heated, Lighting, Salt Water, Screen Enclosure
- Has spa: Yes
- Spa features: Heated, In Ground
- Fencing: Fenced,Masonry,Other
- Has view: Yes
- View description: Pool, Trees/Woods, Water, Lake
- Has water view: Yes
- Water view: Water,Lake
- Body of water: GASS LAKE
Lot
- Size: 0.89 Acres
- Dimensions: 250 x 250
- Features: Cul-De-Sac, In County, Irregular Lot, Landscaped, Near Golf Course, Oversized Lot
- Residential vegetation: Mature Landscaping, Oak Trees, Trees/Landscaped
Details
- Additional structures: Storage
- Parcel number: U2527185HS00000200016.0
- Zoning: PD
- Special conditions: None
Construction
Type & style
- Home type: SingleFamily
- Architectural style: Florida,Mediterranean
- Property subtype: Single Family Residence
Materials
- Block, Stucco, Wood Frame
- Foundation: Slab
- Roof: Tile
Condition
- Completed
- New construction: No
- Year built: 2001
Details
- Builder name: Reites Fernandez
Utilities & green energy
- Sewer: Public Sewer
- Water: Public
- Utilities for property: BB/HS Internet Available, Cable Connected, Electricity Connected, Fiber Optics, Phone Available, Propane, Public, Sewer Available, Sewer Connected, Sprinkler Recycled, Street Lights, Underground Utilities, Water Connected
Green energy
- Water conservation: Irrigation-Reclaimed Water
Community & HOA
Community
- Features: Fishing, Deed Restrictions, Dog Park, Gated Community - Guard, Golf Carts OK, Golf, Irrigation-Reclaimed Water, No Truck/RV/Motorcycle Parking, Park, Playground, Special Community Restrictions
- Security: Gated Community, Security System, Security System Owned, Smoke Detector(s)
- Pet fee: $0 monthly
- Subdivision: AVILA UNIT 13 K
HOA
- Has HOA: Yes
- Amenities included: Basketball Court, Fence Restrictions, Gated, Park, Pickleball Court(s), Playground, Security, Vehicle Restrictions
- Services included: 24-Hour Guard, Reserve Fund, Manager, Private Road, Security
- HOA fee: $620 monthly
- HOA name: Eliaabeth Sandifer
- HOA phone: 813-949-9768
Location
- Region: Tampa
Financial & listing details
- Price per square foot: $473/sqft
- Tax assessed value: $1,978,769
- Annual tax amount: $32,201
- Date on market: 7/12/2024
- Cumulative days on market: 4 days
- Listing terms: Cash,Conventional,VA Loan
- Ownership: Fee Simple
- Total actual rent: 0
- Electric utility on property: Yes
- Road surface type: Paved, Asphalt
Price history
| Date | Event | Price |
|---|---|---|
| 8/19/2024 | Sold | $3,000,000-6.2%$473/sqft |
Source:  Stellar MLS #T3538705 Report a problem Stellar MLS #T3538705 Report a problem | ||
| 7/17/2024 | Pending sale | $3,199,000$504/sqft |
Source: Stellar MLS #T3538705 Report a problem | ||
| 7/12/2024 | Listed for sale | $3,199,000+12.2%$504/sqft |
Source: Stellar MLS #T3538705 Report a problem | ||
| 8/5/2022 | Sold | $2,850,000$449/sqft |
Source: Public Record Report a problem | ||
| 4/1/2022 | Pending sale | $2,850,000$449/sqft |
Source: Stellar MLS #T3356576 Report a problem | ||
| 3/26/2022 | Listed for sale | $2,850,000$449/sqft |
Source: Stellar MLS #T3356576 Report a problem | ||
| 3/13/2022 | Pending sale | $2,850,000$449/sqft |
Source: Stellar MLS #T3356576 Report a problem | ||
| 3/8/2022 | Listed for sale | $2,850,000+132.7%$449/sqft |
Source: Stellar MLS #T3356576 Report a problem | ||
| 9/9/2015 | Sold | $1,225,000-5.8%$193/sqft |
Source: Stellar MLS #T2631169 Report a problem | ||
| 7/9/2015 | Price change | $1,300,000-3.7%$205/sqft |
Source: Coldwell Banker Residential Real Estate - North Tampa #T2631169 Report a problem | ||
| 5/21/2015 | Price change | $1,350,000-10%$213/sqft |
Source: Coldwell Banker Residential Real Estate - North Tampa #T2631169 Report a problem | ||
| 1/10/2015 | Price change | $1,499,955-6.2%$236/sqft |
Source: Coldwell Banker Residential Real Estate - North Tampa #T2631169 Report a problem | ||
| 8/20/2014 | Price change | $1,599,000-3.1%$252/sqft |
Source: Coldwell Banker Residential Real Estate - North Tampa #T2631169 Report a problem | ||
| 8/5/2014 | Price change | $1,650,000-2.7%$260/sqft |
Source: Coldwell Banker Residential Real Estate - North Tampa #T2631169 Report a problem | ||
| 5/22/2014 | Listed for sale | $1,695,000+591.8%$267/sqft |
Source: Coldwell Banker Residential Real Estate - North Tampa #T2631169 Report a problem | ||
| 1/12/2000 | Sold | $245,000$39/sqft |
Source: Public Record Report a problem | ||
Public tax history
| Year | Property taxes | Tax assessment |
|---|---|---|
| 2025 | $36,759 +11% | $1,978,769 +3.2% |
| 2024 | $33,111 +2.8% | $1,916,955 +3% |
| 2023 | $32,201 +25.2% | $1,861,121 +38.2% |
| 2022 | $25,724 +14.9% | $1,346,485 +10% |
| 2021 | $22,387 -4.5% | $1,224,077 -3% |
| 2020 | $23,434 +10.2% | $1,262,505 +10% |
| 2019 | $21,266 | $1,147,732 +15% |
| 2018 | $21,266 +18.1% | $998,322 -3.1% |
| 2017 | $18,007 +1% | $1,030,097 -0.5% |
| 2016 | $17,824 -10.9% | $1,034,806 -1.7% |
| 2015 | $20,010 +0.5% | $1,052,603 +0.8% |
| 2014 | $19,902 | $1,044,249 +1.5% |
| 2013 | $19,902 +0.1% | $1,028,817 +1.7% |
| 2012 | $19,876 -4.1% | $1,011,619 -3.8% |
| 2011 | $20,731 -1.5% | $1,051,782 -2.2% |
| 2010 | $21,054 -6.7% | $1,075,071 -6% |
| 2009 | $22,564 -0.3% | $1,143,584 +0.1% |
| 2008 | $22,627 +3% | $1,142,442 +3% |
| 2007 | $21,973 -6.4% | $1,109,167 +2.5% |
| 2006 | $23,477 -0.3% | $1,082,114 +3% |
| 2005 | $23,553 | $1,050,596 +3% |
| 2004 | -- | $1,019,996 -6.7% |
| 2003 | -- | $1,093,646 +0.2% |
| 2002 | -- | $1,091,072 +477.2% |
| 2001 | -- | $189,025 +12% |
| 2000 | $4,063 | $168,775 |
Find assessor info on the county website
Neighborhood: 33613
Nearby homes
- $2,900,0004 bd5 ba5.5k sqft16205 Sierra De Avila, Tampa, FL 33613Sold

- $2,795,9007 bd5 ba6.6k sqft902 Palacio De Avila, Tampa, FL 33613Off Market
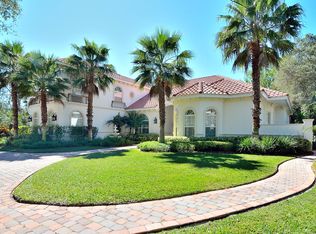
- $2,807,5005 bd5 ba6.9k sqft16213 Sierra De Avila, Tampa, FL 33613Off Market
- $2,466,1004 bd5 ba5.6k sqft16209 Sierra De Avila, Tampa, FL 33613Off Market
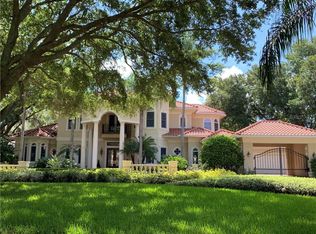
- $3,275,3005 bd8 ba6.6k sqft16215 Sierra De Avila, Tampa, FL 33613Off Market
- $--1 Acres904 Palacio De Avila, Tampa, FL 33613Off Market
- $100-- bd-- ba-- sqft15808 Lake Magdalene Blvd UNIT 13C, Tampa, FL 33613Off Market
- $100-- bd-- ba-- sqft15808 Lake Magdalene Blvd #4, Tampa, FL 33613Off Market
Nearby schools
GreatSchools rating
- 9/10Maniscalco Elementary SchoolGrades: PK-8Distance: 2.2 mi
- 6/10Gaither High SchoolGrades: 9-12Distance: 2.4 mi
- 3/10Buchanan Middle SchoolGrades: 6-8Distance: 0.7 mi
Schools provided by the listing agent
- Elementary: Maniscalco-HB
- Middle: Buchanan-HB
- High: Gaither-HB
Source: Stellar MLS. This data may not be complete. We recommend contacting the local school district to confirm school assignments for this home.
Get a cash offer in 3 minutes
Find out how much your home could sell for in as little as 3 minutes with a no-obligation cash offer.
Estimated market value
$3,157,700
Get a cash offer in 3 minutes
Find out how much your home could sell for in as little as 3 minutes with a no-obligation cash offer.
Estimated market value
$3,157,700
- Florida
- Hillsborough County
- Tampa
- 33613
- 16203 SIERRA DE AVILA
Nearby cities
Nearby neighborhoods
Nearby zip codes
Other Tampa Topics
