Nestled within Avila, Tampa Bay's most elite gated golf course community, stands a captivating luxury home epitomizing the pinnacle of elegance, tranquility, and design. This 6,656 square foot, two-story marvel is gracefully positioned on a verdant landscape of over an acre, offering uninterrupted peace and serenity. Commanding stunning views of the tranquil pond, this grand estate features four bedrooms and four and a half bathrooms, each one a testament to impeccable craftsmanship and finishes. Upon entry, the expansive foyer immediately captivates you with a soaring 15ft ceiling and the stunning vista of a serene pond takes center stage, drawing you into the opulence of the open-plan living spaces with the glass sliding doors. This mesmerizing view weaves its charm through all the rooms, tying together the home’s grandeur with nature's allure. A formal living room invites with its intimate ambiance, complemented by wood flooring, plantation shutters, and exquisite crown molding. Adjacent, a cozy fireplace sitting area offers stone flooring, a wooden ceiling, and built-in bookshelves – an idyllic retreat for an evening read, with the serene backdrop of the pond through floor-to-ceiling windows. The formal dining room, an epitome of elegance, offers stone floors and a wooden ceiling. Floor-to-ceiling windows frame the tranquil pond view, while glass doors on both ends enhance the feeling of space and allow for seamless transitions between indoor and outdoor entertaining. Beyond these grand living spaces, discover a sophisticated sitting area or pub room, boasting warm wood flooring, crown molding, custom lighting, and an exposed brick wine cellar. This room's 11ft ceiling adds to the feeling of timeless elegance. Further, the family room is a testament to thoughtful design. A grand glass wall with an arch overlooks the tranquil pond, bringing the outdoor beauty inside, while a custom wood ceiling and stone floor underscore the room's luxurious appeal. The culinary center of the home, the kitchen, is nothing short of spectacular. Equipped with large island and state-of-the-art appliances that include two dishwashers, a gas cooktop, oven, and a SubZero fridge, it ensures cooking becomes a joyful experience. An adjoining dinette with glass doors opens to an outdoor patio, perfect for casual meals with a view. The primary bedroom, with its arched doors, crown molding, and wood floors, offers a tranquil oasis for rest and relaxation. Its en-suite bathroom displays a stand-up glass shower and marble stone, further enhancing the luxurious appeal. The study radiates sophistication with wood built-ins, custom woodwork on the ceiling, and an opulent gold chandelier. The property also includes a downstairs guest room, which doubles as a gym, an upstairs bonus room that's perfect as a home office or playroom, plus 2 additional en-suite bedrooms. Avila's residents can enjoy 24/7 security, a beautiful park with a playground, soccer field, running path, basketball and pickle-ball courts, dog park, and pavilion. Also, you have the opportunity to become a member of the Avila Golf and Country Club, featuring a Jack Nicklaus-designed 18-hole golf course, tennis courts, pro-shops, fitness center, and pool pavilion. Here, the allure of Avila’s prestige and the serenity of the pond view combine to create a timeless sanctuary that caters to a lifestyle of uncompromised elegance.
Sold for $2,900,000
$2,900,000
16203 VILLARREAL DE AVILA, TAMPA, FL 33613
4beds
6,656sqft
Single Family Residence
Built in 1994
1.12 Acres Lot
$3,029,800 Zestimate®
$436/sqft
$7,419 Estimated rent
Home value
$3,029,800
$2.88M - $3.18M
$7,419/mo
Zestimate® history
Owner options
List your home for rent
$7,419/mo
Rent Zestimate®
Find your next renter with Zillow Rental Manager. Plus, with online applications, you can quickly screen prospective tenants – for free.
$7,419/mo
Rent Zestimate®
Refinance and save
$20,332/mo
Est. payment
Refinancing to a lower rate could help reduce your monthly payments and save thousands over the life of the loan.
$20,332/mo
Est. payment
Explore your selling options
Work with a Zillow partner agent
Leverage their expertise and Zillow's premium Showcase listings to get your home seen by more buyers.
Get startedList with your own agent
Get your home in front of millions of buyers by listing it on Zillow.
Learn how to do itSell it yourself
Take full control of how buyers see your home on Zillow by listing For Sale by Owner (FSBO).
List your homeWhat's special
Zillow last checked:
Listing updated:
Listed by:
Dina Sierra Smith 813-760-6354,
SMITH & ASSOCIATES REAL ESTATE 813-839-3800
Bought with:
Mary Pond
SMITH & ASSOCIATES REAL ESTATE
Source: Stellar MLS,MLS#: T3461568 Originating MLS: Tampa
Originating MLS: Tampa
Facts & features
Interior
Bedrooms & bathrooms
- Bedrooms: 4
- Bathrooms: 5
- Full bathrooms: 4
- 1/2 bathrooms: 1
Rooms
- Room types: Bonus Room, Den/Library/Office, Dining Room, Living Room, Utility Room
Primary bedroom
- Features: Split Vanities, Walk-In Closet(s)
- Level: First
- Dimensions: 21.8x17.8
Bedroom 2
- Features: Built-in Closet
- Level: First
- Dimensions: 16.6x11.11
Bedroom 3
- Features: En Suite Bathroom, Built-in Closet
- Level: Second
- Dimensions: 13.6x16.1
Bedroom 4
- Features: En Suite Bathroom, Built-in Closet
- Level: First
- Dimensions: 13.6x16.1
Bonus room
- Features: Built-in Closet
- Level: Second
- Dimensions: 11.11x27.2
Den
- Features: Built-In Shelving
- Level: First
- Dimensions: 13.7x15.4
Dinette
- Level: First
- Dimensions: 26.5x12.1
Dining room
- Level: First
- Dimensions: 17.5x11.2
Family room
- Level: First
- Dimensions: 18.2x18.2
Kitchen
- Features: Kitchen Island
- Level: First
- Dimensions: 14.1x26.4
Living room
- Level: First
- Dimensions: 16.6x20
Heating
- Central
Cooling
- Central Air
Appliances
- Included: Oven, Cooktop, Dishwasher, Disposal, Dryer, Gas Water Heater, Microwave, Range Hood, Refrigerator, Washer, Water Softener
- Laundry: Laundry Room
Features
- Built-in Features, Ceiling Fan(s), Crown Molding, Dry Bar, Eating Space In Kitchen, High Ceilings, Primary Bedroom Main Floor, Open Floorplan, Tray Ceiling(s)
- Flooring: Slate, Hardwood
- Doors: French Doors, Outdoor Grill
- Windows: Blinds, Drapes, Window Treatments
- Has fireplace: Yes
- Fireplace features: Gas
Interior area
- Total structure area: 8,419
- Total interior livable area: 6,656 sqft
Property
Parking
- Total spaces: 3
- Parking features: Circular Driveway, Garage Door Opener, Garage Faces Side, Oversized
- Attached garage spaces: 3
- Has uncovered spaces: Yes
Features
- Levels: Two
- Stories: 2
- Patio & porch: Covered, Rear Porch, Screened
- Exterior features: Irrigation System, Outdoor Grill, Private Mailbox
- Fencing: Fenced
- Has view: Yes
- View description: Garden, Water, Pond
- Has water view: Yes
- Water view: Water,Pond
- Waterfront features: Pond, Pond Access
Lot
- Size: 1.12 Acres
- Features: In County, Landscaped, Near Golf Course
- Residential vegetation: Mature Landscaping, Oak Trees, Trees/Landscaped
Details
- Parcel number: U252718ZZZ00000065340.0
- Zoning: PD
- Special conditions: None
Construction
Type & style
- Home type: SingleFamily
- Property subtype: Single Family Residence
Materials
- Brick, Wood Frame
- Foundation: Slab
- Roof: Shingle
Condition
- New construction: No
- Year built: 1994
Utilities & green energy
- Sewer: Public Sewer
- Water: Public
- Utilities for property: Cable Available, Electricity Connected, Propane, Sewer Connected, Sprinkler Recycled, Water Connected
Community & HOA
Community
- Features: Clubhouse, Deed Restrictions, Dog Park, Fitness Center, Gated Community - Guard, Golf Carts OK, Golf, Irrigation-Reclaimed Water, Park, Playground, Pool
- Security: Gated Community
- Pet fee: $0 monthly
- Subdivision: AVILA
HOA
- Has HOA: Yes
- Amenities included: Fence Restrictions, Gated, Optional Additional Fees, Park, Pickleball Court(s), Playground, Security, Vehicle Restrictions
- Services included: 24-Hour Guard, Reserve Fund, Manager, Pest Control, Security
- HOA fee: $521 monthly
- HOA name: Elizabeth Sandifer
- HOA phone: 813-949-9768
Location
- Region: Tampa
Financial & listing details
- Price per square foot: $436/sqft
- Tax assessed value: $2,115,811
- Annual tax amount: $18,262
- Date on market: 7/27/2023
- Cumulative days on market: 5 days
- Listing terms: Cash,Conventional
- Ownership: Fee Simple
- Total actual rent: 0
- Electric utility on property: Yes
- Road surface type: Paved
Price history
| Date | Event | Price |
|---|---|---|
| 7/17/2026 | Listing removed | $3,299,000$496/sqft |
Source:  Stellar MLS #TB8473353 Report a problem Stellar MLS #TB8473353 Report a problem | ||
| 2/7/2026 | Listed for sale | $3,299,000+13.8%$496/sqft |
Source: Stellar MLS #TB8473353 Report a problem | ||
| 9/27/2023 | Sold | $2,900,000-1.7%$436/sqft |
Source: Stellar MLS #T3461568 Report a problem | ||
| 8/1/2023 | Pending sale | $2,950,000$443/sqft |
Source: Stellar MLS #T3461568 Report a problem | ||
| 7/27/2023 | Listed for sale | $2,950,000$443/sqft |
Source: Stellar MLS #T3461568 Report a problem | ||
Public tax history
| Year | Property taxes | Tax assessment |
|---|---|---|
| 2025 | $39,260 +5.3% | $2,115,811 0% |
| 2024 | $37,297 +98.5% | $2,116,163 +94.2% |
| 2023 | $18,788 +2.9% | $1,089,846 +3% |
| 2022 | $18,262 +0.8% | $1,058,103 +3% |
| 2021 | $18,114 +1% | $1,027,284 +1.4% |
| 2020 | $17,931 +1.7% | $1,013,101 +2.3% |
| 2019 | $17,640 | $990,324 +1.9% |
| 2018 | $17,640 +0.7% | $971,859 -5.1% |
| 2017 | $17,516 +1% | $1,024,335 +9.9% |
| 2016 | $17,338 +0.4% | $932,292 +0.7% |
| 2015 | $17,271 -4.5% | $925,811 +0.8% |
| 2014 | $18,079 | $918,463 +1.5% |
| 2013 | $18,079 +0.1% | $904,890 +1.7% |
| 2012 | $18,055 -5.1% | $889,764 -4.9% |
| 2011 | $19,018 -0.6% | $935,489 -1.3% |
| 2010 | $19,131 -16.3% | $947,532 -15.9% |
| 2009 | $22,857 -0.3% | $1,126,379 +0.1% |
| 2008 | $22,919 +2.9% | $1,125,254 +3% |
| 2007 | $22,280 -6.2% | $1,092,480 +2.5% |
| 2006 | $23,760 +11.1% | $1,065,834 +15% |
| 2005 | $21,378 | $926,976 -5% |
| 2004 | -- | $975,772 -2.8% |
| 2003 | -- | $1,004,093 +2.4% |
| 2002 | -- | $980,560 +1.6% |
| 2001 | -- | $965,118 +3% |
| 2000 | $22,769 | $937,008 |
Find assessor info on the county website
Neighborhood: 33613
Nearby homes
- $2,268,5005 bd5 ba5.9k sqft16201 Villarreal De Avila, Tampa, FL 33613Off Market
- $3,757,2006 bd8 ba10k sqft16205 Villarreal De Avila, Tampa, FL 33613Off Market
- $625,0004 bd3 ba2.4k sqft315 Wooten Rd, Lutz, FL 33548For Sale

- $2,322,6004 bd6 ba5.6k sqft16105 Villarreal De Avila, Tampa, FL 33613Off Market
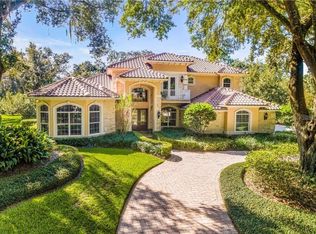
- $2,885,8006 bd7 ba7.3k sqft16219 Sierra De Avila, Tampa, FL 33613Off Market
- $2,413,5004 bd4 ba5.7k sqft16207 Villarreal De Avila, Tampa, FL 33613Off Market
- $1,750,0004 bd3 ba4.6k sqft16210 Villarreal De Avila, Tampa, FL 33613Off Market
- $1,773,4004 bd5 ba4.7k sqft16208 Villarreal De Avila, Tampa, FL 33613Off Market
Nearby schools
GreatSchools rating
- 9/10Maniscalco Elementary SchoolGrades: PK-8Distance: 2.1 mi
- 6/10Gaither High SchoolGrades: 9-12Distance: 2.4 mi
- 3/10Buchanan Middle SchoolGrades: 6-8Distance: 0.9 mi
Schools provided by the listing agent
- Elementary: Maniscalco-HB
- Middle: Buchanan-HB
- High: Gaither-HB
Source: Stellar MLS. This data may not be complete. We recommend contacting the local school district to confirm school assignments for this home.
Get a cash offer in 3 minutes
Find out how much your home could sell for in as little as 3 minutes with a no-obligation cash offer.
Estimated market value
$3,029,800
Get a cash offer in 3 minutes
Find out how much your home could sell for in as little as 3 minutes with a no-obligation cash offer.
Estimated market value
$3,029,800
- Florida
- Hillsborough County
- Tampa
- 33613
- 16203 VILLARREAL DE AVILA
Nearby cities
Nearby neighborhoods
Nearby zip codes
Other Tampa Topics
