Skip main navigation
Sold for $406,000
  • $406,000

    16204 Old Olive Way, Edmond, OK 73013

    3beds
    2,204sqft
    Single Family Residence
    Built in 2005
    9,831.49 Square Feet Lot
    $402,300 Zestimate®
    $184/sqft
    $3,020 Estimated rent

    Home value

    $402,300

    $378,000 - $426,000

    $3,020/mo

    Zestimate® history
    Loading
    Loading...

    Owner options

    List your home for rent

    $3,020/mo

    Rent Zestimate®

    Find your next renter with Zillow Rental Manager. Plus, with online applications, you can quickly screen prospective tenants – for free.

    Learn more

    $3,020/mo

    Rent Zestimate®

    Refinance and save

    $2,488/mo

    Est. payment

    Refinancing to a lower rate could help reduce your monthly payments and save thousands over the life of the loan.

    See today's rates

    $2,488/mo

    Est. payment

    Explore your selling options

    Work with a Zillow partner agent

    Leverage their expertise and Zillow's premium Showcase listings to get your home seen by more buyers.

    Get started

    List with your own agent

    Get your home in front of millions of buyers by listing it on Zillow.

    Learn how to do it

    Sell it yourself

    Take full control of how buyers see your home on Zillow by listing For Sale by Owner (FSBO).

    List your home

    What's special

    Sparkling poolUtility roomOld-world exterior charmHigh quality carpentry detailsSplit floor planThree car garageBig kitchen
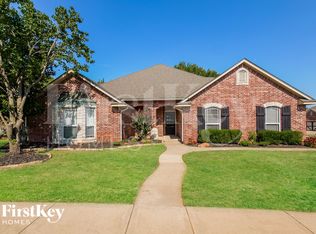
    Highest and best offers due by 9:00 pm Sunday July 6, 2025. Ask your agent for additional information in the disclosures that can help your offer stand out. Open House is 2-4 Sunday. A resort-style backyard could be yours! Stunning views over the greenbelt, sparkling pool and covered back porch will restore your spirit after a long day of work. Opportunities like this do not come up often, don't miss this one. If the backyard isn't enough to convince you to move, let’s look at the actual house. It has an old-world exterior charm with high quality carpentry details inside. The three bedrooms are spacious and the office could be a fourth bedroom. The split floor plan has a master suite and office on West side of the home and bedrooms two and three share a hallway bathroom on the East side. Your primary bathroom has beautiful floor to ceiling closet with custom shelving. The big kitchen has a pantry, gas stove, and lots of counterspace. The utility room has a huge storage closet across from the washer and dryer. Theres another large stoarge closet in the hallway. The three car garage is oversized with a bump out big enough for a work bench and storage space. There is an inground storm shelter in the garage. Seller is offering a 1yr Home Warranty on this property.

    Zillow last checked:

    Listing updated:

    Listed by:

    Ashley Young 405-301-2462,

    Chamberlain Realty LLC

    Bought with:

    Ashley Young, 175980

    Chamberlain Realty LLC

    Source: MLSOK/OKCMAR as distributed by MLS GRID,MLS#: 1178532MLS Logo

    Facts & features

    Interior

    Bedrooms & bathrooms
    • Bedrooms: 3
    • Bathrooms: 2
    • Full bathrooms: 2
    Primary bedroom
    • Description: Ceiling Fan
    • Area: 208 Square Feet
    • Dimensions: 16 x 13
    Bedroom
    • Area: 144 Square Feet
    • Dimensions: 12 x 12
    Bedroom
    • Area: 144 Square Feet
    • Dimensions: 12 x 12
    Dining room
    • Description: Breakfast Bar
    • Area: 165 Square Feet
    • Dimensions: 11 x 15
    Dining room
    • Description: Bay Window
    • Area: 144 Square Feet
    • Dimensions: 12 x 12
    Kitchen
    • Description: Pantry
    • Area: 143 Square Feet
    • Dimensions: 13 x 11
    Living room
    • Description: Ceiling Fan,Fireplace
    • Area: 357 Square Feet
    • Dimensions: 21 x 17
    Study
    • Description: Built Ins
    • Area: 156 Square Feet
    • Dimensions: 13 x 12
    Heating
    • Central
    Cooling
    • Has cooling: Yes
    Appliances
    • Included: Dishwasher, Disposal, Grill, Microwave, Built-In Electric Oven, Built-In Gas Range
    • Laundry: Laundry Room
    Features
    • Ceiling Fan(s), Stained Wood
    • Flooring: Combination
    • Windows: Window Treatments
    • Number of fireplaces: 1
    • Fireplace features: Masonry
    Interior area
    • Total structure area: 2,204
    • Total interior livable area: 2,204 sqft

    Property

    Parking
    • Total spaces: 3
    • Parking features: Concrete
    • Garage spaces: 3
    Features
    • Levels: One
    • Stories: 1
    • Patio & porch: Patio
    • Exterior features: Fire Pit, Outdoor Grill, Water Feature
    • Has private pool: Yes
    • Pool features: Fenced, Gunite/Concrete, Pool/Spa Combo, Waterfall
    • Has spa: Yes
    • Spa features: Spa/Hot Tub, Bath
    • Fencing: Combination
    Lot
    • Size: 9,831 sqft
    • Features: Interior Lot
    Details
    • Parcel number: 16204NONEOldOlive73013
    • Special conditions: None

    Construction

    Type & style
    • Home type: SingleFamily
    • Architectural style: Traditional
    • Property subtype: Single Family Residence
    Materials
    • Brick & Frame
    • Foundation: Slab
    • Roof: Shingle
    Condition
    • Year built: 2005
    Details
    • Builder name: Jeff Justice Homes

    Utilities & green energy

    • Utilities for property: Cable Available, Public

    Community & neighborhood

    Location
    • Region: Edmond

    HOA & financial

    HOA
    • Has HOA: Yes
    • HOA fee: $420 annually
    • Services included: Gated Entry, Greenbelt

    Other

    Other facts
    • Listing terms: Cash,Conventional,Sell FHA or VA

    Price history

    DateEventPrice
    6/3/2026Sold$406,000+2.8%$184/sqft
    Source: Public Record Report a problem
    8/1/2025Sold$395,133+2.6%$179/sqft
    Source: MLSOK/OKCMAR as distributed by MLS GRID #1178532 Report a problem
    7/7/2025Pending sale$385,000$175/sqft
    Source: MLSOK/OKCMAR as distributed by MLS GRID #1178532 Report a problem
    7/2/2025Listed for sale$385,000+23.3%$175/sqft
    Source: MLSOK/OKCMAR as distributed by MLS GRID #1178532 Report a problem
    12/28/2020Sold$312,200+10.3%$142/sqft
    Source: MLSOK/OKCMAR as distributed by MLS GRID #939609 Report a problem
    9/6/2018Sold$283,000+1.3%$128/sqft
    Source: MLSOK/OKCMAR as distributed by MLS GRID #831132 Report a problem
    8/4/2018Listed for sale$279,500+16.2%$127/sqft
    Source: Metro First Realty of Edmond #831132 Report a problem
    3/29/2005Sold$240,500+516.7%$109/sqft
    Source: Public Record Report a problem
    8/4/2004Sold$39,000$18/sqft
    Source: Public Record Report a problem

    Public tax history

    YearProperty taxesTax assessment
    2025$4,173 -1.2%$33,220
    2024$4,225 -0.3%$33,220
    2023$4,239 +1%$33,220
    2022$4,197 -0.3%$33,220 -2.3%
    2021$4,211 +9%$33,990 +16.6%
    2020$3,862 +37.3%$29,150 -2.8%
    2019$2,812 +0.9%$29,975 +0.9%
    2018$2,786 -29.8%$29,700 +0%
    2017$3,972 $29,699 +4.7%
    2016$3,972 +5.2%$28,379 +0.9%
    2015$3,777 +3.4%$28,114 +1.6%
    2014$3,653 $27,670 -0.8%
    2013-- $27,884 +1.7%
    2012-- $27,416 -1.3%
    2011-- $27,777 -0.9%
    2010-- $28,034 -2.2%
    2009-- $28,661 +4.5%
    2008-- $27,425 +0.6%
    2007-- $27,260 +5%
    2006-- $25,963 +66471.8%
    2005-- $39

    Find assessor info on the county website

    Neighborhood: 73013

    Nearby schools

    GreatSchools rating
    Schools provided by the listing agent
    • Elementary: Deer Creek ES
    • Middle: Deer Creek MS
    • High: Deer Creek HS

    Source: MLSOK/OKCMAR as distributed by MLS GRID. This data may not be complete. We recommend contacting the local school district to confirm school assignments for this home.

    Get a cash offer in 3 minutes
    Find out how much your home could sell for in as little as 3 minutes with a no-obligation cash offer.
    Estimated market value
    $402,300
    Get a cash offer in 3 minutes
    Find out how much your home could sell for in as little as 3 minutes with a no-obligation cash offer.
    Estimated market value
    $402,300