Welcome to 16204 Owl Eagle Ct, Woodbridge, VA 22191—a captivating brick front colonial nestled on a serene cul-de-sac and backing to tranquil trees. This spacious 6-bedroom, 3.5-bathroom home offers over 4,100 square feet of luxurious living space on a generous quarter-acre lot. Step inside to an inviting two-level entry foyer. The gourmet kitchen boasts stainless steel appliances and a large island perfect for seating friends and family, overlooking a bright and airy informal dining area with a cathedral ceiling, custom built-ins, and bench seating with storage. Adjacent to the kitchen is a spacious family room, complete with custom built-ins, bookcases, and a cozy gas fireplace. The main level also features formal living and dining rooms ideal for entertaining. The private, screened-in porch with lighting and a ceiling fan provides a perfect space to enjoy the outdoors, overlooking woodland views. Step down to an open deck with stairs leading to the beautifully designed yard and paver patio below. The upper level offers four large bedrooms, including the primary suite with a sitting area, two separate closets, and a luxurious master bath with a double vanity, separate shower, and soaking tub. The additional three bedrooms share easy access to a full bathroom and a convenient laundry room. The walk-out lower level is a highlight of the home, featuring a fully finished recreation room with sliding door access to the paver patio. Two additional rooms on this level offer flexible use as a fifth and sixth bedroom or bonus/flex rooms, perfect for an office or extra living space. This exceptional home is designed for comfortable living and elegant entertaining, offering a perfect blend of style and functionality. Don't miss the opportunity to make 16204 Owl Eagle Ct your new address!
Sold for $780,000
$780,000
16204 Owl Eagle Ct, Woodbridge, VA 22191
6beds
3,848sqft
Single Family Residence
Built in 2010
0.27 Acres Lot
$807,700 Zestimate®
$203/sqft
$3,694 Estimated rent
Home value
$807,700
$767,000 - $848,000
$3,694/mo
Zestimate® history
Owner options
List your home for rent
$3,694/mo
Rent Zestimate®
Find your next renter with Zillow Rental Manager. Plus, with online applications, you can quickly screen prospective tenants – for free.
$3,694/mo
Rent Zestimate®
Refinance and save
$4,907/mo
Est. payment
Refinancing to a lower rate could help reduce your monthly payments and save thousands over the life of the loan.
$4,907/mo
Est. payment
Explore your selling options
Work with a Zillow partner agent
Leverage their expertise and Zillow's premium Showcase listings to get your home seen by more buyers.
Get startedList with your own agent
Get your home in front of millions of buyers by listing it on Zillow.
Learn how to do itSell it yourself
Take full control of how buyers see your home on Zillow by listing For Sale by Owner (FSBO).
List your homeWhat's special
Zillow last checked:
Listing updated:
Listed by:
Lizzie Helmig 703-854-9485,
Metro House
Bought with:
Sean Judge, 641182
Real Broker, LLC
Source: Bright MLS,MLS#: VAPW2077072
Facts & features
Interior
Bedrooms & bathrooms
- Bedrooms: 6
- Bathrooms: 4
- Full bathrooms: 3
- 1/2 bathrooms: 1
- Main level bathrooms: 1
Rooms
- Room types: Living Room, Dining Room, Primary Bedroom, Bedroom 2, Bedroom 4, Bedroom 5, Kitchen, Family Room, Foyer, Breakfast Room, Laundry, Recreation Room, Bathroom 1, Bathroom 2, Bathroom 3, Bonus Room, Half Bath
Basement
- Area: 1344
Heating
- Central, Natural Gas
Cooling
- Central Air, Ceiling Fan(s), Electric
Appliances
- Included: Microwave, Cooktop, Dishwasher, Disposal, Dryer, Exhaust Fan, Freezer, Double Oven, Oven, Oven/Range - Electric, Range Hood, Refrigerator, Stainless Steel Appliance(s), Washer, Water Heater, Water Treat System, Gas Water Heater
- Laundry: Upper Level, Dryer In Unit, Washer In Unit, Laundry Room
Features
- Attic, Breakfast Area, Built-in Features, Ceiling Fan(s), Chair Railings, Crown Molding, Dining Area, Family Room Off Kitchen, Open Floorplan, Formal/Separate Dining Room, Eat-in Kitchen, Kitchen - Gourmet, Kitchen Island, Kitchen - Table Space, Primary Bath(s), Pantry, Recessed Lighting, Soaking Tub, Bathroom - Stall Shower, Bathroom - Tub Shower, Upgraded Countertops, Wainscotting, Walk-In Closet(s), 9'+ Ceilings
- Flooring: Hardwood, Carpet, Vinyl, Ceramic Tile, Wood
- Windows: Screens, Window Treatments
- Basement: Full,Interior Entry,Exterior Entry,Rear Entrance,Walk-Out Access,Windows
- Number of fireplaces: 1
- Fireplace features: Gas/Propane, Mantel(s)
Interior area
- Total structure area: 4,100
- Total interior livable area: 3,848 sqft
- Finished area above ground: 2,756
- Finished area below ground: 1,092
Property
Parking
- Total spaces: 4
- Parking features: Garage Faces Front, Garage Door Opener, Inside Entrance, Built In, Attached, Driveway, On Street
- Attached garage spaces: 2
- Uncovered spaces: 2
Accessibility
- Accessibility features: Accessible Entrance
Features
- Levels: Three
- Stories: 3
- Patio & porch: Deck, Enclosed, Screened, Patio
- Exterior features: Stone Retaining Walls, Underground Lawn Sprinkler
- Pool features: Community
- Fencing: Back Yard
- Has view: Yes
- View description: Trees/Woods
Lot
- Size: 0.27 Acres
- Features: Backs to Trees, Cul-De-Sac, No Thru Street, Suburban
Details
- Additional structures: Above Grade, Below Grade
- Parcel number: 8290441714
- Zoning: PMR
- Special conditions: Standard
Construction
Type & style
- Home type: SingleFamily
- Architectural style: Traditional,Colonial
- Property subtype: Single Family Residence
Materials
- Brick, Vinyl Siding
- Foundation: Concrete Perimeter
- Roof: Asphalt
Condition
- Excellent
- New construction: No
- Year built: 2010
- Major remodel year: 2020
Details
- Builder model: HANCOCK III
- Builder name: K. Hovnanian Homes
Utilities & green energy
- Electric: 200+ Amp Service
- Sewer: Public Sewer
- Water: Public
- Utilities for property: Natural Gas Available, Electricity Available, Cable Available, Phone Available, Sewer Available, Water Available, Broadband, Cable, Fiber Optic, LTE Internet Service, Satellite Internet Service
Community & HOA
Community
- Features: Pool
- Security: Security System, Fire Sprinkler System
- Subdivision: Eagles Pointe
HOA
- Has HOA: Yes
- Amenities included: Bike Trail, Clubhouse, Common Grounds, Fitness Center, Jogging Path, Pool, Recreation Facilities, Community Center, Meeting Room, Party Room, Picnic Area, Tennis Court(s), Tot Lots/Playground
- Services included: Common Area Maintenance, Management, Pool(s), Recreation Facility, Reserve Funds, Road Maintenance, Snow Removal
- HOA fee: $138 monthly
Location
- Region: Woodbridge
Financial & listing details
- Price per square foot: $203/sqft
- Tax assessed value: $687,800
- Annual tax amount: $6,962
- Date on market: 8/6/2024
- Listing agreement: Exclusive Right To Sell
- Ownership: Fee Simple
Price history
| Date | Event | Price |
|---|---|---|
| 10/18/2024 | Sold | $780,000-1.3%$203/sqft |
Source:  Bright MLS #VAPW2077072 Report a problem Bright MLS #VAPW2077072 Report a problem | ||
| 10/2/2024 | Pending sale | $789,950$205/sqft |
Source: Bright MLS #VAPW2077072 Report a problem | ||
| 8/27/2024 | Contingent | $789,950$205/sqft |
Source: Bright MLS #VAPW2077072 Report a problem | ||
| 8/6/2024 | Price change | $789,950-1.3%$205/sqft |
Source: Bright MLS #VAPW2077072 Report a problem | ||
| 7/12/2024 | Listed for sale | $799,950+32.2%$208/sqft |
Source: Bright MLS #VAPW2074576 Report a problem | ||
| 9/22/2023 | Listing removed | -- |
Source: Zillow Rentals Report a problem | ||
| 9/8/2023 | Listed for rent | $1,780+4.7% |
Source: Zillow Rentals Report a problem | ||
| 8/7/2023 | Listing removed | -- |
Source: Zillow Rentals Report a problem | ||
| 7/3/2023 | Price change | $1,700-2.9% |
Source: Zillow Rentals Report a problem | ||
| 6/21/2023 | Price change | $1,750-2.8% |
Source: Zillow Rentals Report a problem | ||
| 6/12/2023 | Price change | $1,800-2.7% |
Source: Zillow Rentals Report a problem | ||
| 5/20/2023 | Price change | $1,850-2.6% |
Source: Zillow Rentals Report a problem | ||
| 5/17/2023 | Price change | $1,900-5% |
Source: Zillow Rentals Report a problem | ||
| 5/10/2023 | Price change | $2,000+11.1%$1/sqft |
Source: Zillow Rentals Report a problem | ||
| 5/6/2023 | Listed for rent | $1,800+5.9% |
Source: Zillow Rentals Report a problem | ||
| 1/8/2023 | Listing removed | -- |
Source: Zillow Rentals Report a problem | ||
| 12/8/2022 | Price change | $1,700-14.8% |
Source: Zillow Rentals Report a problem | ||
| 11/1/2022 | Price change | $1,995-0.3%$1/sqft |
Source: Zillow Rental Manager Report a problem | ||
| 10/30/2022 | Price change | $2,000-7%$1/sqft |
Source: Zillow Rental Manager Report a problem | ||
| 10/24/2022 | Listed for rent | $2,150+22.9%$1/sqft |
Source: Zillow Rental Manager Report a problem | ||
| 6/27/2022 | Listing removed | -- |
Source: Zillow Rental Manager Report a problem | ||
| 5/27/2022 | Listed for rent | $1,750+2.9% |
Source: Zillow Rental Manager Report a problem | ||
| 4/3/2021 | Listing removed | -- |
Source: Zillow Rental Manager Report a problem | ||
| 3/12/2021 | Listed for rent | $1,700 |
Source: Zillow Rental Manager Report a problem | ||
| 11/30/2020 | Sold | $605,000-2.4%$157/sqft |
Source: Public Record Report a problem | ||
| 10/26/2020 | Listed for sale | $620,000+10.7%$161/sqft |
Source: Century 21 Redwood Realty #VAPW507910 Report a problem | ||
| 3/2/2020 | Sold | $560,000+18.4%$146/sqft |
Source: Public Record Report a problem | ||
| 9/3/2010 | Sold | $473,000$123/sqft |
Source: Public Record Report a problem | ||
Public tax history
| Year | Property taxes | Tax assessment |
|---|---|---|
| 2025 | $7,079 | $722,000 +5% |
| 2024 | -- | $687,800 +5.5% |
| 2023 | -- | $651,800 +8.4% |
| 2022 | $44 +12% | $601,300 +12% |
| 2021 | $39 -99.4% | $537,000 +8.6% |
| 2020 | $6,083 +110.7% | $494,700 +3.5% |
| 2019 | $2,887 -49.6% | $478,100 +0.7% |
| 2018 | $5,732 +3.7% | $474,700 +3.6% |
| 2017 | $5,527 -0.5% | $458,000 +0.5% |
| 2016 | $5,554 +2.1% | $455,600 -1.5% |
| 2015 | $5,440 | $462,600 +6% |
| 2014 | $5,440 | $436,600 +6.2% |
| 2013 | -- | $411,100 -2.3% |
| 2012 | -- | $420,800 |
Find assessor info on the county website
Neighborhood: Eagle's Pointe
Nearby homes
- $653,1004 bd3 ba2.2k sqft16208 Owl Eagle Ct, Woodbridge, VA 22191Off Market
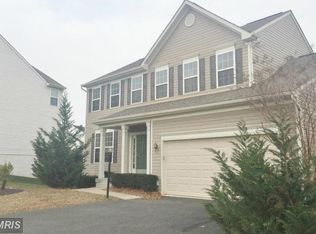
- $806,4004 bd3 ba3.1k sqft16201 Owl Eagle Ct, Woodbridge, VA 22191Off Market
- $919,2004 bd4 ba5.2k sqft16212 Owl Eagle Ct, Woodbridge, VA 22191Off Market
- $776,0004 bd3 ba2.7k sqft16205 Owl Eagle Ct, Woodbridge, VA 22191Off Market
- $725,4004 bd3 ba2.5k sqft16209 Owl Eagle Ct, Woodbridge, VA 22191Off Market
- $762,3004 bd3 ba2.7k sqft16213 Owl Eagle Ct, Woodbridge, VA 22191Off Market
- $756,3004 bd4 ba2.8k sqft16216 Owl Eagle Ct, Woodbridge, VA 22191Off Market
- $800,0005 bd4 ba4.1k sqft3312 Eagle Ridge Dr, Woodbridge, VA 22191Sold
Nearby schools
GreatSchools rating
- 6/10Mary Williams Elementary SchoolGrades: PK-5Distance: 0.6 mi
- 3/10Potomac Middle SchoolGrades: 6-8Distance: 0.6 mi
- 4/10Potomac High SchoolGrades: 9-12Distance: 0.4 mi
Schools provided by the listing agent
- District: Prince William County Public Schools
Source: Bright MLS. This data may not be complete. We recommend contacting the local school district to confirm school assignments for this home.
Get a cash offer in 3 minutes
Find out how much your home could sell for in as little as 3 minutes with a no-obligation cash offer.
Estimated market value
$807,700
Get a cash offer in 3 minutes
Find out how much your home could sell for in as little as 3 minutes with a no-obligation cash offer.
Estimated market value
$807,700
- Virginia
- Prince William County
- Woodbridge
- 22191
- Eagle's Pointe
- 16204 Owl Eagle Ct
Nearby cities
Nearby neighborhoods
Nearby zip codes
Other Woodbridge Topics
