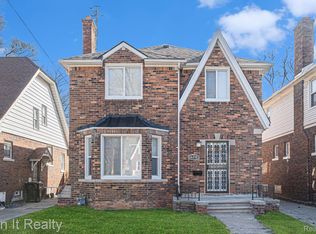
Welcome to 16204 Roselawn, a stunning Tudor-style colonial in Detroit's Fitzgerald/Marygrove neighborhood featuring timeless character, spacious living areas, and a beautifully detailed brick exterior. This charming home combines classic charm with modern amenities.The kitchen has been completely remodeled making it an open-concept, including new cabinets, a gorgeous light brown island in the middle, Quartz countertops, new ceramic herringbone pattern backsplash, and new stainless steel appliances (2026). Gleaming new vinyl plank flooring run along the entire home, adding warmth and character (2026). The main bathroom has a newly added stand up shower, new tile surround, new ceramic tile floor, new vanity, and new toilet (2026). The bathroom upstairs has been completely remodeled with a new stand up shower, a stand alone bathtub, a new ceramic tile surround, a new ceramic tile floor, a new vanity, and a new toilet (2026). The look of these two full bathrooms defines true Luxury living. Other updates include a new concrete driveway (2026), new garage doors (2026), fresh paint (2026), new carpeting upstairs (2026), new LED lighting throughout the house (2026), new chandeliers (2026), new accent walls (2026), and so much more! Schedule your showing today! This one might not last very long!!
Sold for $230,000
Zillow last checked:
Listing updated:
Bought with:
Christina Pipkins, 6501466124
EXP Realty Main
Source: Realcomp II,MLS#: 20261040837
Price history
| Date | Event | Price |
|---|---|---|
| 7/28/2026 | Sold | $230,000-8%$153/sqft |
Source:  Realcomp II #20261040837 Report a problem Realcomp II #20261040837 Report a problem | ||
| 7/7/2026 | Pending sale | $249,900$167/sqft |
Source: Realcomp II #20261040837 Report a problem | ||
| 6/3/2026 | Listed for sale | $249,900$167/sqft |
Source: Realcomp II #20261040837 Report a problem | ||
| 6/3/2026 | Listing removed | $249,900$167/sqft |
Source: Realcomp II #20261018494 Report a problem | ||
| 5/22/2026 | Pending sale | $249,900$167/sqft |
Source: Realcomp II #20261018494 Report a problem | ||
| 3/31/2026 | Listed for sale | $249,900+171.6%$167/sqft |
Source: Realcomp II #20261018494 Report a problem | ||
| 1/8/2026 | Sold | $92,000-8%$61/sqft |
Source: Realcomp II #20251060584 Report a problem | ||
| 1/2/2026 | Pending sale | $100,000$67/sqft |
Source: Realcomp II #20251060584 Report a problem | ||
| 12/17/2025 | Listed for sale | $100,000-16.7%$67/sqft |
Source: Realcomp II #20251060584 Report a problem | ||
| 12/17/2025 | Listing removed | $120,000$80/sqft |
Source: Realcomp II #20251043399 Report a problem | ||
| 10/17/2025 | Listed for sale | $120,000$80/sqft |
Source: Realcomp II #20251043399 Report a problem | ||


Get a cash offer in 3 minutes
Find out how much your home could sell for in as little as 3 minutes with a no-obligation cash offer.
Estimated market value
$230,800
