Set within the guard-gated community of Avila Golf & Country Club, 16204 Sierra De Avila offers an exceptional combination of privacy and elegant Florida living. Positioned on a quiet cul-de-sac and overlooking a serene pond with fountain views, this impressive estate sits on nearly three-quarters of an acre and provides over 5,800 square feet of living space. A grand entrance introduces spacious interiors defined by soaring ceilings, marble flooring, and refined architectural detailing throughout. The home features formal living and dining spaces that flow effortlessly into the main living areas, creating an ideal layout for both everyday comfort and large-scale entertaining. Walls of windows and glass doors invite natural light inside while framing peaceful views of the surrounding landscape and water. The chef's kitchen features high end finishes, new Bosch and Viking appliances and opens to the family room, creating a central gathering space for casual meals or entertaining. A climate controlled wone room provides an elegant space to showcase and enjoy a curated collection. The first-floor primary suite is a private retreat featuring a see-through fireplace, sitting area, two walk-in closets-one with its own washer and dryer-and a spa-inspired bath with oversized shower. Three additional generously sized bedrooms, two with en-suite baths complete the first floor. Upstairs find a bonus/theatre room with kitchen and spacious guest suite perfect for guests or extended family. The outdoor living spaces are an entertainer's dream, featuring a screened resort-style pool and patio surrounded by lush landscaping and waterfalls. A fully equipped outdoor kitchen allows ideal entertainment under the Florida sky, while firepit provides a cozy gathering spot to enjoy the spacious grounds. Residents of Avila enjoy 24-hour guard-gated security and premier golf and country club amenities.
Sold for $3,300,000
$3,300,000
16204 SIERRA DE AVILA, TAMPA, FL 33613
5beds
5,687sqft
Single Family Residence
Built in 2001
0.69 Acres Lot
$3,274,500 Zestimate®
$580/sqft
$7,981 Estimated rent
Home value
$3,274,500
$3.05M - $3.50M
$7,981/mo
Zestimate® history
Owner options
List your home for rent
$7,981/mo
Rent Zestimate®
Find your next renter with Zillow Rental Manager. Plus, with online applications, you can quickly screen prospective tenants – for free.
$7,981/mo
Rent Zestimate®
Refinance and save
$23,253/mo
Est. payment
Refinancing to a lower rate could help reduce your monthly payments and save thousands over the life of the loan.
$23,253/mo
Est. payment
Explore your selling options
Work with a Zillow partner agent
Leverage their expertise and Zillow's premium Showcase listings to get your home seen by more buyers.
Get startedList with your own agent
Get your home in front of millions of buyers by listing it on Zillow.
Learn how to do itSell it yourself
Take full control of how buyers see your home on Zillow by listing For Sale by Owner (FSBO).
List your homeWhat's special
See-through fireplaceSpacious interiorsHigh end finishesFully equipped outdoor kitchenFamily roomLush landscaping and waterfallsQuiet cul-de-sac
Zillow last checked:
Listing updated:
Listed by:
Christine Mastrilli 813-205-6195,
COMPASS FLORIDA LLC 813-365-9935
Bought with:
Non-Member Agent
STELLAR NON-MEMBER OFFICE
Source: Stellar MLS,MLS#: TB8484161 Originating MLS: Suncoast Tampa
Originating MLS: Suncoast Tampa
Facts & features
Interior
Bedrooms & bathrooms
- Bedrooms: 5
- Bathrooms: 6
- Full bathrooms: 5
- 1/2 bathrooms: 1
Rooms
- Room types: Bonus Room, Den/Library/Office, Family Room, Dining Room, Living Room, Utility Room, Media Room
Primary bedroom
- Features: Built-In Shelving, Dual Closets
- Level: First
- Area: 532 Square Feet
- Dimensions: 19x28
Bedroom 2
- Features: En Suite Bathroom, Walk-In Closet(s)
- Level: First
- Area: 169 Square Feet
- Dimensions: 13x13
Bedroom 3
- Features: En Suite Bathroom, Walk-In Closet(s)
- Level: First
- Area: 169 Square Feet
- Dimensions: 13x13
Bedroom 4
- Features: Walk-In Closet(s)
- Level: First
- Area: 169 Square Feet
- Dimensions: 13x13
Bedroom 5
- Features: Built-in Closet
- Level: Second
- Area: 208 Square Feet
- Dimensions: 13x16
Den
- Features: Built-In Shelving
- Level: First
- Area: 234 Square Feet
- Dimensions: 13x18
Dining room
- Level: First
- Area: 210 Square Feet
- Dimensions: 14x15
Family room
- Level: First
- Area: 420 Square Feet
- Dimensions: 20x21
Kitchen
- Features: Breakfast Bar, Built-In Shelving, Stone Counters, Pantry
- Level: First
- Area: 486 Square Feet
- Dimensions: 18x27
Living room
- Level: First
- Area: 504 Square Feet
- Dimensions: 21x24
Media room
- Level: Second
- Area: 418 Square Feet
- Dimensions: 22x19
Heating
- Central, Heat Pump, Zoned
Cooling
- Central Air, Zoned
Appliances
- Included: Oven, Dishwasher, Disposal, Microwave, Range Hood, Refrigerator, Tankless Water Heater
- Laundry: Inside, Laundry Room
Features
- Attic Fan
- Flooring: Marble, Tile, Hardwood
- Doors: Outdoor Grill, Outdoor Kitchen, Sliding Doors
- Windows: Window Treatments
- Has fireplace: Yes
- Fireplace features: Gas, Master Bedroom
Interior area
- Total structure area: 7,618
- Total interior livable area: 5,687 sqft
Property
Parking
- Total spaces: 4
- Parking features: Circular Driveway, Driveway, Garage Door Opener, Garage Faces Side, Oversized
- Attached garage spaces: 4
- Has uncovered spaces: Yes
Features
- Levels: Two
- Stories: 2
- Patio & porch: Deck, Enclosed, Patio, Screened
- Exterior features: Fire Pit, Irrigation System, Lighting, Outdoor Grill, Outdoor Kitchen, Rain Gutters
- Has private pool: Yes
- Pool features: Heated, In Ground, Lighting, Screen Enclosure
- Fencing: Fenced
Lot
- Size: 0.69 Acres
- Features: In County, Landscaped, Near Golf Course, Oversized Lot
- Residential vegetation: Mature Landscaping, Oak Trees, Trees/Landscaped
Details
- Parcel number: U3627185JO00000200019.0
- Zoning: PD
- Special conditions: None
Construction
Type & style
- Home type: SingleFamily
- Property subtype: Single Family Residence
Materials
- Block, Stucco, Wood Frame
- Foundation: Slab
- Roof: Shingle
Condition
- Completed
- New construction: No
- Year built: 2001
Utilities & green energy
- Sewer: Public Sewer
- Water: Public
- Utilities for property: BB/HS Internet Available, Cable Connected, Electricity Connected, Propane, Public, Sewer Connected, Water Connected
Community & HOA
Community
- Features: Deed Restrictions, Dog Park, Gated Community - Guard, Golf Carts OK, Golf, Irrigation-Reclaimed Water, No Truck/RV/Motorcycle Parking, Park, Playground
- Security: Gated Community, Security System
- Pet fee: $0 monthly
- Subdivision: AVILA UNIT 13L
HOA
- Has HOA: Yes
- Services included: 24-Hour Guard, Reserve Fund, Manager, Private Road, Security
- HOA fee: $667 monthly
- HOA name: Avila Property Owners Association
- HOA phone: 813-949-9768
Location
- Region: Tampa
Financial & listing details
- Price per square foot: $580/sqft
- Tax assessed value: $1,921,056
- Annual tax amount: $35,705
- Date on market: 3/14/2026
- Cumulative days on market: 45 days
- Listing terms: Cash,Conventional
- Ownership: Fee Simple
- Total actual rent: 0
- Electric utility on property: Yes
- Road surface type: Paved
Price history
| Date | Event | Price |
|---|---|---|
| 6/3/2026 | Sold | $3,300,000$580/sqft |
Source:  Stellar MLS #TB8484161 Report a problem Stellar MLS #TB8484161 Report a problem | ||
| 5/5/2026 | Pending sale | $3,300,000$580/sqft |
Source: Stellar MLS #TB8484161 Report a problem | ||
| 4/23/2026 | Listed for sale | $3,300,000$580/sqft |
Source: Stellar MLS #TB8484161 Report a problem | ||
| 4/22/2026 | Pending sale | $3,300,000$580/sqft |
Source: Stellar MLS #TB8484161 Report a problem | ||
| 3/14/2026 | Listed for sale | $3,300,000+12.6%$580/sqft |
Source: Stellar MLS #TB8484161 Report a problem | ||
| 3/20/2023 | Sold | $2,930,000-2.2%$515/sqft |
Source: Public Record Report a problem | ||
| 3/15/2023 | Pending sale | $2,995,000$527/sqft |
Source: Stellar MLS #T3433881 Report a problem | ||
| 3/15/2023 | Listed for sale | $2,995,000+15.2%$527/sqft |
Source: Stellar MLS #T3433881 Report a problem | ||
| 9/8/2021 | Sold | $2,600,000+89.2%$457/sqft |
Source: Public Record Report a problem | ||
| 2/21/2018 | Sold | $1,374,000-11.4%$242/sqft |
Source: Stellar MLS #T2784336 Report a problem | ||
| 11/15/2017 | Price change | $1,550,000-3.1%$273/sqft |
Source: MCBRIDE KELLY & ASSOCIATES #T2784336 Report a problem | ||
| 10/16/2017 | Listed for sale | $1,600,000$281/sqft |
Source: MCBRIDE KELLY & ASSOCIATES #T2784336 Report a problem | ||
| 5/11/2017 | Listing removed | $1,600,000$281/sqft |
Source: MCBRIDE KELLY & ASSOCIATES #T2784336 Report a problem | ||
| 10/16/2015 | Listed for sale | $1,600,000+14.3%$281/sqft |
Source: MCBRIDE KELLY & ASSOCIATES #T2784336 Report a problem | ||
| 9/12/2008 | Sold | $1,400,000-10.8%$246/sqft |
Source: Public Record Report a problem | ||
| 5/23/2008 | Listing removed | $1,570,000$276/sqft |
Source: Century 21 #T2310587 Report a problem | ||
| 5/8/2008 | Listed for sale | $1,570,000-7.6%$276/sqft |
Source: Century 21 #T2310587 Report a problem | ||
| 4/6/2006 | Sold | $1,700,000+51.1%$299/sqft |
Source: Stellar MLS #T2132091 Report a problem | ||
| 5/13/2002 | Sold | $1,125,000$198/sqft |
Source: Public Record Report a problem | ||
Public tax history
| Year | Property taxes | Tax assessment |
|---|---|---|
| 2025 | $35,705 +5.3% | $1,921,056 |
| 2024 | $33,915 +34.9% | $1,921,056 +32% |
| 2023 | $25,135 +2.7% | $1,454,807 +3% |
| 2022 | $24,465 +28.7% | $1,412,434 +31.1% |
| 2021 | $19,005 +1% | $1,077,026 +1.4% |
| 2020 | $18,816 +1.6% | $1,062,156 +2.3% |
| 2019 | $18,514 | $1,038,276 +0.5% |
| 2018 | $18,514 -4.7% | $1,033,293 +4% |
| 2017 | $19,421 +2.8% | $993,625 -0.4% |
| 2016 | $18,893 -2.1% | $997,562 +1.8% |
| 2015 | $19,299 +7.9% | $980,331 +8.8% |
| 2014 | $17,889 | $900,933 -0.3% |
| 2013 | $17,889 +1% | $903,949 +4.5% |
| 2012 | $17,719 -4.3% | $864,677 -4.2% |
| 2011 | $18,521 -1.1% | $902,448 -1.8% |
| 2010 | $18,735 -16% | $919,189 -15.7% |
| 2009 | $22,304 -6.8% | $1,090,229 -6.5% |
| 2008 | $23,920 +8.4% | $1,165,597 +4.7% |
| 2007 | $22,056 -0.2% | $1,113,310 +9.2% |
| 2006 | $22,092 -0.3% | $1,019,240 +3% |
| 2005 | $22,162 | $989,553 +0.3% |
| 2004 | -- | $986,962 +6.4% |
| 2003 | -- | $927,439 +5.2% |
| 2002 | -- | $881,482 +459.4% |
| 2001 | -- | $157,570 +149.8% |
| 2000 | $1,518 | $63,070 |
Find assessor info on the county website
Neighborhood: 33613
Nearby homes
- $436,7004 bd2 ba2k sqft905 Springville Ct, Tampa, FL 33613Off Market
- $434,2003 bd2 ba1.7k sqft907 Springville Ct, Tampa, FL 33613Off Market
- $2,497,9006 bd6 ba6.1k sqft16202 Sierra De Avila, Tampa, FL 33613Off Market
- $499,0003 bd2 ba1.9k sqft903 Springville Ct, Tampa, FL 33613Sold
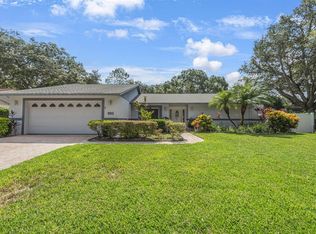
- $2,900,0004 bd5 ba5.5k sqft16205 Sierra De Avila, Tampa, FL 33613Sold
- $416,5003 bd2 ba1.5k sqft909 Springville Ct, Tampa, FL 33613Off Market
- $461,7004 bd2 ba2k sqft901 Woodleaf Way, Tampa, FL 33613Off Market
- $100-- bd-- ba-- sqft15808 Lake Magdalene Blvd UNIT 13C, Tampa, FL 33613Off Market
Nearby schools
GreatSchools rating
- 9/10Maniscalco Elementary SchoolGrades: PK-8Distance: 2.3 mi
- 6/10Gaither High SchoolGrades: 9-12Distance: 2.3 mi
- 3/10Buchanan Middle SchoolGrades: 6-8Distance: 0.7 mi
Schools provided by the listing agent
- Elementary: Maniscalco-HB
- Middle: Buchanan-HB
- High: Gaither-HB
Source: Stellar MLS. This data may not be complete. We recommend contacting the local school district to confirm school assignments for this home.
Get a cash offer in 3 minutes
Find out how much your home could sell for in as little as 3 minutes with a no-obligation cash offer.
Estimated market value
$3,274,500
Get a cash offer in 3 minutes
Find out how much your home could sell for in as little as 3 minutes with a no-obligation cash offer.
Estimated market value
$3,274,500
- Florida
- Hillsborough County
- Tampa
- 33613
- 16204 SIERRA DE AVILA
Nearby cities
Nearby neighborhoods
Nearby zip codes
Other Tampa Topics
