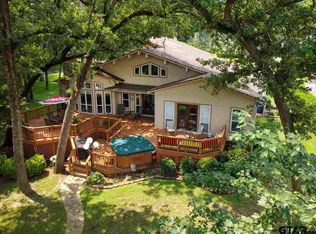
Welcome to this cherished one owner home on Lake Palestine! This property has been admired for years by all who have driven or boated by it. Situated on a .837 acre lot with an Upper Neches River Authority allocation of approximately the same amount, creating about 1.5 wooded acres for your privacy and enjoyment. Covered in mature trees that provide shade in summer months and block winds in winter months, this level lot with approximately 450' of shoreline has a 355' elevation that allowed home to be safely established within steps from the water. The stone & cedar lake house has saltillo tile flooring covering lower level with open living, dining, and game room. A wood burning fireplace is centrally located to allow windows to span entire back & sides of home, for amazing & peaceful panoramic lake views. Also on main level you will find the kitchen, utility room, two car garage with storage and a full bath. The primary bedroom with bath ensuite plus two guest bedrooms and a guest bath are located upstairs, with views of the lake and the living area below. Bedrooms are carpeted and baths have tile flooring on the upper level. Downstairs, the living & dining area provide access through two sets of double doors to the back patio with built-in seating and stone path to the newer construction boathouse at shoreline. The boathouse has 3 stalls with electric lifts, open sitting area and storage for water toys which can be easily converted to a refreshment area. It is difficult to put into words how special this home and location are, but seeing is believing so don't hesitate to view this magical place!
Sold
Price Unknown
16204 Treasure Cv, Bullard, TX 75757
3beds
2,040sqft
Single Family Residence
Built in 1984
0.84 Acres Lot
$909,200 Zestimate®
$--/sqft
$2,882 Estimated rent
Home value
$909,200
$846,000 - $982,000
$2,882/mo
Zestimate® history
Owner options
List your home for rent
$2,882/mo
Rent Zestimate®
Find your next renter with Zillow Rental Manager. Plus, with online applications, you can quickly screen prospective tenants – for free.
$2,882/mo
Rent Zestimate®
Refinance and save
$733/mo
Est. payment
Refinancing to a lower rate could help reduce your monthly payments and save thousands over the life of the loan.
$733/mo
Est. payment
Explore your selling options
Work with a Zillow partner agent
Leverage their expertise and Zillow's premium Showcase listings to get your home seen by more buyers.
Get startedList with your own agent
Get your home in front of millions of buyers by listing it on Zillow.
Learn how to do itSell it yourself
Take full control of how buyers see your home on Zillow by listing For Sale by Owner (FSBO).
List your homeWhat's special
Wood burning fireplaceElectric liftsShade in summer monthsBack patioSaltillo tile flooringOpen sitting areaTwo car garage
Zillow last checked:
Listing updated:
Listed by:
Dana Staples 903-724-2477,
Staples Sotheby's International Realty
Bought with:
Dana Staples
Staples Sotheby's International Realty
Source: GTARMLS,MLS#: 25010235
Facts & features
Interior
Bedrooms & bathrooms
- Bedrooms: 3
- Bathrooms: 3
- Full bathrooms: 3
Bathroom
- Features: Shower Only, Shower and Tub, Shower/Tub, Double Lavatory
Heating
- Central/Electric, Fireplace
Cooling
- Central Electric, Ceiling Fan(s)
Appliances
- Included: Electric Range, Dishwasher, Microwave, Refrigerator
Features
- Guest Bedroom Split, All Bedrooms Upstairs, Walk-In Closet, Breakfast Bar, Ceiling Fan, Vaulted Ceiling(s)
- Flooring: Carpet, Tile
- Fireplace features: Wood Burning
Interior area
- Total structure area: 2,040
- Total interior livable area: 2,040 sqft
Property
Parking
- Total spaces: 2
- Parking features: Garage Door Opener, Garage, Natural
- Garage spaces: 2
Features
- Levels: One and One Half
- Stories: 1.5
- Patio & porch: Patio, Porch
- Exterior features: Pier & Deck, Irrigation System
- Pool features: None
- Fencing: None
- On waterfront: Yes
- Waterfront features: Lake Front
- Body of water: Lake Palestine
Lot
- Size: 0.84 Acres
- Features: Wooded, Subdivision Lot, Irregular Lot
Details
- Additional structures: Boat House
- Parcel number: 180230000200013000
Construction
Type & style
- Home type: SingleFamily
- Architectural style: Other
- Property subtype: Single Family Residence
Materials
- Stone, Cedar, See Remarks
- Foundation: Slab
- Roof: Composition
Condition
- Pre-owned
- Year built: 1984
Utilities & green energy
- Sewer: Conventional Septic
- Water: Public
- Utilities for property: Standard Electric
Community & HOA
Community
- Features: Boat Ramp
- Security: Security System
- Subdivision: Cumberland Ridge
HOA
- Has HOA: Yes
- Amenities included: Common Area, Fishing, Playground
- HOA fee: $733 annually
Location
- Region: Bullard
Financial & listing details
- Tax assessed value: $603,614
- Annual tax amount: $10,149
- Date on market: 7/5/2025
- Listing terms: Conventional,Cash
- Road surface type: Paved
Price history
| Date | Event | Price |
|---|---|---|
| 8/8/2025 | Sold | -- |
Source:  GTARMLS #25010235 Report a problem GTARMLS #25010235 Report a problem | ||
| 7/8/2025 | Pending sale | $895,000$439/sqft |
Source: GTARMLS #25010235 Report a problem | ||
| 7/5/2025 | Listed for sale | $895,000$439/sqft |
Source: GTARMLS #25010235 Report a problem | ||
Public tax history
| Year | Property taxes | Tax assessment |
|---|---|---|
| 2024 | $10,150 -13% | $603,614 -13.9% |
| 2023 | $11,665 +13.9% | $700,958 +25% |
| 2022 | $10,237 +15.6% | $560,944 +11.5% |
| 2021 | $8,853 +2.2% | $503,021 +3.4% |
| 2020 | $8,661 -5.1% | $486,480 +1.3% |
| 2019 | $9,124 -7% | $480,281 +0.4% |
| 2018 | $9,814 -1.6% | $478,282 |
| 2017 | $9,971 +1% | $478,282 +1% |
| 2016 | $9,868 +17.8% | $473,359 +4.9% |
| 2015 | $8,377 | $451,113 |
| 2014 | $8,377 +0.1% | -- |
| 2013 | $8,369 +0.6% | -- |
| 2012 | $8,318 +0.5% | -- |
| 2011 | $8,281 | -- |
| 2010 | -- | $382,879 +1% |
| 2009 | -- | $379,200 |
| 2008 | -- | $379,200 +18.5% |
| 2007 | -- | $320,100 +1.8% |
| 2006 | -- | $314,300 +2.2% |
| 2005 | -- | $307,600 +14.7% |
| 2004 | -- | $268,200 +1.3% |
| 2003 | -- | $264,700 +6% |
| 2002 | -- | $249,700 +13.7% |
| 2001 | -- | $219,700 +14.2% |
| 2000 | -- | $192,340 |
Find assessor info on the county website
Neighborhood: 75757
Nearby homes
- $772,4004 bd3 ba2.9k sqft16252 Treasure Cv, Bullard, TX 75757Off Market
- $732,2004 bd4 ba1.8k sqft16192 Treasure Cv, Bullard, TX 75757Off Market
- $916,8004 bd4 ba3.8k sqft16258 Treasure Cv, Bullard, TX 75757Off Market

- $522,900-- bd2 ba2k sqft16176 Treasure Cv, Bullard, TX 75757Off Market
- $312,2002 bd2 ba1.5k sqft16230 Treasure Cv, Bullard, TX 75757Off Market
- $666,900-- bd2 ba2k sqft16264 Treasure Cv, Bullard, TX 75757Off Market
- $469,6003 bd2 ba2.6k sqft16211 Treasure Cv, Bullard, TX 75757Off Market
- $316,600-- bd2 ba2.2k sqft16237 Treasure Cv, Bullard, TX 75757Off Market
Nearby schools
GreatSchools rating
- NABullard Primary SchoolGrades: PK-KDistance: 6.7 mi
- 9/10Bullard Middle SchoolGrades: 7-8Distance: 6.6 mi
- 7/10Bullard High SchoolGrades: 9-12Distance: 7.3 mi
Schools provided by the listing agent
- Elementary: Bullard
- Middle: Bullard
- High: Bullard
Source: GTARMLS. This data may not be complete. We recommend contacting the local school district to confirm school assignments for this home.
Sell for more on Zillow
Get a Zillow Showcase℠ listing at no additional cost and you could sell for .
$909,200
2% more
+$18,184
With Zillow Showcase(estimated)
$927,384
Sell for more on Zillow
Get a Zillow Showcase℠ listing at no additional cost and you could sell for .
$909,200
2% more
+$18,184
With Zillow Showcase(estimated)
$927,384
- Texas
- Smith County
- Bullard
- 75757
- 16204 Treasure Cv
