Skip main navigation
Closed
  • $435,000

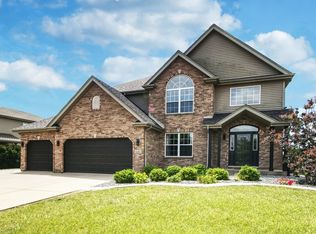
    16205 Carlow Cir, Manhattan, IL 60442

    4beds
    2,494sqft
    Single Family Residence
    Built in 2006
    -- sqft lot
    $453,800 Zestimate®
    $174/sqft
    $3,409 Estimated rent

    Home value

    $453,800

    $417,000 - $495,000

    $3,409/mo

    Zestimate® history
    Loading
    Loading...

    Owner options

    List your home for rent

    $3,409/mo

    Rent Zestimate®

    Find your next renter with Zillow Rental Manager. Plus, with online applications, you can quickly screen prospective tenants – for free.

    Learn more

    $3,409/mo

    Rent Zestimate®

    Refinance and save

    $3,343/mo

    Est. payment

    Refinancing to a lower rate could help reduce your monthly payments and save thousands over the life of the loan.

    See today's rates

    $3,343/mo

    Est. payment

    Explore your selling options

    Work with a Zillow partner agent

    Leverage their expertise and Zillow's premium Showcase listings to get your home seen by more buyers.

    Get started

    List with your own agent

    Get your home in front of millions of buyers by listing it on Zillow.

    Learn how to do it

    Sell it yourself

    Take full control of how buyers see your home on Zillow by listing For Sale by Owner (FSBO).

    List your home

    What's special

    Stylish finishesFinished basementUpdated bathroomsFully fenced yardBar areaCustom upgradesSemi-private backyard
    Welcome to your dream home in the heart of Manhattan, where custom upgrades, thoughtful design, and everyday comfort come together seamlessly. From the moment you pull up, you'll notice this is no ordinary home-starting with the rare custom 4-car heated garage, complete with its own electrical subpanel, a 220V outlet, and more than enough space for vehicles, tools, and hobbies. Whether you're a car lover or just want room to spread out, this garage is a showstopper. Inside, the main level features solid hardwood floors throughout, a bedroom perfect for guests or an office, and a beautifully updated kitchen with custom trim work, upgraded appliances, and a gas line hookup ready for your dream range. Upstairs, you'll find three additional bedrooms and updated bathrooms filled with stylish finishes and functionality. The finished basement expands your living space with a full bathroom, bar area, and room to entertain, relax, or work from home. Step outside to your semi-private backyard with no neighbors directly behind you, a fully fenced yard, and a deck equipped with a gas line for grilling-plus a hot and cold water spigot for easy cleanup, gardening, or outdoor fun. With custom doors, trim, and thoughtful updates throughout, this home is filled with charm, convenience, and quality craftsmanship-located in one of Manhattan's most desirable neighborhoods. Don't miss this one-it's truly something special.

    Zillow last checked:

    Listing updated:

    Listing courtesy of:

    Randi Quigley 708-446-0328,

    eXp Realty

    Bought with:

    Melissa Somone-Graham

    RE/MAX Suburban

    Source: MRED as distributed by MLS GRID,MLS#: 12369497MLS Logo

    Facts & features

    Interior

    Bedrooms & bathrooms
    • Bedrooms: 4
    • Bathrooms: 3
    • Full bathrooms: 3
    Primary bedroom
    • Features: Flooring (Wood Laminate), Bathroom (Full)
    • Level: Second
    • Area: 234 Square Feet
    • Dimensions: 18X13
    Bedroom 2
    • Features: Flooring (Hardwood)
    • Level: Second
    • Area: 168 Square Feet
    • Dimensions: 14X12
    Bedroom 3
    • Level: Second
    • Area: 154 Square Feet
    • Dimensions: 14X11
    Bedroom 4
    • Level: Main
    • Area: 156 Square Feet
    • Dimensions: 12X13
    Family room
    • Features: Flooring (Hardwood)
    • Level: Main
    • Area: 400 Square Feet
    • Dimensions: 20X20
    Other
    • Level: Basement
    • Area: 756 Square Feet
    • Dimensions: 27X28
    Kitchen
    • Features: Kitchen (Eating Area-Table Space), Flooring (Hardwood)
    • Level: Main
    • Area: 208 Square Feet
    • Dimensions: 13X16
    Laundry
    • Level: Main
    • Area: 35 Square Feet
    • Dimensions: 7X5
    Living room
    • Features: Flooring (Hardwood)
    • Level: Main
    • Area: 240 Square Feet
    • Dimensions: 16X15
    Heating
    • Natural Gas
    Cooling
    • Central Air
    Appliances
    • Included: Microwave, Dishwasher, Refrigerator
    Features
    • Wet Bar, 1st Floor Bedroom, Built-in Features, Special Millwork, Granite Counters
    • Flooring: Hardwood, Laminate, Wood
    • Basement: Finished,Partial
    • Number of fireplaces: 1
    Interior area
    • Total structure area: 0
    • Total interior livable area: 2,494 sqft

    Property

    Parking
    • Total spaces: 4
    • Parking features: Garage Door Opener, Heated Garage, Tandem, On Site, Garage Owned, Attached, Garage
    • Attached garage spaces: 4
    • Has uncovered spaces: Yes
    Accessibility
    • Accessibility features: Door Width 32 Inches or More, Main Level Entry, Ramp - Main Level, Disability Access
    Features
    • Stories: 1
    • Patio & porch: Deck
    Lot
    • Dimensions: 81X128X82X148
    Details
    • Parcel number: 1412192060200000
    • Special conditions: None

    Construction

    Type & style
    • Home type: SingleFamily
    • Architectural style: Step Ranch
    • Property subtype: Single Family Residence
    Materials
    • Brick
    • Foundation: Concrete Perimeter
    • Roof: Asphalt
    Condition
    • New construction: No
    • Year built: 2006

    Utilities & green energy

    • Sewer: Public Sewer
    • Water: Public

    Community & neighborhood

    Location
    • Region: Manhattan

    HOA & financial

    HOA
    • Has HOA: Yes
    • HOA fee: $210 annually
    • Services included: Insurance, Other

    Other

    Other facts
    • Listing terms: Conventional
    • Ownership: Fee Simple

    Price history

    DateEventPrice
    7/2/2025Sold$435,000-3.3%$174/sqft
    Source: MRED as distributed by MLS GRID #12369497 Report a problem
    5/28/2025Price change$449,900-2.2%$180/sqft
    Source: MRED as distributed by MLS GRID #12369497 Report a problem
    5/19/2025Listed for sale$459,900$184/sqft
    Source: MRED as distributed by MLS GRID #12369497 Report a problem

    Public tax history

    Tax history is unavailable.

    Neighborhood: 60442

    Nearby schools

    GreatSchools rating
    Schools provided by the listing agent
    • District: 114

    Source: MRED as distributed by MLS GRID. This data may not be complete. We recommend contacting the local school district to confirm school assignments for this home.

    Get a cash offer in 3 minutes
    Find out how much your home could sell for in as little as 3 minutes with a no-obligation cash offer.
    Estimated market value
    $453,800
    Get a cash offer in 3 minutes
    Find out how much your home could sell for in as little as 3 minutes with a no-obligation cash offer.
    Estimated market value
    $453,800