NEW COMMUNITY Cedar Row by Tri Pointe Homes in Chino, directly across the newest Town Center at the Preserve. Floorplan lives large and hits high on the "wow factor" with larger front patio, optioned Gen Suite w/ Kitchenette at main floor and separate entry (ADU potential), huge great room/dining/kitchen plus a Flex/Den and an expansive deck. Upgrades and interior finishes include LVP flooring, white cabinetry with satin nickel pulls, additional recessed lighting, a recirculating hot water system, SS GE appliances. Floorplan also features attached, 2 car side x side garage. Community offers a clubhouse/pool and parks, along with centralized, convenient access to 71, 91, 15, 60 transportation corridors. Builder incentives and finance promos available. MOVE IN READY.
Sold for $762,825
Listed by: TRI Pointe Homes, Inc • Chris Brown • Contact: 949-478-8600
Bought with: SPECTRUM REAL ESTATE NETWORK
$762,825
16205 Linden Ln, Chino, CA 91708
4beds
2,525sqft
Condominium
Built in 2025
-- sqft lot
$750,900 Zestimate®
$302/sqft
$4,294 Estimated rent
Home value
$750,900
$676,000 - $833,000
$4,294/mo
Zestimate® history
Owner options
List your home for rent
$4,294/mo
Rent Zestimate®
Find your next renter with Zillow Rental Manager. Plus, with online applications, you can quickly screen prospective tenants – for free.
$4,294/mo
Rent Zestimate®
Refinance and save
$5,249/mo
Est. payment
Refinancing to a lower rate could help reduce your monthly payments and save thousands over the life of the loan.
$5,249/mo
Est. payment
Explore your selling options
Work with a Zillow partner agent
Leverage their expertise and Zillow's premium Showcase listings to get your home seen by more buyers.
Get startedList with your own agent
Get your home in front of millions of buyers by listing it on Zillow.
Learn how to do itSell it yourself
Take full control of how buyers see your home on Zillow by listing For Sale by Owner (FSBO).
List your homeWhat's special
Additional recessed lightingSs ge appliancesLvp flooringExpansive deckLarger front patioRecirculating hot water system
Zillow last checked:
Listing updated:
Listed by:
Chris Brown DRE #01424226 949-478-8632,
TRI Pointe Homes, Inc
Bought with:
ALTHEA ABDALLAH, DRE #01911669
SPECTRUM REAL ESTATE NETWORK
Source: CRMLS,MLS#: OC25147545 Originating MLS: California Regional MLS
Originating MLS: California Regional MLSFacts & features
Interior
Bedrooms & bathrooms
- Bedrooms: 4
- Bathrooms: 4
- Full bathrooms: 3
- 1/2 bathrooms: 1
- Main level bathrooms: 1
- Main level bedrooms: 1
Rooms
- Room types: Den, Entry/Foyer, Great Room, Kitchen, Laundry, Primary Bathroom, Primary Bedroom, Other
Primary bedroom
- Features: Primary Suite
Primary bedroom
- Features: Multiple Primary Suites
Bathroom
- Features: Quartz Counters, Walk-In Shower
Other
- Features: Walk-In Closet(s)
Heating
- Forced Air
Cooling
- Central Air, ENERGY STAR Qualified Equipment, Zoned
Appliances
- Included: Dishwasher, Electric Cooktop, Electric Range, Microwave, Water Heater
- Laundry: Washer Hookup, Electric Dryer Hookup, Inside, Upper Level
Features
- Eat-in Kitchen, High Ceilings, Open Floorplan, Recessed Lighting, Multiple Primary Suites, Primary Suite, Walk-In Closet(s)
- Flooring: See Remarks
- Has fireplace: No
- Fireplace features: None
- Common walls with other units/homes: 2+ Common Walls
Interior area
- Total interior livable area: 2,525 sqft
Property
Parking
- Total spaces: 2
- Parking features: Garage, Garage Faces Rear, Side By Side
- Attached garage spaces: 2
Features
- Levels: Three Or More
- Stories: 3
- Entry location: 1
- Patio & porch: Covered, Deck, Front Porch, Patio, See Remarks
- Pool features: Community, Association
- Has spa: Yes
- Spa features: Community
- Has view: Yes
- View description: Neighborhood
Details
- Special conditions: Standard
Construction
Type & style
- Home type: Condo
- Property subtype: Condominium
- Attached to another structure: Yes
Condition
- Turnkey
- New construction: Yes
- Year built: 2025
Details
- Builder model: 6A
- Builder name: Tri Pointe Homes
Utilities & green energy
- Sewer: Public Sewer
- Water: Public
Community & HOA
Community
- Features: Park, Street Lights, Sidewalks, Pool
HOA
- Has HOA: Yes
- Amenities included: Playground, Pickleball, Pool, Spa/Hot Tub
- HOA fee: $450 monthly
- HOA name: Cedar Row
- HOA phone: 949-367-9430
- Second HOA fee: $91 monthly
Location
- Region: Chino
Financial & listing details
- Price per square foot: $302/sqft
- Date on market: 7/2/2025
- Cumulative days on market: 17 days
- Listing terms: Cash,Cash to New Loan,Conventional,FHA,VA Loan
Price history
| Date | Event | Price |
|---|---|---|
| 9/15/2025 | Sold | $762,825+2.4%$302/sqft |
Source:  CRMLS #OC25147545 Report a problem CRMLS #OC25147545 Report a problem | ||
| 7/21/2025 | Pending sale | $744,600$295/sqft |
Source: CRMLS #OC25147545 Report a problem | ||
| 7/2/2025 | Listed for sale | $744,600$295/sqft |
Source: CRMLS #OC25147545 Report a problem | ||
Public tax history
Tax history is unavailable.
Neighborhood: 91708
Nearby homes
- $577,2252 bd3 ba1.4k sqft16170 Spicebush Ln, Chino, CA 91708Sold

- $793,7184 bd4 ba2.5k sqft16186 Spicebush Ln, Chino, CA 91708Sold
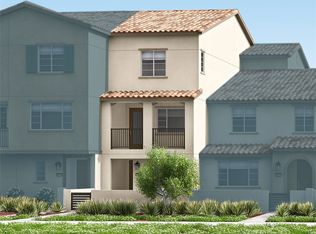
- $631,2922 bd3 ba1.5k sqft16176 Spicebush Ln, Chino, CA 91708Sold
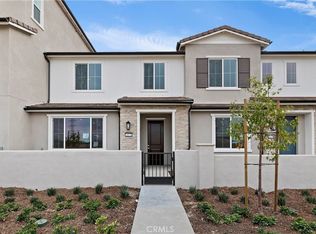
- $599,2872 bd3 ba1.4k sqft16190 Spicebush Ln, Chino, CA 91708Sold

- $629,6212 bd3 ba1.5k sqft16184 Spicebush Ln, Chino, CA 91708Sold
- $--3 bd3 ba1.2k sqft16151 Linden Ln #16151, Chino, CA 91708Off Market
- $707,0003 bd3 ba1.8k sqft8414 Milk Thistle Ln, Chino, CA 91708Sold
- $---- bd1 ba600 sqft8439 Milk Thistle Ln #2, Chino, CA 91708Off Market
Nearby schools
GreatSchools rating
- 8/10Legacy AcademyGrades: K-8Distance: 0.3 mi
- 8/10Chino Hills High SchoolGrades: 9-12Distance: 3.8 mi
- 5/10Anna A. Borba Fundamental Elementary SchoolGrades: K-6Distance: 6 mi
Get a cash offer in 3 minutes
Find out how much your home could sell for in as little as 3 minutes with a no-obligation cash offer.
Estimated market value
$750,900
Get a cash offer in 3 minutes
Find out how much your home could sell for in as little as 3 minutes with a no-obligation cash offer.
Estimated market value
$750,900
- California
- San Bernardino County
- Chino
- 91708
- 16205 Linden Ln
Nearby cities
Nearby zip codes
Other Chino Topics
