Welcome to your tranquil retreat nestled amidst lush foliage in the coveted Hawthorne Hills! This stunning 4-bedroom, 2.5-bathroom tri-level home offers a perfect blend of modern comfort and natural beauty. As you step inside, you'll be greeted by the timeless elegance of hardwood flooring that flows seamlessly throughout the home. The spacious living areas provide ample room for relaxation and entertaining, with abundant natural light illuminating the inviting ambiance. The heart of the home lies in the gourmet kitchen, featuring quality GE appliances and Schrock cabinetry that combine style and functionality. Whether you're whipping up a culinary masterpiece or enjoying casual meals with loved ones, this kitchen is sure to inspire your inner chef. Escape to the primary bedroom suite, where tranquility awaits. Step out onto the back deck and soak in the serene views of the surrounding foliage, creating a peaceful oasis right outside your door. With three additional bedrooms, there's plenty of space for family, guests, or a home office to suit your needs. Situated in a desired neighborhood known for its charm and convenience, this home offers the perfect combination of suburban tranquility and urban amenities. Explore the nearby lake or enjoy the accessible tennis courts and make this home yours!
Closed
$269,000
16205 N Hawthorne Dr, Mount Vernon, IL 62864
4beds
2,184sqft
Single Family Residence
Built in 1980
1.02 Acres Lot
$290,300 Zestimate®
$123/sqft
$2,328 Estimated rent
Home value
$290,300
$273,000 - $311,000
$2,328/mo
Zestimate® history
Owner options
List your home for rent
$2,328/mo
Rent Zestimate®
Find your next renter with Zillow Rental Manager. Plus, with online applications, you can quickly screen prospective tenants – for free.
$2,328/mo
Rent Zestimate®
Refinance and save
$2,847/mo
Est. payment
Refinancing to a lower rate could help reduce your monthly payments and save thousands over the life of the loan.
$2,847/mo
Est. payment
Explore your selling options
Work with a Zillow partner agent
Leverage their expertise and Zillow's premium Showcase listings to get your home seen by more buyers.
Get startedList with your own agent
Get your home in front of millions of buyers by listing it on Zillow.
Learn how to do itSell it yourself
Take full control of how buyers see your home on Zillow by listing For Sale by Owner (FSBO).
List your homeWhat's special
Zillow last checked:
Listing updated:
Listed by:
Cory Capps 618-231-6548,
CAPPS REALTY
Bought with:
Cory Capps
DYNACONNECTIONS
Source: MRED as distributed by MLS GRID,MLS#: EB452995
Facts & features
Interior
Bedrooms & bathrooms
- Bedrooms: 4
- Bathrooms: 3
- Full bathrooms: 2
- 1/2 bathrooms: 1
Primary bedroom
- Features: Flooring (Hardwood), Bathroom (Full)
- Level: Second
- Area: 320 Square Feet
- Dimensions: 20x16
Bedroom 2
- Features: Flooring (Carpet)
- Level: Second
- Area: 121 Square Feet
- Dimensions: 11x11
Bedroom 3
- Features: Flooring (Carpet)
- Level: Second
- Area: 154 Square Feet
- Dimensions: 11x14
Bedroom 4
- Features: Flooring (Tile)
- Level: Lower
- Area: 110 Square Feet
- Dimensions: 11x10
Kitchen
- Features: Kitchen (Island, Pantry), Flooring (Hardwood)
- Level: Main
- Area: 216 Square Feet
- Dimensions: 12x18
Living room
- Features: Flooring (Hardwood)
- Level: Main
- Area: 276 Square Feet
- Dimensions: 12x23
Recreation room
- Features: Flooring (Tile)
- Level: Lower
- Area: 405 Square Feet
- Dimensions: 27x15
Heating
- Electric, Natural Gas, Forced Air
Cooling
- Central Air
Appliances
- Included: Dishwasher, Microwave, Range, Refrigerator, Gas Water Heater
Features
- Wet Bar, Solid Surface Counter
- Doors: Solid Surface Counter
- Windows: Solid Surface Counter, Blinds
- Basement: Egress Window,Finished,Walk-Out Access
- Has fireplace: Yes
- Fireplace features: Gas Log
Interior area
- Total interior livable area: 2,184 sqft
- Finished area below ground: 728
Property
Parking
- Total spaces: 2
- Parking features: Attached, Garage
- Attached garage spaces: 2
Accessibility
- Accessibility features: Solid Surface Counter
Features
- Levels: Tri-Level
- Patio & porch: Deck, Patio
- Has view: Yes
- View description: Water
- Has water view: Yes
- Water view: Water
- Body of water: HAWTHORNE HILLS LAKE
Lot
- Size: 1.02 Acres
- Features: Corner Lot
Details
- Parcel number: 0707351001
Construction
Type & style
- Home type: SingleFamily
- Property subtype: Single Family Residence
Materials
- Frame, Vinyl Siding, Solid Surface Counter
- Foundation: Concrete Perimeter
Condition
- New construction: No
- Year built: 1980
Utilities & green energy
- Sewer: Aerobic Septic
- Water: Public
Green energy
- Energy efficient items: Water Heater
Community & HOA
Community
- Subdivision: Hawthorn Hills
HOA
- HOA fee: $1,000 annually
Location
- Region: Mount Vernon
Financial & listing details
- Price per square foot: $123/sqft
- Annual tax amount: $3,969
- Date on market: 2/2/2026
- Listing terms: Conventional
Price history
| Date | Event | Price |
|---|---|---|
| 7/26/2024 | Sold | $269,000-3.6%$123/sqft |
Source:  MRED as distributed by MLS GRID #EB452995 Report a problem MRED as distributed by MLS GRID #EB452995 Report a problem | ||
| 6/3/2024 | Contingent | $279,000$128/sqft |
Source:  RMLS Alliance as distributed by MLS GRID #EB452995 Report a problem RMLS Alliance as distributed by MLS GRID #EB452995 Report a problem | ||
| 5/7/2024 | Price change | $279,000-5.1%$128/sqft |
Source: RMLS Alliance as distributed by MLS GRID #EB452995 Report a problem | ||
| 4/13/2024 | Listed for sale | $294,000$135/sqft |
Source: RMLS Alliance as distributed by MLS GRID #EB452995 Report a problem | ||
Public tax history
Tax history is unavailable.
Neighborhood: 62864
Nearby homes
- $269,000-- bd-- ba-- sqft16205 Hawthorne Dr, Mount Vernon, IL 62864Sold
- $258,3003 bd2 ba2k sqft16198 N Hawthorne, Mt Vernon, IL 62864Off Market
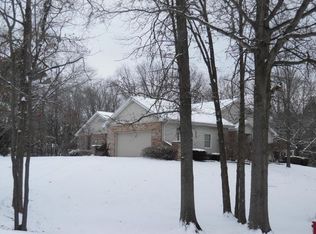
- $---- bd-- ba-- sqft16249 Hawthorne Dr, Mount Vernon, IL 62864Off Market
- $212,900-- bd-- ba1.6k sqft16170 Hawthorne Dr, Mount Vernon, IL 62864Off Market
- $1,607-- bd-- ba-- sqft12085 Hawthorne Dr, Mount Vernon, IL 62864Off Market
- $284,2003 bd2 ba2k sqft16198 Hawthorne Dr, Mount Vernon, IL 62864Off Market
- $329,3005 bd3 ba3.3k sqft16267 Hawthorne Dr, Mount Vernon, IL 62864Off Market
- $754,7004 bd4 ba6.2k sqft16204 N Hawthorne Ln, Mount Vernon, IL 62864Off Market
- $334,600-- bd-- ba-- sqft16274 Hawthorne Dr, Mount Vernon, IL 62864Off Market
Nearby schools
GreatSchools rating
- 6/10Rome Community Cons Elementary SchoolGrades: PK-8Distance: 5.4 mi
- NAMount Vernon High SchoolGrades: 9-12Distance: 5.3 mi
Schools provided by the listing agent
- Elementary: Rome
- Middle: Rome
- High: Mt Vernon
Source: MRED as distributed by MLS GRID. This data may not be complete. We recommend contacting the local school district to confirm school assignments for this home.


Get pre-qualified for a loan
At Zillow Home Loans, we can pre-qualify you in as little as 5 minutes with no impact to your credit score.An equal housing lender. NMLS #10287.
- Illinois
- Jefferson County
- Mount Vernon
- 62864
- 16205 N Hawthorne Dr
Nearby cities
Nearby zip codes
Other Mount Vernon Topics
