Expansive Mt Vernon model located on a 5.48 acre estate in sought-after Hunters Pond community of Centreville. This 6 bedroom & 7.5 bathroom home with three finished levels offers any luxury imaginable both interior and exterior. Entering the home you are welcomed into the porcelain tile grand foyer with dual curved stairs. The open foyer leads to a formal dining room, formal living room, family room, office, full & half bathroom, mud room with storage and gourmet chef's kitchen with breakfast/sunroom. The home offers an in-law suite with a full bath and kitchenette accessible from the main level of the home as well as from a separate entrance. The main level has custom walnut floors that were sanded and stained on site. The formal living room was upgraded with installation of a wall of windows, gas fireplace with granite surround and coffered ceilings. The family room has custom shiplap, walnut floors and recessed smart lights. The home has a true chef's kitchen with oversized island with quartzite counters, upgraded pendant lights. 60" Wolf range with 6 gas burners, 24" griddle & dual convention oven. There is a 36" Subzero Refrigerator & 36" Subzero Freezer as well as a large pantry. The Butler's Pantry offers walnut shelving, cabinets, stone counters with slate backsplash, underlighting, sink & ice maker. Main level laundry room with hook-ups & mud room with built-in storage. The painted oak stairs with iron rails lead you to the primary suite on the upper level along with three additional secondary bedrooms. The primary suite with walnut floors, tray ceiling, smart sconces, floor to ceiling bay window as well as a sitting room with tray ceiling. Huge dual walk-in closets. Primary bathroom offers walk-in/roll in dual shower & dual water closets. All three secondary bedrooms have walk-in closets and full bathrooms attached. Upper level laundry room with Electrolux front load washer/dryer, shelving, cabinets & granite counters. The mostly finished lower level has an expansive rec room/media room, custom bar, workshop, storage and 6th bedroom and additional full bathroom. Bar with refrigerator, ice chest, sink & surround sound system. The workshop has additional electrical 220V. Need space for everyone's toys? The 4 car garage offers ample space with smart door openers (3 of the 4 openers are installed), built-in shelves & vertical platform lift. The expansive backyard offers a patio, multipurpose sport court with inground basketball hoop, raised flowerbeds, 16 zone smart irrigation system, 2 sheds, play ground and play house all which will convey. Entertain on your expansive 2 tier patio with porcelain pavers, limestone steps, pull down shades, smart lighting, 2 ceiling fans, built-in gas grill, pizza oven (AS-IS), fridge, ice chest & vertical platform lift! As you sit on your patio enjoy the pristinely landscaped yard with custom lighting and large garden with sunflowers, fruit trees, herbs, assortment of berries and more. Additional highlights include: a whole house generator, radon system, UV light + water softener, security system with cameras, 3 wifi access points, multiple TV's conveying & much more! See additional highlights list. The home is on well and septic. The septic is an alternative system for 5 bedrooms and was serviced in 2024. Too many upgrades to list!
Sold for $2,475,000
$2,475,000
16205 Sunset View Trl, Centreville, VA 20120
6beds
10,021sqft
Single Family Residence
Built in 2017
5.48 Acres Lot
$2,715,800 Zestimate®
$247/sqft
$5,762 Estimated rent
Home value
$2,715,800
$2.44M - $3.01M
$5,762/mo
Zestimate® history
Owner options
List your home for rent
$5,762/mo
Rent Zestimate®
Find your next renter with Zillow Rental Manager. Plus, with online applications, you can quickly screen prospective tenants – for free.
$5,762/mo
Rent Zestimate®
Refinance and save
$12,760/mo
Est. payment
Refinancing to a lower rate could help reduce your monthly payments and save thousands over the life of the loan.
$12,760/mo
Est. payment
Explore your selling options
Work with a Zillow partner agent
Leverage their expertise and Zillow's premium Showcase listings to get your home seen by more buyers.
Get startedList with your own agent
Get your home in front of millions of buyers by listing it on Zillow.
Learn how to do itSell it yourself
Take full control of how buyers see your home on Zillow by listing For Sale by Owner (FSBO).
List your homeWhat's special
Zillow last checked:
Listing updated:
Listed by:
Sandy Brill 571-436-4852,
Century 21 Redwood Realty,
Co-Listing Agent: Emily W Miller 804-833-2003,
Century 21 Redwood Realty
Bought with:
Sonia Iqbal, BR40000087
KW Metro Center
Source: Bright MLS,MLS#: VAFX2183962
Facts & features
Interior
Bedrooms & bathrooms
- Bedrooms: 6
- Bathrooms: 8
- Full bathrooms: 7
- 1/2 bathrooms: 1
- Main level bathrooms: 3
- Main level bedrooms: 1
Rooms
- Room types: Living Room, Dining Room, Primary Bedroom, Sitting Room, Bedroom 2, Bedroom 3, Bedroom 4, Bedroom 5, Kitchen, Family Room, Foyer, Breakfast Room, In-Law/auPair/Suite, Laundry, Office, Recreation Room, Storage Room, Workshop, Media Room, Bedroom 6, Bathroom 1, Bathroom 2, Bathroom 3, Primary Bathroom, Full Bath, Half Bath
Basement
- Description: Percent Finished: 0.75
- Area: 3100
Heating
- Central, Zoned, Programmable Thermostat, Humidity Control, Natural Gas
Cooling
- Central Air, Ceiling Fan(s), Zoned, Programmable Thermostat, Electric
Appliances
- Included: Microwave, Dishwasher, Disposal, Refrigerator, Ice Maker, Freezer, Extra Refrigerator/Freezer, Six Burner Stove, Range Hood, Stainless Steel Appliance(s), Humidifier, Dryer, Washer, Water Heater, Water Conditioner - Owned, Exhaust Fan, Built-In Range, Range, Double Oven, Oven/Range - Gas, Water Treat System, Electric Water Heater
- Laundry: Upper Level, Hookup, Laundry Room, Mud Room
Features
- Additional Stairway, Bar, Breakfast Area, Butlers Pantry, Ceiling Fan(s), Dining Area, Crown Molding, Entry Level Bedroom, Open Floorplan, Formal/Separate Dining Room, Kitchen - Gourmet, Kitchen Island, Pantry, Primary Bath(s), Recessed Lighting, Sound System, Bathroom - Stall Shower, Bathroom - Tub Shower, Upgraded Countertops, Walk-In Closet(s), Wainscotting, Other, Curved Staircase, Double/Dual Staircase, Eat-in Kitchen, Kitchen - Table Space, 9'+ Ceilings, Tray Ceiling(s), Beamed Ceilings, 2 Story Ceilings
- Flooring: Luxury Vinyl, Ceramic Tile, Tile/Brick, Wood, Carpet
- Doors: French Doors, Double Entry
- Windows: Bay/Bow, Palladian, Low Emissivity Windows, Screens, Window Treatments
- Basement: Partially Finished,Exterior Entry,Interior Entry,Walk-Out Access,Workshop,Rear Entrance,Sump Pump,Windows
- Number of fireplaces: 1
- Fireplace features: Gas/Propane
Interior area
- Total structure area: 11,121
- Total interior livable area: 10,021 sqft
- Finished area above ground: 8,021
- Finished area below ground: 2,000
Property
Parking
- Total spaces: 8
- Parking features: Garage Door Opener, Garage Faces Side, Inside Entrance, Oversized, Driveway, Attached
- Attached garage spaces: 4
- Uncovered spaces: 4
Accessibility
- Accessibility features: Grip-Accessible Features, Accessible Elevator Installed, Mobility Improvements, Roll-in Shower
Features
- Levels: Three
- Stories: 3
- Patio & porch: Patio
- Exterior features: Extensive Hardscape, Lighting, Play Area, Play Equipment, Sport Court, Underground Lawn Sprinkler, Barbecue, Flood Lights
- Pool features: None
- Fencing: Partial
- Has view: Yes
- View description: Garden, Trees/Woods
Lot
- Size: 5.48 Acres
- Features: Backs to Trees, Landscaped, Wooded, Private, Front Yard, Premium, Rear Yard
Details
- Additional structures: Above Grade, Below Grade
- Parcel number: 0524 02 0020
- Zoning: 030
- Special conditions: Standard
Construction
Type & style
- Home type: SingleFamily
- Architectural style: Colonial
- Property subtype: Single Family Residence
Materials
- Brick, HardiPlank Type
- Foundation: Active Radon Mitigation, Concrete Perimeter
- Roof: Architectural Shingle
Condition
- Excellent
- New construction: No
- Year built: 2017
Details
- Builder model: Mt Vernon
- Builder name: K Hovnanian
Utilities & green energy
- Electric: Generator
- Sewer: Private Septic Tank, Septic < # of BR
- Water: Well
- Utilities for property: Fiber Optic
Community & HOA
Community
- Security: Security System, Smoke Detector(s), Exterior Cameras, Carbon Monoxide Detector(s), Fire Sprinkler System
- Subdivision: Hunters Pond
HOA
- Has HOA: Yes
- Amenities included: Jogging Path, Bike Trail
- Services included: Trash, Snow Removal
- HOA fee: $255 monthly
- HOA name: HUNTERS FOXMONT MASTER ASSOCIATION
Location
- Region: Centreville
Financial & listing details
- Price per square foot: $247/sqft
- Tax assessed value: $1,777,090
- Annual tax amount: $21,289
- Date on market: 6/12/2024
- Listing agreement: Exclusive Right To Sell
- Listing terms: Cash,Conventional,FHA,VA Loan,Other
- Inclusions: Radon Mitigation System, Whole House Generator, Uv Light On Water Softener, Surround Sound Interior / Exterior, Well Pressure Tank, 2 Vertical Platform Lifts (1 Garage / 1 Patio), Air Compressor (garage), 2 Ice Chests With Drains, Exterior Wired Lighting, Built In Gas Grill, Stand Alone Ice Maker, Undercabinet Lighting, 3 Wifi Access Points & In Ground Basketball Hoop
- Exclusions: Media Room: Wall Speakers, Screen, Projector, 2 Tall Speakers & Subwoofer
- Ownership: Fee Simple
Price history
| Date | Event | Price |
|---|---|---|
| 6/28/2024 | Sold | $2,475,000$247/sqft |
Source:  Bright MLS #VAFX2183962 Report a problem Bright MLS #VAFX2183962 Report a problem | ||
| 6/14/2024 | Pending sale | $2,475,000$247/sqft |
Source: Bright MLS #VAFX2183962 Report a problem | ||
| 6/12/2024 | Contingent | $2,475,000+82.3%$247/sqft |
Source: Bright MLS #VAFX2183962 Report a problem | ||
| 10/6/2017 | Sold | $1,357,727$135/sqft |
Source: Public Record Report a problem | ||
Public tax history
| Year | Property taxes | Tax assessment |
|---|---|---|
| 2025 | $27,184 +1995.1% | $2,351,570 +32.3% |
| 2024 | $1,298 +61.9% | $1,777,090 +7.4% |
| 2023 | $801 +11.2% | $1,654,940 +6.8% |
| 2022 | $720 | $1,549,280 +4.5% |
| 2021 | -- | $1,482,920 +6.9% |
| 2020 | $16,413 | $1,386,780 |
| 2019 | $16,413 +2291% | $1,386,780 |
| 2018 | $686 -90.6% | $1,386,780 |
| 2017 | $7,282 | $1,386,780 |
Find assessor info on the county website
Neighborhood: Bull Run
Nearby homes
- $1,810,0005 bd7 ba5.3k sqft6512 Bull Run Woods Trl, Centreville, VA 20120Off Market
- $2,334,7006 bd7 ba8k sqft16200 Sunset View Trl, Centreville, VA 20120Off Market
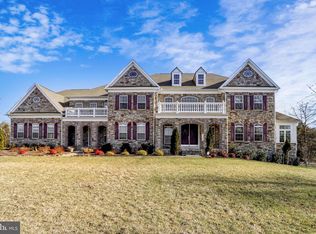
- $1,912,1005 bd6 ba6.1k sqft16210 Sunset View Trl, Centreville, VA 20120Off Market
- $2,241,3004 bd6 ba7.4k sqft16100 Hunters Pond Trl, Centreville, VA 20120Off Market
- $2,487,9005 bd8 ba9.2k sqft16211 Sunset View Trl, Centreville, VA 20120Off Market
- $1,969,5006 bd6 ba6.5k sqft16101 Hunters Pond Trl, Centreville, VA 20120Off Market
- $1,932,2004 bd5 ba6.8k sqft6510 Bull Run Woods Trl, Centreville, VA 20120Off Market
- $2,481,6006 bd9 ba10k sqft6651 Tack House Trl, Centreville, VA 20120Off Market
Nearby schools
GreatSchools rating
- 6/10Bull Run Elementary SchoolGrades: PK-6Distance: 2 mi
- 6/10Stone Middle SchoolGrades: 7-8Distance: 2.7 mi
- 5/10Westfield High SchoolGrades: 9-12Distance: 3.4 mi
Schools provided by the listing agent
- Elementary: Bull Run
- Middle: Stone
- High: Westfield
- District: Fairfax County Public Schools
Source: Bright MLS. This data may not be complete. We recommend contacting the local school district to confirm school assignments for this home.
Get a cash offer in 3 minutes
Find out how much your home could sell for in as little as 3 minutes with a no-obligation cash offer.
Estimated market value
$2,715,800
Get a cash offer in 3 minutes
Find out how much your home could sell for in as little as 3 minutes with a no-obligation cash offer.
Estimated market value
$2,715,800
- Virginia
- Fairfax County
- Centreville
- 20120
- Bull Run
- 16205 Sunset View Trl
