Skip main navigation
Coming soon 09/17
  • $300,000

    16205 W 126th St, Olathe, KS 66062

    3beds
    1,588sqft
    : 
    $2,011/mo
    Get pre-qualified
    Single Family Residence
    Built in 1983
    5,219 Square Feet Lot
    $-- Zestimate®
    $189/sqft
    $-- HOA

    What's special

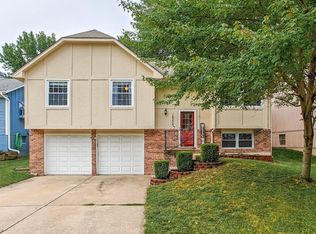
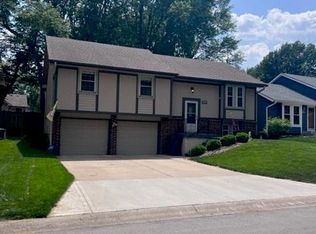
    Welcome to Your New Home in Olathe! Come see this inviting 3-bedroom, 2-bathroom home in Olathe. Well maintained and thoughtfully laid out, this home offers comfortable living space with plenty of room for everyday living, entertaining, and making lasting memories. Inside, you’ll find three comfortable bedrooms, including a spacious primary suite, along with two full bathrooms. The welcoming living areas provide a great space to relax, while the kitchen offers a functional setting for preparing meals and gathering with family and friends. Step outside and enjoy the large deck, perfect for morning coffee, weekend gatherings, or simply relaxing and enjoying the outdoors. Located in a quiet Olathe neighborhood, this home is conveniently close to shopping, dining, parks, schools, major roadways, and all that Olathe has to offer. Whether you're a first-time buyer, growing family, or simply looking for a place to call home, this 3-bedroom, 2-bathroom Olathe home is ready for its next chapter.
    --
    on Zillow
    181
    views
    23
    saves

    Zillow last checked:

    Listing updated:

    Listed by:

    Triple Key Team,

    RE/MAX State Line,

    Brady Sullivan 913-424-3449,

    RE/MAX State Line

    Source: Heartland MLS as distributed by MLS GRID,MLS#: 2641116MLS Logo

      Facts & features

      Interior

      Bedrooms & bathrooms
      • Bedrooms: 3
      • Bathrooms: 2
      • Full bathrooms: 2
      Primary bedroom
      • Features: Carpet, Ceiling Fan(s)
      • Level: First
      • Area: 169 Square Feet
      • Dimensions: 13 x 13
      Bedroom 2
      • Features: Carpet, Ceiling Fan(s)
      • Level: Third
      • Area: 144 Square Feet
      • Dimensions: 12 x 12
      Bedroom 3
      • Features: Carpet, Ceiling Fan(s)
      • Level: Third
      • Area: 182 Square Feet
      • Dimensions: 14 x 13
      Breakfast room
      • Features: Ceiling Fan(s), Vinyl
      • Level: Second
      • Area: 63 Square Feet
      • Dimensions: 9 x 7
      Family room
      • Features: Carpet, Ceiling Fan(s)
      • Level: First
      • Area: 221 Square Feet
      • Dimensions: 17 x 13
      Kitchen
      • Features: Vinyl
      • Level: Second
      • Area: 90 Square Feet
      • Dimensions: 9 x 10
      Laundry
      • Level: Basement
      Heating
      • Forced Air
      Cooling
      • Electric
      Appliances
      • Included: Dishwasher, Disposal, Electric Range
      • Laundry: In Basement
      Features
      • Ceiling Fan(s)
      • Flooring: Carpet
      • Doors: Storm Door(s)
      • Basement: Concrete,Interior Entry
      • Attic: Expandable
      • Number of fireplaces: 1
      • Fireplace features: Family Room
      Interior area
      • Total structure area: 1,588
      • Total interior livable area: 1,588 sqft
      • Finished area above ground: 1,348
      • Finished area below ground: 240

      Property

      Parking
      • Total spaces: 2
      • Parking features: Attached, Basement, Garage Faces Front
      • Attached garage spaces: 2
      Features
      • Patio & porch: Deck
      • Fencing: Wood
      Lot
      • Size: 5,219 Square Feet
      • Features: Many Trees
      Details
      • Parcel number: DP54500000 0167

      Construction

      Type & style
      • Home type: SingleFamily
      • Architectural style: Traditional
      • Property subtype: Single Family Residence
      Materials
      • Board & Batten Siding, Lap Siding
      • Roof: Composition
      Condition
      • Year built: 1983

      Utilities & green energy

      • Sewer: Public Sewer
      • Water: Public

      Community & HOA

      Community
      • Security: Smoke Detector(s)
      • Subdivision: Olathe Trails
      HOA
      • Has HOA: Yes
      • Amenities included: Trail(s)
      Location
      • Region: Olathe

      Financial & listing details

      • Price per square foot: $189/sqft
      • Tax assessed value: $307,700
      • Annual tax amount: $3,895
      • Date on market: 9/10/2026
      • Listing terms: Cash,Conventional
      • Ownership: Private

        Estimated market value

        Not available

        Estimated sales range

        Not available

        Not available

        Price history

        DateEventPrice
        8/28/2012Sold--
        Source: Heartland MLS as distributed by MLS GRID #45001_1785365 Report a problem
        4/28/2012Listed for sale$145,500$92/sqft
        Source: Tri-Star Realty #A1633602 Report a problem

        Public tax history

        YearProperty taxesTax assessment
        2025$3,896 +7.9%$35,385 +9%
        2024$3,609 +2.5%$32,476 +5%
        2023$3,522 +11.1%$30,923 +14.1%
        2022$3,169 $27,105 +5.2%
        2021-- $25,760 +7.5%
        2020$2,978 $23,966 +6.5%
        2019-- $22,494 +10.3%
        2018-- $20,401 +10.7%
        2017$2,338 +11.6%$18,435 +8.7%
        2016$2,094 +5.4%$16,963 +5.3%
        2015$1,986 +5.5%$16,112 +5.5%
        2013$1,882 -10.8%$15,272 -8.7%
        2012$2,110 -2.4%$16,721 -2.9%
        2010$2,162 +2.9%$17,227 -2%
        2009$2,101 -4.7%$17,583 -4.6%
        2008$2,205 +2%$18,423
        2007$2,163 +3.5%$18,423 +4%
        2006$2,090 $17,710 +0.9%
        2005-- $17,549
        Find assessor info on the county website

        Monthly payment

        Est. payment

        Payment breakdown

        Explore the cost of this home by adjusting the details. Changes won't be saved.
        All calculations are estimates and provided by Zillow, Inc. for informational purposes only. Actual amounts may vary.
        HOA fees may include property taxes on listings classified as Co-Ops. Contact the listing agent and/or owner for fee details.
        See how much you could borrow to make a competitive offer.

        Climate risks

        Neighborhood: Olathe Trails

        Getting around

        45 / 100
        Car-Dependent
        0 / 100
        No Nearby Transit
        62 / 100
        Bikeable

        Nearby schools

        GreatSchools rating
        Schools provided by the listing agent
        • Elementary: Countryside
        • Middle: Pioneer Trail
        • High: Olathe East

        Source: Heartland MLS as distributed by MLS GRID. This data may not be complete. We recommend contacting the local school district to confirm school assignments for this home.

        A local agent can set up tours, give advice and negotiate with sellers.

        Browse local experts