ALL FURNITURE INCLUDED! SELLER TO PROVIDE HOME WARRANTY. When only the best will do! Move right into this beautifully furnished corner lot home, nestled in the highly sought-after Mayfair neighborhood of Tampa Palms. Located in the maintenance free village of Mayfair, this 3-bedroom + den, 2-bathroom, 2,074-square-foot residence is the one you've been waiting for. Boasting significant upgrades, including a newer roof (2022), fresh interior paint (2024), and a new water heater (2024), this home is ready for your personal touch. You'll be captivated by the charming curb appeal, with its tree-lined street, corner lot, and inviting pavered driveway. The exterior features elegant column accents and well-maintained landscaping. Upon entering, you're welcomed by formal living areas with vaulted ceilings that flood the space with natural light. The kitchen is a chef's dream, offering maple cabinetry, pristine white countertops, matching white appliances, a closet pantry, a recipe desk, a kitchen island with extra storage and separate eating space. The kitchen flows effortlessly into the spacious family room, ideal for entertaining guests. The primary suite is a true retreat, featuring vaulted ceilings, a walk-in closet, and an attached den that’s perfect for an office or nursery. The ensuite bathroom is complete with dual vanities, a glass-enclosed shower, and a jacuzzi bathtub. The secondary bedrooms are generously sized, offering ample closet space and ensure the utmost privacy. The secondary bathroom offers dual vanities, white cabinetry, and a shower/tub combo. Relax and unwind on the screened-in lanai, the perfect spot to enjoy the Florida summer breeze. Yes you can have it all! Live the Florida lifestyle with year round activities at Club Tampa Palms. Membership is included in the HOA fees and offers amenities that include access to a $3 million dollar clubhouse, a community pool with water slide for family fun, a kiddie pool, playground, pickleball, tennis & basketball courts for sports enthusiasts. For those with an active lifestyle, the on-site full gym, complete with locker rooms and a sauna, will keep you in shape year-round. Additionally, the Clubhouse offers event space available for rent, perfect for hosting parties and gatherings. Welcome Home!
Sold for $422,500
$422,500
16206 ASHLEY PARK PLACE, TAMPA, FL 33647
3beds
2,074sqft
Single Family Residence
Built in 2000
6,679 Square Feet Lot
$450,200 Zestimate®
$204/sqft
$2,531 Estimated rent
Home value
$450,200
$428,000 - $473,000
$2,531/mo
Zestimate® history
Owner options
List your home for rent
$2,531/mo
Rent Zestimate®
Find your next renter with Zillow Rental Manager. Plus, with online applications, you can quickly screen prospective tenants – for free.
$2,531/mo
Rent Zestimate®
Refinance and save
$3,220/mo
Est. payment
Refinancing to a lower rate could help reduce your monthly payments and save thousands over the life of the loan.
$3,220/mo
Est. payment
Explore your selling options
Work with a Zillow partner agent
Leverage their expertise and Zillow's premium Showcase listings to get your home seen by more buyers.
Get startedList with your own agent
Get your home in front of millions of buyers by listing it on Zillow.
Learn how to do itSell it yourself
Take full control of how buyers see your home on Zillow by listing For Sale by Owner (FSBO).
List your homeWhat's special
Zillow last checked:
Listing updated:
Listed by:
Kristy Darragh 813-784-7080,
FLORIDA EXECUTIVE REALTY 813-972-3430
Bought with:
MATT Kazan, 3559600
FLORIDA EXECUTIVE REALTY
Source: Stellar MLS,MLS#: T3548533 Originating MLS: Suncoast Tampa
Originating MLS: Suncoast Tampa
Facts & features
Interior
Bedrooms & bathrooms
- Bedrooms: 3
- Bathrooms: 2
- Full bathrooms: 2
Rooms
- Room types: Attic, Den/Library/Office, Family Room, Dining Room, Living Room
Primary bedroom
- Features: Ceiling Fan(s), Walk-In Closet(s)
- Level: First
- Area: 208 Square Feet
- Dimensions: 13x16
Bedroom 2
- Features: Ceiling Fan(s), Built-in Closet
- Level: First
- Area: 140 Square Feet
- Dimensions: 14x10
Bedroom 3
- Features: Ceiling Fan(s), Built-in Closet
- Level: First
- Area: 130 Square Feet
- Dimensions: 13x10
Dinette
- Features: No Closet
- Level: First
- Area: 90 Square Feet
- Dimensions: 15x6
Dining room
- Features: No Closet
- Level: First
- Area: 168 Square Feet
- Dimensions: 14x12
Family room
- Features: Ceiling Fan(s), No Closet
- Level: First
- Area: 225 Square Feet
- Dimensions: 15x15
Kitchen
- Features: Pantry, No Closet
- Level: First
- Area: 154 Square Feet
- Dimensions: 14x11
Living room
- Features: No Closet
- Level: First
- Area: 126 Square Feet
- Dimensions: 14x9
Office
- Features: Built-in Closet
- Level: First
- Area: 130 Square Feet
- Dimensions: 13x10
Heating
- Central
Cooling
- Central Air
Appliances
- Included: Dishwasher, Dryer, Electric Water Heater, Microwave, Range, Refrigerator, Washer
- Laundry: Electric Dryer Hookup, Inside, Laundry Room
Features
- Built-in Features, Ceiling Fan(s), Eating Space In Kitchen, Open Floorplan, Solid Surface Counters, Solid Wood Cabinets, Thermostat, Walk-In Closet(s)
- Flooring: Carpet, Ceramic Tile, Laminate
- Doors: Sliding Doors
- Windows: Blinds, Window Treatments
- Has fireplace: No
- Furnished: Yes
Interior area
- Total structure area: 2,707
- Total interior livable area: 2,074 sqft
Property
Parking
- Total spaces: 2
- Parking features: Driveway, Garage Door Opener
- Attached garage spaces: 2
- Has uncovered spaces: Yes
- Details: Garage Dimensions: 21x21
Features
- Levels: One
- Stories: 1
- Patio & porch: Covered, Screened
- Exterior features: Private Mailbox, Sidewalk
Lot
- Size: 6,679 Square Feet
- Dimensions: 61.84 x 10⁸
- Features: Corner Lot, Cul-De-Sac, City Lot, Landscaped, Near Golf Course, Sidewalk
- Residential vegetation: Mature Landscaping
Details
- Parcel number: A2727195FB00000200004.0
- Zoning: PD-A
- Special conditions: None
Construction
Type & style
- Home type: SingleFamily
- Architectural style: Contemporary
- Property subtype: Single Family Residence
Materials
- Block, Stucco
- Foundation: Slab
- Roof: Shingle
Condition
- Completed
- New construction: No
- Year built: 2000
Utilities & green energy
- Sewer: Public Sewer
- Water: Public
- Utilities for property: Cable Available, Electricity Connected, Public, Sewer Connected
Community & HOA
Community
- Security: Smoke Detector(s)
- Pet fee: $0 monthly
- Subdivision: TAMPA PALMS AREA 4 PRCL 11 U
HOA
- Has HOA: Yes
- HOA fee: $258 monthly
- HOA name: Todd Parker
- HOA phone: 813-968-5665
- Second HOA name: Tampa Palms North Owners Association
- Second HOA phone: 813-979-9595
Location
- Region: Tampa
Financial & listing details
- Price per square foot: $204/sqft
- Tax assessed value: $330,514
- Annual tax amount: $3,450
- Date on market: 9/5/2024
- Cumulative days on market: 4 days
- Listing terms: Cash,Conventional,FHA,VA Loan
- Ownership: Fee Simple
- Total actual rent: 0
- Electric utility on property: Yes
- Road surface type: Paved, Asphalt
Price history
| Date | Event | Price |
|---|---|---|
| 10/15/2024 | Sold | $422,500+5.9%$204/sqft |
Source:  Stellar MLS #T3548533 Report a problem Stellar MLS #T3548533 Report a problem | ||
| 9/9/2024 | Pending sale | $399,000$192/sqft |
Source: Stellar MLS #T3548533 Report a problem | ||
| 9/6/2024 | Listed for sale | $399,000+50.6%$192/sqft |
Source: Stellar MLS #T3548533 Report a problem | ||
| 9/24/2007 | Sold | $265,000$128/sqft |
Source: Stellar MLS #T2237899 Report a problem | ||
Public tax history
| Year | Property taxes | Tax assessment |
|---|---|---|
| 2025 | $6,348 +77.4% | $330,514 +65.8% |
| 2024 | $3,579 +3.7% | $199,360 +3% |
| 2023 | $3,451 +5.3% | $193,553 +3% |
| 2022 | $3,276 +1.4% | $187,916 +3% |
| 2021 | $3,232 +2.9% | $182,443 +1.4% |
| 2020 | $3,140 -1.5% | $179,924 +2.3% |
| 2019 | $3,188 | $175,879 +1.9% |
| 2018 | $3,188 +0.8% | $172,600 -11.2% |
| 2017 | $3,162 +1.3% | $194,477 +17.5% |
| 2016 | $3,120 +2.8% | $165,573 +0.7% |
| 2015 | $3,035 +1.7% | $164,422 +0.8% |
| 2014 | $2,984 | $163,117 +1.5% |
| 2013 | $2,984 +0.6% | $160,706 +1.7% |
| 2012 | $2,966 -2.1% | $158,020 -1.7% |
| 2011 | $3,030 -0.6% | $160,750 -1.2% |
| 2010 | $3,049 -4.1% | $162,683 -3.4% |
| 2009 | $3,180 -17.5% | $168,412 -15.6% |
| 2008 | $3,854 +12.8% | $199,462 +20.4% |
| 2007 | $3,418 -4.6% | $165,695 +2.5% |
| 2006 | $3,584 +0.5% | $161,654 +3% |
| 2005 | $3,567 | $156,946 +3% |
| 2004 | -- | $152,375 +1.9% |
| 2003 | -- | $149,534 +2.4% |
| 2002 | -- | $146,029 -4.8% |
| 2001 | -- | $153,344 +379.6% |
| 2000 | $972 | $31,971 |
Find assessor info on the county website
Neighborhood: Tampa Palms
Nearby homes
- $394,0004 bd3 ba1.8k sqft16204 Ashley Park Pl, Tampa, FL 33647Off Market

- $395,9003 bd2 ba1.7k sqft5113 Mayfair Park Ct, Tampa, FL 33647Off Market

- $454,6003 bd2 ba2.1k sqft16202 Ashley Park Pl, Tampa, FL 33647Off Market
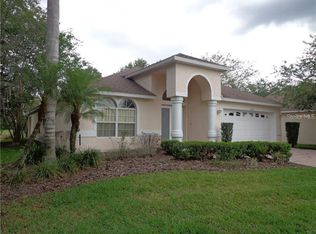
- $440,8004 bd3 ba1.8k sqft5111 Mayfair Park Ct, Tampa, FL 33647Off Market
- $518,5004 bd3 ba2.6k sqft5116 Mayfair Park Ct, Tampa, FL 33647Off Market
- $425,5004 bd3 ba1.9k sqft16207 Ashley Park Pl, Tampa, FL 33647Off Market
- $461,1003 bd2 ba2k sqft5114 Mayfair Park Ct, Tampa, FL 33647Off Market
- $467,6003 bd2 ba2k sqft16205 Ashley Park Pl, Tampa, FL 33647Off Market
Nearby schools
GreatSchools rating
- 9/10Chiles Elementary SchoolGrades: PK-5Distance: 0.3 mi
- 8/10Liberty Middle SchoolGrades: 6-8Distance: 1.8 mi
- 3/10Freedom High SchoolGrades: 9-12Distance: 1.8 mi
Schools provided by the listing agent
- Elementary: Chiles-HB
- Middle: Liberty-HB
- High: Freedom-HB
Source: Stellar MLS. This data may not be complete. We recommend contacting the local school district to confirm school assignments for this home.
Get a cash offer in 3 minutes
Find out how much your home could sell for in as little as 3 minutes with a no-obligation cash offer.
Estimated market value
$450,200
Get a cash offer in 3 minutes
Find out how much your home could sell for in as little as 3 minutes with a no-obligation cash offer.
Estimated market value
$450,200
- Florida
- Hillsborough County
- Tampa
- 33647
- Tampa Palms
- 16206 ASHLEY PARK PLACE
Nearby cities
Nearby neighborhoods
Nearby zip codes
Other Tampa Topics
