Skip main navigation
Sold for $525,000
  • $525,000

    16206 Bayberry View Dr, Lithia, FL 33547

    4beds
    2,554sqft
    Single Family Residence
    Built in 2014
    7,473 Square Feet Lot
    $519,700 Zestimate®
    $206/sqft
    $3,271 Estimated rent

    Home value

    $519,700

    $494,000 - $546,000

    $3,271/mo

    Zestimate® history
    Loading
    Loading...

    Owner options

    List your home for rent

    $3,271/mo

    Rent Zestimate®

    Find your next renter with Zillow Rental Manager. Plus, with online applications, you can quickly screen prospective tenants – for free.

    Learn more

    $3,271/mo

    Rent Zestimate®

    Refinance and save

    $3,711/mo

    Est. payment

    Refinancing to a lower rate could help reduce your monthly payments and save thousands over the life of the loan.

    See today's rates

    $3,711/mo

    Est. payment

    Explore your selling options

    Work with a Zillow partner agent

    Leverage their expertise and Zillow's premium Showcase listings to get your home seen by more buyers.

    Get started

    List with your own agent

    Get your home in front of millions of buyers by listing it on Zillow.

    Learn how to do it

    Sell it yourself

    Take full control of how buyers see your home on Zillow by listing For Sale by Owner (FSBO).

    List your home

    What's special

    Exclusive bayberry gated communityResort-style poolsLuxurious flooringMedia roomExpansive lotOversized backyardSpacious closets
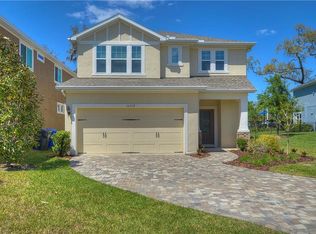
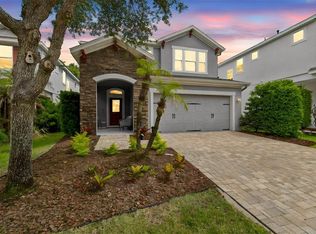
    Nestled within the secure and exclusive Bayberry gated community, this remarkable FishHawk home is a true gem, offering a plethora of exceptional features that cater to your every desire. Conveniently located in close proximity to top-notch schools, this property is perfectly situated on an expansive lot at the end of a peaceful cul-de-sac, and it even has the added advantage of bordering a serene conservation area, elevating its overall allure. Approaching the home, you'll immediately be captivated by its eye-catching curb appeal. The inviting pavered driveway, complemented by meticulously manicured landscaping, sets the tone for what lies inside. As you step through the front door, you'll be greeted by a meticulously designed open floor plan, adorned with a tasteful neutral color palette, luxurious flooring, and an abundance of natural light that bathes the interior in a warm, welcoming glow. The heart of this home is undoubtedly the kitchen. It boasts granite countertops, 42" espresso cabinets adorned with crown molding, an oversized center island, stainless steel appliances, a stylish mosaic tile backsplash, an incredibly spacious walk-in pantry, and seamless integration with the great room. This creates an ideal space for hosting gatherings and culinary adventures. The adjacent dining area further enhances the home's entertainment appeal, providing a perfect setting for family meals and special occasions. For the convenience of guests, a well-placed half-bath on the main level caters to their needs. Double sliders beckon you to step outside onto the covered lanai, leading to the oversized backyard, promising outdoor enjoyment and relaxation, whether you're hosting a barbecue or simply unwinding in the tranquil surroundings. Ascending the stairs, you'll discover a spacious open bonus area, offering endless possibilities. Transform it into a media room, a play area, or even a second living space, allowing you to keep everyday clutter at bay while providing a sanctuary for leisure and entertainment. The Primary Suite is a true private retreat, complete with a generously sized en-suite bathroom featuring a garden tub, dual sinks, and an expansive walk-in closet that caters to all your storage needs. Additionally, two sizeable bedrooms boast large windows, and spacious closets, and share a thoughtfully designed bathroom. A fourth guest suite enjoys the added luxury of its own private third full bath. The Bayberry community itself is a haven of exceptional amenities, including not one, not two, but THREE resort-style pools, parks, playgrounds, tennis courts, and much more.

    Zillow last checked:

    Listing updated:

    Listed by:

    Brenda Wade 813-655-5333,

    SIGNATURE REALTY ASSOCIATES 813-689-3115

    Bought with:

    Judy Madej, 3228078

    CHARLES RUTENBERG REALTY INC

    Source: Stellar MLS,MLS#: T3504690MLS LogoOriginating MLS: Tampa

    Facts & features

    Interior

    Bedrooms & bathrooms
    • Bedrooms: 4
    • Bathrooms: 4
    • Full bathrooms: 3
    • 1/2 bathrooms: 1
    Rooms
    • Room types: Breakfast Room Separate, Utility Room, Loft
    Primary bedroom
    • Features: En Suite Bathroom, Walk-In Closet(s)
    • Level: Second
    • Dimensions: 14x14
    Bedroom 2
    • Features: Ceiling Fan(s), Built-in Closet
    • Level: Second
    • Dimensions: 11x11
    Bedroom 3
    • Features: Ceiling Fan(s), Built-in Closet
    • Level: Second
    • Dimensions: 11x10
    Bedroom 4
    • Features: En Suite Bathroom, Built-in Closet
    • Level: Second
    • Dimensions: 14x10
    Dining room
    • Level: First
    • Dimensions: 12x20
    Great room
    • Level: First
    • Dimensions: 21x15
    Kitchen
    • Level: First
    • Dimensions: 14x13
    Loft
    • Level: Second
    • Dimensions: 14x11
    Heating
    • Central, Electric
    Cooling
    • Central Air
    Appliances
    • Included: Convection Oven, Dishwasher, Disposal, Electric Water Heater
    • Laundry: Inside, Laundry Room, Upper Level
    Features
    • Ceiling Fan(s), Eating Space In Kitchen, High Ceilings, Living Room/Dining Room Combo, Open Floorplan, PrimaryBedroom Upstairs, Solid Surface Counters, Solid Wood Cabinets, Split Bedroom, Stone Counters, Thermostat, Walk-In Closet(s)
    • Flooring: Carpet, Ceramic Tile
    • Doors: Sliding Doors
    • Has fireplace: No
    Interior area
    • Total structure area: 3,234
    • Total interior livable area: 2,554 sqft

    Property

    Parking
    • Total spaces: 2
    • Parking features: Driveway, Garage Door Opener
    • Attached garage spaces: 2
    • Has uncovered spaces: Yes
    Features
    • Levels: Two
    • Stories: 2
    • Patio & porch: Covered, Front Porch, Rear Porch, Screened
    • Exterior features: Irrigation System, Lighting, Sidewalk
    • Has view: Yes
    • View description: Trees/Woods
    Lot
    • Size: 7,473 Square Feet
    • Features: Cul-De-Sac, Landscaped, Level, Oversized Lot, Sidewalk
    • Residential vegetation: Mature Landscaping, Oak Trees, Trees/Landscaped, Wooded
    Details
    • Parcel number: U2130219RD00011100020.0
    • Zoning: PD
    • Special conditions: None

    Construction

    Type & style
    • Home type: SingleFamily
    • Property subtype: Single Family Residence
    Materials
    • Block, Wood Frame
    • Foundation: Slab
    • Roof: Shingle
    Condition
    • New construction: No
    • Year built: 2014

    Utilities & green energy

    • Sewer: Public Sewer
    • Water: Public
    • Utilities for property: BB/HS Internet Available, Cable Available, Cable Connected, Electricity Available, Electricity Connected, Sewer Available, Sewer Connected, Sprinkler Meter, Sprinkler Recycled, Street Lights, Underground Utilities, Water Available, Water Connected

    Community & HOA

    Community
    • Features: Clubhouse, Fitness Center, Gated Community - No Guard, Irrigation-Reclaimed Water, Park, Playground, Pool, Restaurant, Sidewalks
    • Security: Fire Alarm, Gated Community, Smoke Detector(s)
    • Pet fee: $0 monthly
    • Subdivision: FISHHAWK RANCH
    HOA
    • Has HOA: Yes
    • Amenities included: Clubhouse, Fence Restrictions, Fitness Center, Gated, Pool, Trail(s)
    • HOA fee: $104 monthly
    • HOA name: Sandra Fuentes
    • HOA phone: 855-947-2636
    Location
    • Region: Lithia

    Financial & listing details

    • Price per square foot: $206/sqft
    • Tax assessed value: $433,250
    • Annual tax amount: $8,750
    • Date on market: 2/16/2024
    • Cumulative days on market: 6 days
    • Listing terms: Cash,Conventional,FHA,VA Loan
    • Ownership: Fee Simple
    • Total actual rent: 0
    • Electric utility on property: Yes
    • Road surface type: Paved

    Price history

    DateEventPrice
    3/14/2024Sold$525,000-2.8%$206/sqft
    Source: Stellar MLS #T3504690 Report a problem
    2/23/2024Pending sale$540,000$211/sqft
    Source: Stellar MLS #T3504690 Report a problem
    2/16/2024Listed for sale$540,000-4.9%$211/sqft
    Source: Stellar MLS #T3504690 Report a problem
    10/2/2023Listing removed--
    Source: Stellar MLS #T3469495 Report a problem
    9/1/2023Listed for sale$568,000+69.6%$222/sqft
    Source: Stellar MLS #T3469495 Report a problem
    5/2/2021Listing removed--
    Source: Zillow Rental Manager Report a problem
    4/28/2021Listed for rent$2,500+8.7%$1/sqft
    Source: Zillow Rental Manager Report a problem
    3/24/2021Listing removed--
    Source: Owner Report a problem
    5/4/2017Listing removed$2,300$1/sqft
    Source: Owner Report a problem
    4/19/2017Listed for rent$2,300$1/sqft
    Source: Owner Report a problem
    3/30/2016Sold$335,000-2.2%$131/sqft
    Source: Stellar MLS #T2795341 Report a problem
    1/6/2016Listed for sale$342,500+3.8%$134/sqft
    Source: SIGNATURE REALTY ASSOCIATES #T2795341 Report a problem
    6/29/2015Sold$330,000-0.8%$129/sqft
    Source: Stellar MLS #T2728557 Report a problem
    5/18/2015Listed for sale$332,500+8.1%$130/sqft
    Source: EZ Choice Realty Report a problem
    4/30/2014Sold$307,500$120/sqft
    Source: Stellar MLS #T2627406 Report a problem

    Public tax history

    YearProperty taxesTax assessment
    2025$10,396 +10.3%$433,250
    2024$9,428 +6.7%$433,250 +17.9%
    2023$8,839 +6%$367,394 +10%
    2022$8,338 +12.6%$333,995 +10%
    2021$7,408 +8.2%$303,632 +10%
    2020$6,846 +2.7%$276,029 +3.6%
    2019$6,665 $266,347 -4.7%
    2018$6,665 -4.1%$279,498 +9.5%
    2017$6,952 +6.1%$255,326 -2.5%
    2016$6,553 -3%$261,752 -1.9%
    2015$6,755 +9.6%$266,774 +4.3%
    2014$6,166 $255,701
    Find assessor info on the county website

    Neighborhood: 33547

    Nearby schools

    GreatSchools rating
    Schools provided by the listing agent
    • Elementary: Bevis-HB
    • Middle: Barrington Middle
    • High: Newsome-HB

    Source: Stellar MLS. This data may not be complete. We recommend contacting the local school district to confirm school assignments for this home.

    Get a cash offer in 3 minutes
    Find out how much your home could sell for in as little as 3 minutes with a no-obligation cash offer.
    Estimated market value
    $519,700
    Get a cash offer in 3 minutes
    Find out how much your home could sell for in as little as 3 minutes with a no-obligation cash offer.
    Estimated market value
    $519,700