Skip main navigation
Off market
  • $257,900

    16206 BEAR RUN ST, San Antonio, TX 78247

    3beds
    1,630sqft
    Single Family Residence
    Built in 1982
    8,450 Square Feet Lot
    $257,900 Zestimate®
    $158/sqft
    $1,849 Estimated rent

    Home value

    $257,900

    $245,000 - $271,000

    $1,849/mo

    Zestimate® history
    Loading
    Loading...

    Owner options

    List your home for rent

    $1,849/mo

    Rent Zestimate®

    Find your next renter with Zillow Rental Manager. Plus, with online applications, you can quickly screen prospective tenants – for free.

    Learn more

    $1,849/mo

    Rent Zestimate®

    Refinance and save

    $1,781/mo

    Est. payment

    Refinancing to a lower rate could help reduce your monthly payments and save thousands over the life of the loan.

    See today's rates

    $1,781/mo

    Est. payment

    Explore your selling options

    Work with a Zillow partner agent

    Leverage their expertise and Zillow's premium Showcase listings to get your home seen by more buyers.

    Get started

    List with your own agent

    Get your home in front of millions of buyers by listing it on Zillow.

    Learn how to do it

    Sell it yourself

    Take full control of how buyers see your home on Zillow by listing For Sale by Owner (FSBO).

    List your home

    What's special

    Modern paint colorsBrick exteriorLarge covered patioCozy family roomOpen floor planFrench doorsDual vanities

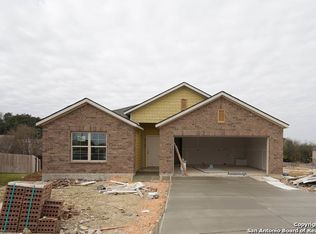
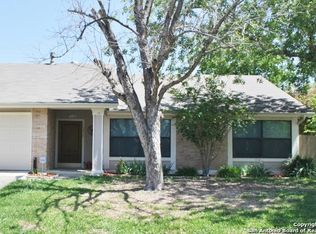
    This one story home on a level lot offers 3 bedrooms and 2 full bathrooms, boasting direct access to Comanche Lookout Park and Fox Run Elementary School. As you approach the residence, the curb appeal of the brick exterior and modern paint colors catch your eye. The generous covered front porch, security cameras and the inviting front door continue to impress. The moment you step inside, you'll fall in love. The open floor plan features 2 living areas, 2 dining areas, abundant natural light pouring in from the updated double pane vinyl windows, that fold in for easy cleaning, wood look floors with zero carpet and 2" faux wood blinds throughout. The dining room connects to the kitchen, which has been updated with gorgeous granite counters, custom backsplash, white cabinets and stainless pulls, undercount sink, pantry, side by side refrigerator with water and ice, like new Kitchen Aid dishwasher and self cleaning oven with smooth cooktop. There's a good sized breakfast room off the kitchen with views to the backyard through the french doors featuring privacy blinds. The cozy family room has a wood burning fireplace with gas ignition and floor to ceiling stone-look surround, half vaulted ceiling, dry bar, ceiling fan and the Nest smart thermostat. There's also a utility room with full sized matching Samsung washer and dryer included. The spacious master bedroom retreat has a spa-like on suite bath with wood look tile floors, sliding barn doors, dual vanities, Jacuzzi and Delta fixtures, an inviting mud set shower with bench, built-in, natural light and multiple shower heads with wand and massaging jets. There's also generous built-in storage, in addition to the main master bedroom closet. The 2 spare bedrooms feature wood look floors, 2" faux wood blinds, natural light, ceiling fans and ample closet space. They share the well appointed second bath with more built ins, delta fixture, tub shower combo with tile surround, and storage vanity. The backyard, with plenty of room to spread out, has a large covered patio with ceiling fan, privacy fencing, trees, large bushes, and rain gutters. There's also an oversized 2-car garage that houses the gas water heater. it boasts a smart automatic opener with Amazon Key In-Garage delivery capability, auxiliary sink, direct access to the backyard and a work space. Finally, the HVAC system was replaced in 2022 and there is no HOA or HOA fee.

    This property is off market, which means it's not currently listed for sale or rent on Zillow. This may be different from what's available on other websites or public sources.
    Zillow last checked:

    Listing updated:

    Listed by:

    Kristen Becker TREC #717974 (209) 485-8953,

    Becker Properties, LLC

    Source: LERA MLS,MLS#: 1660374MLS Logo

    Facts & features

    Interior

    Bedrooms & bathrooms
    • Bedrooms: 3
    • Bathrooms: 2
    • Full bathrooms: 2
    Primary bedroom
    • Features: Ceiling Fan(s), Full Bath
    • Area: 204
    • Dimensions: 17 x 12
    Bedroom 2
    • Area: 130
    • Dimensions: 10 x 13
    Bedroom 3
    • Area: 100
    • Dimensions: 10 x 10
    Primary bathroom
    • Features: Shower Only, Double Vanity
    • Area: 91
    • Dimensions: 7 x 13
    Dining room
    • Area: 110
    • Dimensions: 11 x 10
    Family room
    • Area: 234
    • Dimensions: 13 x 18
    Kitchen
    • Area: 110
    • Dimensions: 11 x 10
    Living room
    • Area: 240
    • Dimensions: 16 x 15
    Heating
    • Central, Natural Gas
    Cooling
    • Ceiling Fan(s), Central Air
    Appliances
    • Included: Washer, Dryer, Self Cleaning Oven, Microwave, Range, Refrigerator, Disposal, Dishwasher, Plumbed For Ice Maker, Vented Exhaust Fan, Gas Water Heater
    Features
    • Two Living Area, Separate Dining Room, Eat-in Kitchen, Two Eating Areas, Utility Room Inside, Ceiling Fan(s)
    • Flooring: Ceramic Tile, Vinyl, Laminate
    • Windows: Double Pane Windows, Window Coverings
    • Has basement: No
    • Number of fireplaces: 1
    • Fireplace features: One, Family Room, Gas
    Interior area
    • Total interior livable area: 1,630 sqft

    Property

    Parking
    • Total spaces: 2
    • Parking features: Two Car Garage, Attached, Garage Door Opener, Pad Only (Off Street)
    • Attached garage spaces: 2
    Features
    • Levels: One
    • Stories: 1
    • Patio & porch: Patio, Covered
    • Exterior features: Rain Gutters
    • Pool features: None
    • Fencing: Privacy
    Lot
    • Size: 8,450 Square Feet
    • Features: Curbs, Street Gutters, Sidewalks, Streetlights, Fire Hydrant w/in 500'
    • Residential vegetation: Mature Trees
    Details
    • Parcel number: 180000500130

    Construction

    Type & style
    • Home type: SingleFamily
    • Property subtype: Single Family Residence
    Materials
    • Brick, Siding
    • Foundation: Slab
    • Roof: Composition
    Condition
    • Pre-Owned
    • New construction: No
    • Year built: 1982

    Utilities & green energy

    • Sewer: Sewer System
    • Water: Water System
    • Utilities for property: City Garbage service

    Community & HOA

    Community
    • Features: None
    • Security: Security System Owned
    • Subdivision: High Country
    Location
    • Region: San Antonio

    Financial & listing details

    • Price per square foot: $158/sqft
    • Tax assessed value: $267,830
    • Annual tax amount: $5,485
    • Price range: $260K - $257.9K
    • Date on market: 9/11/2025
    • Cumulative days on market: 186 days
    • Listing terms: Conventional,FHA,VA Loan,TX Vet,Cash
    • Road surface type: Paved

    Price history

    DateEventPrice
    7/26/2023Sold--
    Source: LERA MLS #1660374 Report a problem
    7/21/2023Pending sale$260,000$160/sqft
    Source: LERA MLS #1660374 Report a problem
    6/14/2023Contingent$260,000$160/sqft
    Source: LERA MLS #1660374 Report a problem
    6/4/2023Price change$260,000-5.5%$160/sqft
    Source: LERA MLS #1660374 Report a problem
    5/27/2023Listed for sale$275,000$169/sqft
    Source: LERA MLS #1660374 Report a problem
    5/21/2023Contingent$275,000$169/sqft
    Source: LERA MLS #1660374 Report a problem
    5/10/2023Listed for sale$275,000$169/sqft
    Source: LERA MLS #1660374 Report a problem
    5/4/2023Contingent$275,000$169/sqft
    Source: LERA MLS #1660374 Report a problem
    5/3/2023Price change$275,000-3.5%$169/sqft
    Source: LERA MLS #1660374 Report a problem
    4/24/2023Listed for sale$285,000$175/sqft
    Source: LERA MLS #1660374 Report a problem
    4/19/2023Contingent$285,000$175/sqft
    Source: LERA MLS #1660374 Report a problem
    4/14/2023Price change$285,000-4.8%$175/sqft
    Source: LERA MLS #1660374 Report a problem
    3/26/2023Price change$299,500+4%$184/sqft
    Source: LERA MLS #1660374 Report a problem
    2/15/2023Price change$288,000-2.4%$177/sqft
    Source: LERA MLS #1660374 Report a problem
    1/12/2023Listed for sale$295,000+73.6%$181/sqft
    Source: LERA MLS #1660374 Report a problem
    8/30/2021Listing removed--
    Source: Zillow Rental Network Premium Report a problem
    8/14/2021Listed for rent$1,650$1/sqft
    Source: Zillow Rental Manager Report a problem
    10/13/2017Sold--
    Source: LERA MLS #1253994 Report a problem
    10/6/2017Listed for sale$169,900$104/sqft
    Source: RE/MAX Preferred, REALTORS #1253994 Report a problem
    10/6/2017Pending sale$169,900+6.3%$104/sqft
    Source: RE/MAX Preferred, REALTORS #1253994 Report a problem
    7/6/2017Listed for sale$159,900$98/sqft
    Source: RE/MAX Preferred, REALTORS #1253994 Report a problem
    5/14/2007Sold--
    Source: Public Record Report a problem

    Public tax history

    YearProperty taxesTax assessment
    2025$2,612 -26.3%$267,830 -0.4%
    2024$3,546 -38.9%$269,010 +1.5%
    2023$5,808 +5.2%$265,000 +12.4%
    2022$5,520 $235,710 +20.6%
    2021-- $195,380 +6.2%
    2020-- $184,010 +5.1%
    2019$3,878 $175,110 +4.8%
    2018$3,878 +69.2%$167,120 +69.4%
    2017$2,292 +5.6%$98,670 +5.6%
    2016$2,171 -20.8%$93,440 -19.9%
    2015$2,740 $116,650 +9%
    2014$2,740 $107,020 +6.9%
    2013-- $100,100 +3.6%
    2012-- $96,640 -2.2%
    2011-- $98,790 -2.1%
    2010-- $100,960 -0.2%
    2009-- $101,210 -1.2%
    2008-- $102,450 +8.6%
    2007-- $94,340 +3.6%
    2006-- $91,090 +201.6%
    2005-- $30,200
    2004-- --
    2003-- --
    2002-- --
    2001-- --
    2000-- --
    Find assessor info on the county website

    Neighborhood: High Country

    Nearby schools

    GreatSchools rating
    Schools provided by the listing agent
    • Elementary: Fox Run
    • Middle: Wood
    • High: Madison
    • District: North East I.S.D.

    Source: LERA MLS. This data may not be complete. We recommend contacting the local school district to confirm school assignments for this home.

    Get a cash offer in 3 minutes
    Find out how much your home could sell for in as little as 3 minutes with a no-obligation cash offer.
    Estimated market value
    $257,900
    Get a cash offer in 3 minutes
    Find out how much your home could sell for in as little as 3 minutes with a no-obligation cash offer.
    Estimated market value
    $257,900