Seize the day and begin living your idyllic life in this wonderful Bellagio model home with a stunning pool. This Bellagio provides 2,532SF of indoor living space with 3 Bedrooms, 3 Bathrooms, an Office, an open floorplan (Great room, Kitchen, Dinette, and Dining room), and a 3-car Garage. It is a marvelous space to live a humbly luxurious lifestyle or to share it while proudly entertaining family and friends. The Bellagio features a double Garage on the North side and a single Garage on the South side. Both garages feature epoxy floors, insulated doors, additional lighting, overhead storage racks and the single Garage also has built-in cabinetry. The exterior of the home is surrounded with poured concrete curbing enclosing river-rock covered gardens. Beyond the front screened-in Portico lies a glassed double French-door with internal blinds enabling you to control how much sunlight you want to bask in. Once within, the foyer will welcome all with its 13’ ceiling and commanding view of the open floorplan. The expansive Great room is centered in the home and features a magnificent 10’-to’11’ tray ceiling with a custom plank finish, and a 4-panel 12’ wide glass slider affording an amazing view of the pool and lake beyond. The Kitchen is bright, spacious, functional, and beautiful. Bright-white solid wood cabinets with abundant pot drawers on lower cabinets and upper cabinets adorned with scroll crown molding are graced with speckled grey quartz on the counter-height peninsula, the 10SF prepping island and the extensive counters. Dove-white quartz fashions the backsplash, and it’s accented with a multi-grey mosaic tile above the FRIGIDAIRE GALLERY counter-top stove and below the modern externally vented range hood. Stainless appliances include a GE dishwasher with stainless-steel tub, a SAMSUNG 4-door fridge, and an ELECTROLUX wall mounted convection oven and convection oven microwave. Completing the kitchen is a walk-in Pantry that will be the envy of your friends. Abutting the kitchen is a cozy dinette that has an amazing view of the backyard oasis, and it will be a great space for daily or intimate meals, and the formal dining room will comfortably host 10 persons. The spacious primary bedroom features a 10’-to-11’ lighted tray ceiling, a large East-facing bay window, two custom walk-in closets and a spectacular ensuite bathroom. The ensuite features a framed-glass walk in shower, a SAFE-STEP jetted walk-in tub, two separated vanities, ceiling fan, and a water closet for the comfort-height commode. Bedrooms 2 and 3 are situated at corners of the home affording all with comfort and privacy and both feature their own bathrooms. The backyard oasis features a 28’x14’ free form gunite pool with in-floor pool cleaning system and a 6-person spa; both are heated by an LPG powered PENTAIR high performance heater and additional solar heating panels. The two tiered pavered deck is a perfect space to host family and friends. Environmental comforts are assured by a 2021 BRYANT HVAC with smart thermostat, a 50-gal AO SMITH Signature 100 water heater, and an AQUARIUS water softener system, and an RO faucet at the kitchen sink. Located in Valencia Lakes, Tampa Bay’s premier 55+ Active Adult community and proximal to the new MOFFIT Cancer Center, 3 major hospitals, great shopping, restaurants, and only 40 minutes to TPA, Port of Tampa, and numerous beaches: this home is in a spectacular community in a great locale. Don’t delay and seize the day!
Sold for $623,000
$623,000
16206 DIAMOND BAY DRIVE, WIMAUMA, FL 33598
3beds
2,532sqft
Single Family Residence
Built in 2014
9,406 Square Feet Lot
$608,500 Zestimate®
$246/sqft
$3,148 Estimated rent
Home value
$608,500
Estimated sales range
Not available
$3,148/mo
Zestimate® history
Owner options
List your home for rent
$3,148/mo
Rent Zestimate®
Find your next renter with Zillow Rental Manager. Plus, with online applications, you can quickly screen prospective tenants – for free.
$3,148/mo
Rent Zestimate®
Refinance and save
$4,823/mo
Est. payment
Refinancing to a lower rate could help reduce your monthly payments and save thousands over the life of the loan.
$4,823/mo
Est. payment
Explore your selling options
Work with a Zillow partner agent
Leverage their expertise and Zillow's premium Showcase listings to get your home seen by more buyers.
Get startedList with your own agent
Get your home in front of millions of buyers by listing it on Zillow.
Learn how to do itSell it yourself
Take full control of how buyers see your home on Zillow by listing For Sale by Owner (FSBO).
List your homeWhat's special
In-floor pool cleaning systemPavered deckGunite poolBackyard oasisCozy dinetteAdditional lightingCeiling fan
Zillow last checked:
Listing updated:
Listed by:
Zoki Mbolekwa 813-480-3969,
DALTON WADE INC 888-668-8283,
Kelly Peer 813-480-3751,
DALTON WADE INC
Bought with:
Dawnett Plagge, 459303
COLDWELL BANKER REALTY
Source: Stellar MLS,MLS#: TB8347767 Originating MLS: Suncoast Tampa
Originating MLS: Suncoast Tampa
Facts & features
Interior
Bedrooms & bathrooms
- Bedrooms: 3
- Bathrooms: 3
- Full bathrooms: 3
Primary bedroom
- Features: Ceiling Fan(s), Walk-In Closet(s)
- Level: First
- Area: 272 Square Feet
- Dimensions: 17x16
Bedroom 2
- Features: Ceiling Fan(s), Built-in Closet
- Level: First
- Area: 145.6 Square Feet
- Dimensions: 11.2x13
Bedroom 3
- Features: Ceiling Fan(s), Walk-In Closet(s)
- Level: First
- Area: 144 Square Feet
- Dimensions: 12x12
Primary bathroom
- Features: Granite Counters, Makeup/Vanity Space, Rain Shower Head, Split Vanities, Tall Countertops, Water Closet/Priv Toilet
- Level: First
- Area: 234.6 Square Feet
- Dimensions: 17x13.8
Bathroom 2
- Features: Granite Counters
- Level: First
- Area: 48 Square Feet
- Dimensions: 8x6
Balcony porch lanai
- Level: First
- Area: 220 Square Feet
- Dimensions: 22x10
Den
- Features: Ceiling Fan(s)
- Level: First
- Area: 163.2 Square Feet
- Dimensions: 13.6x12
Dinette
- Level: First
- Area: 47.5 Square Feet
- Dimensions: 9.5x5
Dining room
- Level: First
- Area: 156 Square Feet
- Dimensions: 12x13
Foyer
- Level: First
- Area: 72 Square Feet
- Dimensions: 9x8
Great room
- Features: Ceiling Fan(s), Walk-In Closet(s)
- Level: First
- Area: 434.16 Square Feet
- Dimensions: 21.6x20.1
Kitchen
- Features: Breakfast Bar, Dual Sinks, Exhaust Fan, Pantry
- Level: First
- Area: 199.39 Square Feet
- Dimensions: 12.7x15.7
Heating
- Heat Pump, Propane
Cooling
- Central Air, Humidity Control
Appliances
- Included: Convection Oven, Cooktop, Dishwasher, Disposal, Electric Water Heater, Kitchen Reverse Osmosis System, Microwave, Range Hood, Refrigerator, Water Softener
- Laundry: Laundry Room
Features
- Ceiling Fan(s), Eating Space In Kitchen, High Ceilings, Open Floorplan, Primary Bedroom Main Floor, Solid Surface Counters, Solid Wood Cabinets, Split Bedroom, Thermostat, Tray Ceiling(s), Walk-In Closet(s)
- Flooring: Ceramic Tile, Engineered Hardwood
- Doors: French Doors
- Windows: Aluminum Frames, Blinds, Double Pane Windows, Shutters, Window Treatments, Hurricane Shutters/Windows
- Has fireplace: No
Interior area
- Total structure area: 3,661
- Total interior livable area: 2,532 sqft
Property
Parking
- Total spaces: 3
- Parking features: Garage - Attached
- Attached garage spaces: 3
- Details: Garage Dimensions: 20x20
Features
- Levels: One
- Stories: 1
- Exterior features: Irrigation System
- Has private pool: Yes
- Pool features: Gunite
- Has spa: Yes
- Spa features: Heated, In Ground
- Has view: Yes
- View description: Pool, Water, Lake
- Has water view: Yes
- Water view: Water,Lake
- Waterfront features: Lake, Lake Front, Lake Privileges
Lot
- Size: 9,406 Square Feet
- Dimensions: 77.1 x 122
- Features: Above Flood Plain
- Residential vegetation: Mature Landscaping
Details
- Parcel number: U0532209NM00000000064.0
- Zoning: PD
- Special conditions: None
Construction
Type & style
- Home type: SingleFamily
- Architectural style: Florida
- Property subtype: Single Family Residence
Materials
- Block
- Foundation: Slab
- Roof: Tile
Condition
- New construction: No
- Year built: 2014
Details
- Builder model: Bellagio / 70
- Builder name: GL Homes
Utilities & green energy
- Sewer: Public Sewer
- Water: Canal/Lake For Irrigation, Public
- Utilities for property: BB/HS Internet Available, Cable Connected, Electricity Connected, Fiber Optics, Fire Hydrant, Phone Available, Public, Sewer Connected, Street Lights, Underground Utilities, Water Connected
Green energy
- Energy efficient items: Appliances, Construction, HVAC, Pool
- Indoor air quality: HVAC Cartridge/Media Filter, Janitor Closet Neg Pressurized
- Water conservation: Drip Irrigation, Irrig. System-Drip/Microheads, Irrig. System-Rainwater from Ponds, Irrigation-Reclaimed Water, Fl. Friendly/Native Landscape
Community & HOA
Community
- Features: Fishing, Lake, Association Recreation - Owned, Clubhouse, Deed Restrictions, Dog Park, Fitness Center, Gated Community - Guard, Golf Carts OK, Irrigation-Reclaimed Water, Pool, Restaurant, Sidewalks, Tennis Court(s)
- Security: Gated Community, Medical Alarm, Security System Owned, Smoke Detector(s), Fire Resistant Exterior, Fire/Smoke Detection Integration
- Pet fee: $0 monthly
- Senior community: Yes
- Subdivision: VALENCIA LAKES
HOA
- Has HOA: Yes
- Amenities included: Basketball Court, Cable TV, Clubhouse, Fence Restrictions, Fitness Center, Gated
- Services included: 24-Hour Guard, Cable TV, Common Area Taxes, Community Pool, Reserve Fund, Fidelity Bond, Internet, Maintenance Grounds, Manager, Private Road, Recreational Facilities, Security
- HOA fee: $580 monthly
- HOA name: Natasha Smith
- HOA phone: 813-634-6800
Location
- Region: Wimauma
Financial & listing details
- Price per square foot: $246/sqft
- Tax assessed value: $527,457
- Annual tax amount: $7,144
- Date on market: 3/4/2025
- Cumulative days on market: 133 days
- Listing terms: Cash,Conventional,FHA,VA Loan
- Ownership: Fee Simple
- Total actual rent: 0
- Electric utility on property: Yes
- Road surface type: Paved
Price history
| Date | Event | Price |
|---|---|---|
| 7/2/2025 | Sold | $623,000-1%$246/sqft |
Source:  Stellar MLS #TB8347767 Report a problem Stellar MLS #TB8347767 Report a problem | ||
| 6/1/2025 | Listing removed | $2,900$1/sqft |
Source: Stellar MLS #TB8389972 Report a problem | ||
| 6/1/2025 | Pending sale | $629,000$248/sqft |
Source: Stellar MLS #TB8347767 Report a problem | ||
| 5/25/2025 | Listed for rent | $2,900$1/sqft |
Source: Stellar MLS #TB8389972 Report a problem | ||
| 5/24/2025 | Listed for sale | $629,000$248/sqft |
Source: Stellar MLS #TB8347767 Report a problem | ||
| 4/21/2025 | Pending sale | $629,000$248/sqft |
Source: Stellar MLS #TB8347767 Report a problem | ||
| 3/5/2025 | Listed for sale | $629,000-6.8%$248/sqft |
Source: Stellar MLS #TB8347767 Report a problem | ||
| 2/1/2025 | Listing removed | $675,000$267/sqft |
Source: Stellar MLS #TB8316751 Report a problem | ||
| 1/9/2025 | Listed for sale | $675,000+42.1%$267/sqft |
Source: Stellar MLS #TB8316751 Report a problem | ||
| 6/28/2018 | Sold | $475,000-4.8%$188/sqft |
Source: Public Record Report a problem | ||
| 5/22/2018 | Pending sale | $498,900$197/sqft |
Source: BHHS FLORIDA REALTY #T2926401 Report a problem | ||
| 5/9/2018 | Price change | $498,900+1.2%$197/sqft |
Source: BHHS FLORIDA REALTY #T2926401 Report a problem | ||
| 2/2/2018 | Listed for sale | $493,200+40.8%$195/sqft |
Source: BHHS FLORIDA REALTY #T2926401 Report a problem | ||
| 9/19/2011 | Sold | $350,300$138/sqft |
Source: Public Record Report a problem | ||
Public tax history
| Year | Property taxes | Tax assessment |
|---|---|---|
| 2025 | $10,567 +4.9% | $527,457 -0.9% |
| 2024 | $10,077 +42.1% | $532,324 +32.2% |
| 2023 | $7,089 +3.6% | $402,529 +3% |
| 2022 | $6,844 +0.5% | $390,805 +3% |
| 2021 | $6,812 +1.6% | $379,422 +1.4% |
| 2020 | $6,702 +2.2% | $374,183 +2.3% |
| 2019 | $6,556 | $365,770 +22.4% |
| 2018 | $6,556 +23% | $298,879 -11.9% |
| 2017 | $5,332 +1% | $339,300 +18.3% |
| 2016 | $5,278 +0.7% | $286,711 +0.7% |
| 2015 | $5,242 -0.5% | $284,718 +0.8% |
| 2014 | $5,271 | $282,458 +1.5% |
| 2013 | $5,271 +1.6% | $278,284 +3% |
| 2012 | $5,188 +224.9% | $270,218 +464.9% |
| 2011 | $1,597 | $47,834 |
Find assessor info on the county website
Neighborhood: 33598
Nearby homes
- $556,5003 bd4 ba2.6k sqft16260 Diamond Bay Dr, Wimauma, FL 33598Off Market
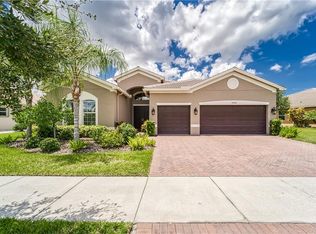
- $586,9002 bd2 ba2.7k sqft16258 Diamond Bay Dr, Wimauma, FL 33598Off Market
- $648,6004 bd3 ba2.6k sqft16264 Diamond Bay Dr, Wimauma, FL 33598Off Market
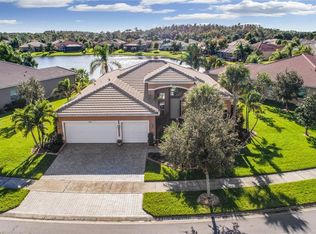
- $580,1004 bd3 ba2.4k sqft16256 Diamond Bay Dr, Wimauma, FL 33598Off Market
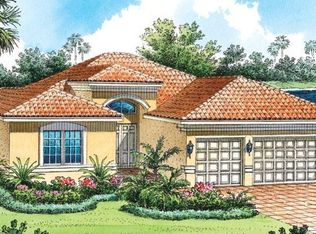
- $540,6004 bd3 ba2.6k sqft16268 Diamond Bay Dr, Wimauma, FL 33598Off Market
- $518,7003 bd3 ba2.4k sqft16259 Diamond Bay Dr, Wimauma, FL 33598Off Market
- $503,5003 bd3 ba2.7k sqft16261 Diamond Bay Dr, Wimauma, FL 33598Off Market
- $522,8003 bd2 ba2.4k sqft16257 Diamond Bay Dr, Wimauma, FL 33598Off Market
Nearby schools
GreatSchools rating
- 4/10Reddick Elementary SchoolGrades: PK-5Distance: 0.8 mi
- 3/10Eisenhower Middle SchoolGrades: 6-8Distance: 5.2 mi
- 3/10Jule F Sumner High SchoolGrades: 9-12Distance: 3 mi
Get a cash offer in 3 minutes
Find out how much your home could sell for in as little as 3 minutes with a no-obligation cash offer.
Estimated market value
$608,500
Get a cash offer in 3 minutes
Find out how much your home could sell for in as little as 3 minutes with a no-obligation cash offer.
Estimated market value
$608,500
- Florida
- Hillsborough County
- Wimauma
- 33598
- 16206 DIAMOND BAY DRIVE
Nearby cities
Nearby zip codes
Other Wimauma Topics
