Skip main navigation
Off market
  • Price Unknown

    16206 Dogwood Tree Ct, Chesterfield, VA 23823

    4beds
    1,976sqft
    Single Family Residence
    Built in 2026
    -- sqft lot
    $-- Zestimate®
    $--/sqft
    $2,898 Estimated rent

    Home value

    Not available

    Estimated sales range

    Not available

    $2,898/mo

    Zestimate® history
    Loading
    Loading...

    Owner options

    List your home for rent

    $2,898/mo

    Rent Zestimate®

    Find your next renter with Zillow Rental Manager. Plus, with online applications, you can quickly screen prospective tenants – for free.

    Learn more

    $2,898/mo

    Rent Zestimate®

    Refinance and save

    Refinancing to a lower rate could help reduce your monthly payments and save thousands over the life of the loan.

    See today's rates

    Explore your selling options

    Work with a Zillow partner agent

    Leverage their expertise and Zillow's premium Showcase listings to get your home seen by more buyers.

    Get started

    List with your own agent

    Get your home in front of millions of buyers by listing it on Zillow.

    Learn how to do it

    Sell it yourself

    Take full control of how buyers see your home on Zillow by listing For Sale by Owner (FSBO).

    List your home

    What's special

    Large showerGranite countertopsCovered front porchCenter islandWalk-in pantryWell-appointed kitchenDesigner tile backsplash

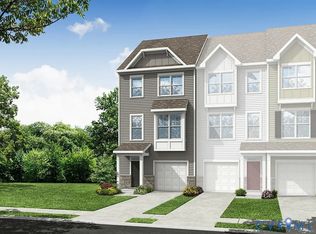
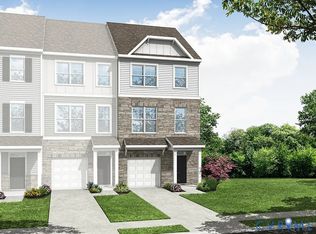
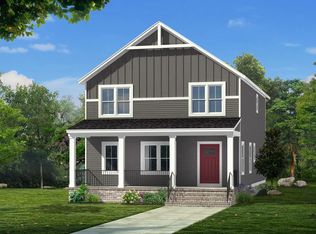
    Welcome home to this beautifully designed two-story residence offering exceptional value in one of Chesterfields most sought-after communities. Featuring four bedrooms, including a convenient first-floor guest bedroom, and two-and-one-half baths, this home blends functionality with thoughtful design. Step inside from the covered front porch into an open-concept main living area enhanced by durable luxury vinyl plank flooring throughout the entire first floor, extending seamlessly through the main living spaces, guest bedroom/work from home space, mudroom, and laundry room. The great room flows effortlessly into the dining area and a well-appointed kitchen complete with granite countertops, a designer tile backsplash, a center island, and a walk-in pantry. Upstairs, each bedroom includes a spacious walk-in closet, while the primary suite offers an oversized walk-in and a private en-suite bath with a double-sink vanity and a large shower. At the rear of the home, two designated parking spaces provide easy access and added convenience. Enjoy low-maintenance living with lawn care and exterior upkeep included, giving you more time to relax and enjoy your home. Located in the highly desirable Cosby High School district, this home presents a rare opportunity to own a thoughtfully upgraded new construction home at an exceptional price pointschedule your tour today!

    This property is off market, which means it's not currently listed for sale or rent on Zillow. This may be different from what's available on other websites or public sources.
    Zillow last checked:

    Listing updated:

    Source: Mungo Homes, IncMLS Logo

    Facts & features

    Interior

    Bedrooms & bathrooms
    • Bedrooms: 4
    • Bathrooms: 3
    • Full bathrooms: 2
    • 1/2 bathrooms: 1
    Interior area
    • Total interior livable area: 1,976 sqft

    Property

    Features
    • Levels: 2.0
    • Stories: 2

    Construction

    Type & style
    • Home type: SingleFamily
    • Property subtype: Single Family Residence
    Condition
    • New Construction,Under Construction
    • New construction: Yes
    • Year built: 2026
    Details
    • Builder name: Mungo Homes

    Community & HOA

    Community
    • Subdivision: Hampton Park Cottages
    Location
    • Region: Chesterfield

    Financial & listing details

    • Date on market: 8/4/2025

    Price history

    DateEventPrice
    4/13/2026Listing removed$380,000$192/sqft
    Source: Mungo Homes, Inc Report a problem
    10/2/2025Price change$380,000-7.1%$192/sqft
    Source: Mungo Homes, Inc Report a problem
    8/4/2025Listed for sale$409,000$207/sqft
    Source: Mungo Homes, Inc Report a problem

    Public tax history

    Tax history is unavailable.

    Neighborhood: 23832

    Nearby schools

    GreatSchools rating