Welcome to 16206 Evergreen Timbers, a beautifully updated 3-bedroom, 2-bath home situated on a spacious lot in Timberloch Estates. Fresh interior paint gives the home a clean, move-in-ready feel, while the kitchen features granite countertops and plenty of space for everyday cooking and entertaining. The comfortable single-story layout offers a functional use of space with an inviting living area, well-sized bedrooms, and two full bathrooms.
Outside, enjoy a fully fenced backyard and a generous approximately one-third-acre lot with plenty of room to relax, entertain, or enjoy the outdoors. Located in Magnolia ISD with convenient access to Magnolia, Tomball, shopping, dining, and major roadways. With fresh updates, granite countertops, a large lot, and an affordable annual HOA, this home is ready for its next owner. Schedule your private showing today!
For sale
$159,500
16206 Evergreen Timbers, Magnolia, TX 77355
3beds
1,120sqft
Manufactured Home
Built in 1997
0.33 Acres Lot
$156,700 Zestimate®
$142/sqft
$17/mo HOA
What's special
Spacious lotFresh interior paintComfortable single-story layoutFully fenced backyardKitchen features granite countertopsWell-sized bedroomsGenerous approximately one-third-acre lot
- 9 days
- 202
- 27
Likely to sell faster than
Zillow last checked:
Listing updated:
Listed by:
Jeremy Humphrey TREC #0703866 817-886-9236,
Specialized Property Management
Source: HAR,MLS#: 73930141
Facts & features
Interior
Bedrooms & bathrooms
- Bedrooms: 3
- Bathrooms: 2
- Full bathrooms: 2
Primary bedroom
- Level: First
- Area: 169
- Dimensions: 13x13
Bedroom
- Level: First
- Area: 121
- Dimensions: 11x11
Bedroom
- Level: First
- Area: 121
- Dimensions: 11x11
Heating
- Electric
Cooling
- Electric
Appliances
- Included: Disposal, Freestanding Oven, Electric Range, Dishwasher
- Laundry: Electric Dryer Hookup
Interior area
- Total structure area: 1,120
- Total interior livable area: 1,120 sqft
Property
Features
- Stories: 1
Lot
- Size: 0.33 Acres
- Features: Cleared, 1/4 Up to 1/2 Acre
Details
- Parcel number: 311123
Construction
Type & style
- Home type: MobileManufactured
- Architectural style: Other
- Property subtype: Manufactured Home
Materials
- Vinyl Siding
- Foundation: Pillar/Post/Pier
- Roof: Composition
Condition
- New construction: No
- Year built: 1997
Utilities & green energy
- Sewer: Septic Tank
- Water: Public
Community & HOA
Community
- Subdivision: Timberloch Estates
HOA
- Has HOA: Yes
- HOA fee: $200 annually
Location
- Region: Magnolia
Financial & listing details
- Price per square foot: $142/sqft
- Tax assessed value: $112,000
- Annual tax amount: $1,771
- Date on market: 9/28/2026
Estimated market value
$156,700
$149,000 - $165,000
Not available
Price history
| Date | Event | Price |
|---|---|---|
| 9/28/2026 | Listed for sale | $159,500$142/sqft |
Source:  HAR #73930141 Report a problem HAR #73930141 Report a problem | ||
| 10/14/2023 | Listing removed | -- |
Source:  HAR #35341013 Report a problem HAR #35341013 Report a problem | ||
| 10/3/2023 | Listed for rent | $1,400$1/sqft |
Source: HAR #35341013 Report a problem | ||
Public tax history
| Year | Property taxes | Tax assessment |
|---|---|---|
| 2025 | $1,771 -2% | $112,000 -5.6% |
| 2024 | $1,807 +15.8% | $118,596 +20% |
| 2023 | $1,560 | $98,830 -12.6% |
| 2022 | -- | $113,040 +32.1% |
| 2021 | $1,301 -22.1% | $85,600 +1.1% |
| 2020 | $1,670 +46.8% | $84,690 +17.4% |
| 2019 | $1,138 -4.3% | $72,140 +28.3% |
| 2018 | $1,189 -1.4% | $56,240 -1.1% |
| 2017 | $1,205 +32.7% | $56,850 +32.7% |
| 2016 | $909 +13.4% | $42,850 -24% |
| 2015 | $802 | $56,400 +50.9% |
| 2014 | $802 | $37,370 +2.9% |
| 2013 | -- | $36,310 |
| 2012 | -- | $36,310 |
| 2011 | -- | $36,310 |
| 2010 | -- | $36,310 |
| 2009 | -- | $36,310 |
| 2008 | -- | $36,310 |
| 2007 | -- | $36,310 +33% |
| 2006 | -- | $27,300 +62.5% |
| 2005 | -- | $16,800 |
| 2004 | -- | $16,800 +40% |
| 2003 | -- | $12,000 |
Find assessor info on the county website
Monthly payment
Climate risks
Neighborhood: 77355
Nearby schools
Schools provided by the listing agent
- Elementary: J.L. Lyon Elementary School
- Middle: Magnolia Junior High School
- High: Magnolia West High School
Source: HAR. This data may not be complete. We recommend contacting the local school district to confirm school assignments for this home.
- $203,5003 bd2 ba1.4k sqft16202 Evergreen Timbers, Magnolia, TX 77355Off Market

- $210,1003 bd2 ba1.5k sqft16210 Evergreen Timbers, Magnolia, TX 77355Off Market

- $4,250-- bd-- ba-- sqft16413 S Granite Ridge Estates Dr, Magnolia, TX 77355Off Market
- $159,900-- bd-- ba1.1k sqft31527 E Timberloch Ct, Magnolia, TX 77355Off Market
Similar homes
- $185,0003 bd2 ba1.4k sqft16306 Oaklane Trl, Magnolia, TX 77355For Sale
 MLS ID #32151752, Jeremy Humphrey, Specialized Property Management. HAR
 - $175,9003 bd2 ba1k sqft36810 Little Thorn Ln, Magnolia, TX 77354For Sale
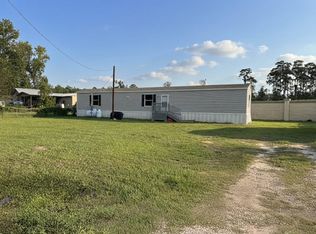 MLS ID #85828963, Kimberly Albert, Fathom Realty. HAR
 - $169,0004 bd1 ba1.1k sqft28222 Summer Ln, Pinehurst, TX 77362For Sale
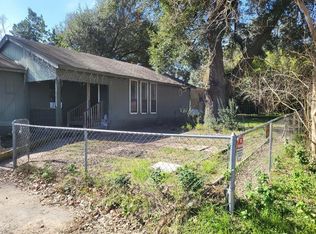 MLS ID #9576916, Huy Phan, Texas Signature Realty. HAR
 - $175,0002 bd2 ba1.2k sqft31018 Green Tree Rd, Magnolia, TX 77354For Sale
 MLS ID #3591180, Colleen Garrett, Coldwell Banker Properties. HAR
