Discover this immaculate rustic-style four-bedroom, tfour-bath single-story home featuring a massive four-car garage. No expense was spared in the construction, showcased by elegant travertine tile floors and a spacious, open-concept floor plan designed for both living and entertaining. Made for hosting, this home boasts a multi-zoned stereo system that sets the mood while you enjoy the expansive outdoor entertaining area complete with an outdoor kitchen, fireplace, and cedar pergola. Inside, the gourmet kitchen is a chef's dream with multiple ovens, a built-in refrigerator, gas range, and an oversized walk-in pantry. After a long day, unwind in your private office/study or retreat to the extra-large master suite featuring a huge walk-in closet with custom built-ins, abundant floor space, and a spa-inspired shower with multiple heads. This is luxury, comfort, and functionality all in one.The house has a flexable floor plan. It currently is a 3 bedroom with a office that could be converted to a potential 4th bedroom. The house has 3 full bathes and 1 half bath making a total of 4 bathes be they full or half bathes The plan also has a great family and guest entertaining patio. The covered patio has a wonderful fireplace, out door kitchen and hot tub. Just right for family or guess to enjoy. So 3 bedrooms with a office or a office that can become a 4 bedroom. The home has options for you as a new owner.
For sale
$699,950
16206 Private Road 1740, Lubbock, TX 79424
4beds
3,012sqft
Single Family Residence, Residential
Built in 2007
1.09 Acres Lot
$672,300 Zestimate®
$232/sqft
$-- HOA
What's special
Hot tubOutdoor kitchenExpansive outdoor entertaining areaMulti-zoned stereo systemAbundant floor spaceMassive four-car garageExtra-large master suite
- 5 days |
- 565 |
- 21 |
Likely to sell faster than
Zillow last checked:
Listing updated:
Listed by:
Johnny Stringer TREC #0228159 806-252-7297,
Johnny Stringer, REALTORS
Source: LBMLS,MLS#: 202609764
Facts & features
Interior
Bedrooms & bathrooms
- Bedrooms: 4
- Bathrooms: 4
- Full bathrooms: 4
Primary bedroom
- Area: 418 Square Feet
- Dimensions: 19.00 x 22.00
Bedroom 2
- Area: 168 Square Feet
- Dimensions: 12.00 x 14.00
Bedroom 3
- Area: 168 Square Feet
- Dimensions: 12.00 x 14.00
Bedroom 4
- Area: 120 Square Feet
- Dimensions: 10.00 x 12.00
Dining room
- Area: 311.1 Square Feet
- Dimensions: 17.00 x 18.30
Living room
- Area: 415.41 Square Feet
- Dimensions: 18.30 x 22.70
Heating
- Central, Natural Gas
Cooling
- Attic Fan, Ceiling Fan(s), Central Air, Electric
Appliances
- Included: Built-In Refrigerator, Dishwasher, Disposal, Double Oven, Gas Cooktop, Microwave, Stainless Steel Appliance(s)
- Laundry: Electric Dryer Hookup, Laundry Room
Features
- Breakfast Bar, Built-in Features, Ceiling Fan(s), Kitchen Island, Pantry, Storage, Walk-In Closet(s)
- Windows: Double Pane Windows, Storm Window(s)
- Has basement: No
- Number of fireplaces: 2
- Fireplace features: Gas Log, Living Room, Outside, Remote Controlled
Interior area
- Total structure area: 3,012
- Total interior livable area: 3,012 sqft
- Finished area above ground: 3,012
Property
Parking
- Total spaces: 4
- Parking features: Attached, Garage, Garage Door Opener
- Attached garage spaces: 4
Features
- Patio & porch: Covered, Patio
- Exterior features: Rain Gutters
- Fencing: Fenced
Lot
- Size: 1.09 Acres
- Features: Cul-De-Sac, Landscaped, Sprinklers In Front, Sprinklers In Rear
Details
- Parcel number: R305114
- Special conditions: Standard
Construction
Type & style
- Home type: SingleFamily
- Architectural style: Traditional
- Property subtype: Single Family Residence, Residential
Materials
- Brick, Stone
- Foundation: Slab
- Roof: Composition
Condition
- New construction: No
- Year built: 2007
Utilities & green energy
- Sewer: Private Sewer, Septic Tank
- Water: Private, Well
- Utilities for property: Electricity Available
Community & HOA
Community
- Features: Curbs
- Security: None
Location
- Region: Lubbock
Financial & listing details
- Price per square foot: $232/sqft
- Tax assessed value: $485,712
- Annual tax amount: $9,935
- Date on market: 7/16/2026
- Cumulative days on market: 6 days
- Listing terms: Cash,Conventional,FHA,VA Loan
- Electric utility on property: Yes
- Road surface type: Paved
Estimated market value
$672,300
$639,000 - $706,000
$3,878/mo
Price history
| Date | Event | Price |
|---|---|---|
| 7/16/2026 | Listed for sale | $699,950$232/sqft |
Source:  LBMLS #202609764 Report a problem LBMLS #202609764 Report a problem | ||
| 5/5/2014 | Sold | -- |
Source: Agent Provided Report a problem | ||
Public tax history
| Year | Property taxes | Tax assessment |
|---|---|---|
| 2025 | -- | $485,712 -1.1% |
| 2024 | -- | $491,263 -1.1% |
| 2023 | -- | $496,814 -0.5% |
| 2022 | -- | $499,110 +10% |
| 2021 | -- | $453,736 +2.2% |
| 2020 | -- | $443,813 -1.1% |
| 2019 | -- | $448,572 +8.9% |
| 2018 | $7,377 | $412,017 +7% |
| 2017 | $7,377 +13.4% | $385,217 +5.3% |
| 2016 | $6,506 | $365,807 +10% |
| 2015 | $6,506 | $332,552 -1% |
| 2014 | $6,506 | $335,824 -1% |
| 2013 | -- | $339,096 +2.8% |
| 2012 | -- | $330,000 |
| 2011 | -- | $330,000 -4.5% |
| 2010 | -- | $345,639 -0.9% |
| 2009 | -- | $348,912 +4.9% |
| 2008 | -- | $332,552 +1800.3% |
| 2007 | -- | $17,500 |
| 2006 | -- | $17,500 +66.7% |
| 2005 | -- | $10,500 |
Find assessor info on the county website
Monthly payment
Est. payment
Payment breakdown
Explore the cost of this home by adjusting the details. Changes won't be saved.Climate risks
Neighborhood: 79424
Nearby schools
GreatSchools rating
- 7/10Lubbock-Cooper South Elementary SchoolGrades: PK-5Distance: 5.9 mi
- 7/10Lubbock-Cooper Middle SchoolGrades: 6-8Distance: 6 mi
- 7/10Lubbock-Cooper Liberty High SchoolGrades: 9-11Distance: 2.1 mi
Schools provided by the listing agent
- Elementary: Lubbock-Cooper South
- Middle: Lubbock-Cooper
- High: Liberty High School
Source: LBMLS. This data may not be complete. We recommend contacting the local school district to confirm school assignments for this home.
- $595,1004 bd4 ba3.4k sqft16204 Private Road 1740, Lubbock, TX 79424Off Market

- $661,2004 bd3 ba3.8k sqft16208 Private Road 1740, Lubbock, TX 79424Off Market
- $655,9004 bd3 ba3.9k sqft16205 Private Road 1740, Lubbock, TX 79424Off Market
- $696,6004 bd3 ba3.5k sqft16203 Private Road 1740, Lubbock, TX 79424Off Market
- $496,4003 bd3 ba2.5k sqft16207 Private Road 1740, Lubbock, TX 79424Off Market
- $761,9005 bd4 ba4k sqft16202 Private Road 1740, Lubbock, TX 79424Off Market
- $701,2004 bd3 ba3.9k sqft16210 Private Road 1740, Lubbock, TX 79424Off Market
- $515,3004 bd3 ba2.5k sqft16201 Private Road 1740, Lubbock, TX 79424Off Market
A local agent can set up tours, give advice and negotiate with sellers.
Similar homes
- $685,0004 bd3 ba3.1k sqft5307 154th Pl, Lubbock, TX 79424For Sale
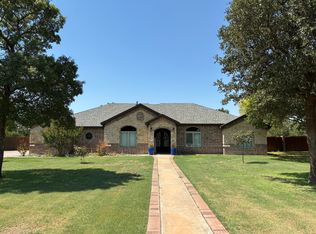 MLS ID #202609013, Travis Torres, Coldwell Banker Trusted Adviso. LBMLS
 - $639,0004 bd5 ba4.1k sqft5714 156th St, Lubbock, TX 79424For Sale
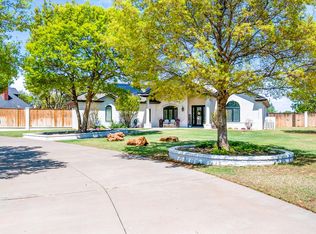 MLS ID #202608672, Kaci Bearden, Home Grown Real Estate Co.. LBMLS
 - $720,0004 bd3 ba3.1k sqft5112 County Road 7545, Lubbock, TX 79424For Sale
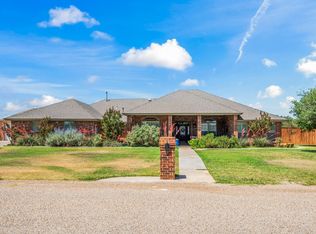 MLS ID #202606532, Robyn Hyden, Williams & Company Real Estate. LBMLS
 - $799,9005 bd4 ba3.8k sqft5808 County Road 7620, Lubbock, TX 79424For Sale
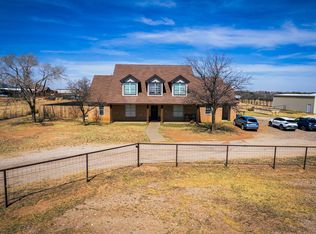 MLS ID #202607469, Michael Norsworthy, eXp Realty LLC. LBMLS
 - $775,0004 bd3 ba3.4k sqft6010 141st St, Lubbock, TX 79424New ConstructionMLS ID #202609755, Dan Williams, Williams & Company Real Estate. LBMLS
- $675,0004 bd3 ba3.2k sqft6207 110th St, Lubbock, TX 79424For SaleMLS ID #202605400, Colby Norris, McQueen Company, REALTORS. LBMLS
- $499,9004 bd3 ba3.1k sqft6301 County Road 7415, Lubbock, TX 79424For SaleMLS ID #202609674, Stacey Rogers, Keller Williams Realty. LBMLS
- $850,0004 bd4 ba3.2k sqft5014 118th St, Lubbock, TX 79424For SaleMLS ID #202609966, Travis Turner, Brick & Loft Realty. LBMLS
- $625,0003 bd2 ba2.1k sqft4924 146th St, Lubbock, TX 79424For SaleMLS ID #202609474, Lauren Egert, Reside Real Estate Co.. LBMLS
- $639,0004 bd4 ba2.6k sqft14305 Gardner, Lubbock, TX 79424New ConstructionMLS ID #202609602, Katie Billingsley, Fairway Commercial Advisors. LBMLS
- $539,9004 bd3 ba2.7k sqft4416 140th St, Lubbock, TX 79424For SaleMLS ID #202609973, Rod Reynolds, Lyons Realty. LBMLS
- $709,0004 bd5 ba2.9k sqft14406 Gardner, Lubbock, TX 79424New ConstructionMLS ID #202607391, Katie Billingsley, Fairway Commercial Advisors. LBMLS
- $665,0004 bd5 ba3k sqft4616 139th St, Lubbock, TX 79424New ConstructionMLS ID #202609632, Stacey Rogers, Keller Williams Realty. LBMLS
- $735,4504 bd3 ba3.1k sqft4622 140th St, Lubbock, TX 79424New ConstructionMLS ID #202609392, Carol Bishop, Realty Refined. LBMLS
- $599,0004 bd3 ba2.7k sqft6021 135th St, Lubbock, TX 79424For SaleMLS ID #202608898, Keeli Wilson, Century 21 Kearney & Associate. LBMLS
- $899,0004 bd4 ba3.4k sqft5006 County Road 7650, Lubbock, TX 79424New ConstructionMLS ID #202609699, Dan Williams, Williams & Company Real Estate. LBMLS
- $749,0004 bd5 ba3.1k sqft14410 Gardner Ave, Lubbock, TX 79424New ConstructionMLS ID #202607412, Katie Billingsley, Fairway Commercial Advisors. LBMLS
- $680,0004 bd3 ba2.8k sqft4607 141st St, Lubbock, TX 79424New ConstructionMLS ID #202609282, Amy Cox, ALL Real Estate, LLC. LBMLS
- $729,8004 bd4 ba3.1k sqft13510 Noble Ave, Lubbock, TX 79423New ConstructionMLS ID #202609970, Stacey Rogers, Keller Williams Realty. LBMLS
- $680,0004 bd3 ba2.8k sqft4602 141st St, Lubbock, TX 79424For SaleMLS ID #202608863, Lindsey Bartley, Taylor Reid Realty. LBMLS
