Skip main navigation
Sold for $800,000
  • $800,000

    16206 Red Fox Ln, Colorado Springs, CO 80921

    3beds
    3,662sqft
    Single Family Residence
    Built in 1999
    0.48 Acres Lot
    $799,400 Zestimate®
    $218/sqft
    $3,347 Estimated rent

    Home value

    $799,400

    $759,000 - $839,000

    $3,347/mo

    Zestimate® history
    Loading
    Loading...

    Owner options

    List your home for rent

    $3,347/mo

    Rent Zestimate®

    Find your next renter with Zillow Rental Manager. Plus, with online applications, you can quickly screen prospective tenants – for free.

    Learn more

    $3,347/mo

    Rent Zestimate®

    Refinance and save

    $4,827/mo

    Est. payment

    Refinancing to a lower rate could help reduce your monthly payments and save thousands over the life of the loan.

    See today's rates

    $4,827/mo

    Est. payment

    Explore your selling options

    Work with a Zillow partner agent

    Leverage their expertise and Zillow's premium Showcase listings to get your home seen by more buyers.

    Get started

    List with your own agent

    Get your home in front of millions of buyers by listing it on Zillow.

    Learn how to do it

    Sell it yourself

    Take full control of how buyers see your home on Zillow by listing For Sale by Owner (FSBO).

    List your home

    What's special

    Stone gas fireplaceFinished walkout basementGuest or teen suiteVaulted great roomFormal dining roomSecondary bedroomGranite countertops
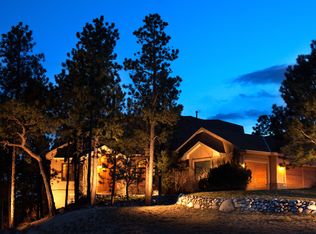
    Nestled among towering ponderosa pines and within walking distance to Fox Run Regional Park, this beautifully maintained stucco and stone walkout ranch offers a light-filled, open floorplan with extensive hardwood flooring and plantation shutters throughout the main level. The inviting entry leads to a private office with glass French doors and a formal dining room, while the spacious kitchen features newer stainless steel appliances, granite countertops, a Dacor 5-burner gas cooktop, and knotty pine cabinetry that flows into a bayed dining nook and vaulted great room with a stone gas fireplace and wall of windows. The privately situated owner’s suite includes a 5-piece bath and walk-in closet, with a secondary bedroom, full bath, and laundry room on the opposite side. The finished walkout basement offers a guest or teen suite, full bath, large recreation area with wet bar, theater with surround sound (components and TV included), and space for games or billiards, plus an unfinished area designed for a potential fourth bedroom. Enjoy the multi-level deck overlooking a wooded backyard, pre-wired for a hot tub. Additional highlights include Renewal by Andersen windows, a brand-new Class 4 impact-resistant composite roof with warranty, and fresh exterior trim paint—this move-in ready home truly has it all.

    Zillow last checked:

    Listing updated:

    Listed by:

    William Kemp CDPE CRS GRI 719-499-6125,

    The Platinum Group

    Bought with:

    Ashli Thompson CRS

    Quantum Residential Group, LLC

    Source: elevateMLS,MLS#: 4771345MLS Logo

    Facts & features

    Interior

    Bedrooms & bathrooms
    • Bedrooms: 3
    • Bathrooms: 3
    • Full bathrooms: 3
    Other
    • Level: Main
    • Area: 224 Square Feet
    • Dimensions: 16 x 14
    Heating
    • Heat Pump
    Cooling
    • Ceiling Fan(s), Central Air
    Appliances
    • Included: 220v in Kitchen, Cooktop, Dishwasher, Disposal, Dryer, Gas in Kitchen, Exhaust Fan, Microwave, Refrigerator, Self Cleaning Oven, Washer
    • Laundry: Electric Hook-up, Main Level
    Features
    • 5-Pc Bath, 6-Panel Doors, 9Ft + Ceilings, French Doors, Great Room, Breakfast Bar, High Speed Internet, Pantry, Wet Bar
    • Flooring: Carpet, Tile, Vinyl/Linoleum, Wood
    • Windows: Window Coverings
    • Basement: Full,Partially Finished
    • Number of fireplaces: 1
    • Fireplace features: Gas, One
    Interior area
    • Total structure area: 3,662
    • Total interior livable area: 3,662 sqft
    • Finished area above ground: 1,846
    • Finished area below ground: 1,816

    Property

    Parking
    • Total spaces: 3
    • Parking features: Attached, Garage Door Opener, Concrete Driveway
    • Attached garage spaces: 3
    Features
    • Patio & porch: Wood Deck
    • Fencing: None
    Lot
    • Size: 0.48 Acres
    • Features: Level, Wooded, Hiking Trail, Near Park, HOA Required $, Front Landscaped
    Details
    • Parcel number: 6129404004
    • Other equipment: Home Theater

    Construction

    Type & style
    • Home type: SingleFamily
    • Architectural style: Ranch
    • Property subtype: Single Family Residence
    Materials
    • Stone, Stucco, Frame
    • Foundation: Walk Out
    • Roof: Composite Shingle
    Condition
    • Existing Home
    • New construction: No
    • Year built: 1999
    Details
    • Builder name: Goetzmann Cstm

    Utilities & green energy

    • Water: Municipal
    • Utilities for property: Cable Available, Electricity Connected, Natural Gas Connected, See Remarks

    Community & neighborhood

    Security
    • Security features: Security System
    Location
    • Region: Colorado Springs

    HOA & financial

    HOA
    • Has HOA: Yes
    • HOA fee: $250 annually
    • Services included: Covenant Enforcement, Management

    Other

    Other facts
    • Listing terms: Cash,Conventional,VA Loan

    Price history

    DateEventPrice
    5/15/2026Sold$800,000+0.1%$218/sqft
    Source: elevateMLS #4771345 Report a problem
    5/11/2026Pending sale$799,500$218/sqft
    Source: elevateMLS #4771345 Report a problem
    4/9/2026Contingent$799,500$218/sqft
    Source: elevateMLS #4771345 Report a problem
    4/7/2026Listed for sale$799,500+170.3%$218/sqft
    Source: elevateMLS #4771345 Report a problem
    11/22/1999Sold$295,755+377%$81/sqft
    Source: Public Record Report a problem
    7/7/1999Sold$62,000$17/sqft
    Source: Public Record Report a problem

    Public tax history

    YearProperty taxesTax assessment
    2024$1,859 +60.1%$26,480
    2023$1,161 -3.3%$26,480 +102.9%
    2022$1,200 $13,050 -2.8%
    2021-- $13,430 +13%
    2020$1,097 +0.4%$11,890
    2019$1,093 -65.4%$11,890 -63.9%
    2018$3,158 0%$32,960
    2017$3,159 +0%$32,960 -7.4%
    2016$3,158 -2.6%$35,590
    2015$3,241 +1.5%$35,590 +5%
    2014$3,195 $33,890
    2013-- --
    2012-- $33,890
    2011$3,083 $33,890 -5%
    2010-- $35,680
    2009-- $35,680 +5%
    2008-- $33,980
    2006-- $33,980 +35.8%
    2004-- $25,030
    2003$2,274 +2.6%$25,030 -9.3%
    2002$2,216 +6.6%$27,600 +10.1%
    2001$2,078 $25,070

    Find assessor info on the county website

    Neighborhood: 80921

    Nearby schools

    GreatSchools rating
    Schools provided by the listing agent
    • Elementary: Kilmer
    • District: Lewis-Palmer-38

    Source: elevateMLS. This data may not be complete. We recommend contacting the local school district to confirm school assignments for this home.

    Get a cash offer in 3 minutes
    Find out how much your home could sell for in as little as 3 minutes with a no-obligation cash offer.
    Estimated market value
    $799,400
    Get a cash offer in 3 minutes
    Find out how much your home could sell for in as little as 3 minutes with a no-obligation cash offer.
    Estimated market value
    $799,400