Stunning Single-Level Custom Home on 2 Private Acres. First time on the market! This beautifully maintained, one-owner custom home offers the perfect blend of privacy and convenience. Located on a quiet cul-de-sac in desirable Beavercreek, this 3-bedroom, 3-bathroom estate features single-level living with an open, light-filled floor plan and high-end finishes throughout. The spacious vaulted great room flows into a gourmet kitchen with granite & quartz countertops, high-end stainless appliances, a large island, and a dedicated dining room—ideal for entertaining. The luxurious main-level primary suite includes a vaulted ceiling, walk-in closet, spa-like bathroom with walk-in tile shower, soaking tub, and access to the backyard. A second en suite bedroom plus a third bedroom offer flexible living space. Enjoy outdoor living on the expansive wraparound deck with access from the great room and primary suite. The 2-acre lot is beautifully landscaped with manicured grounds, fruit trees, garden beds, a separate fenced yard for pets, and a flat upper pasture—great for goats or other animals. A detached art studio offers a quiet space for hobbies or a home office. Two-car garage plus room for RV or boat parking. All this just minutes from Oregon City, Hwy 205, shopping, dining, and only 23 miles to PDX. A rare opportunity to own a private country estate with close-in convenience.
Sold
$975,000
16206 S Levi Ct, Beavercreek, OR 97004
3beds
2,533sqft
Residential, Single Family Residence
Built in 1997
1.88 Acres Lot
$972,700 Zestimate®
$385/sqft
$3,556 Estimated rent
Home value
$972,700
$905,000 - $1.04M
$3,556/mo
Zestimate® history
Owner options
List your home for rent
$3,556/mo
Rent Zestimate®
Find your next renter with Zillow Rental Manager. Plus, with online applications, you can quickly screen prospective tenants – for free.
$3,556/mo
Rent Zestimate®
Refinance and save
$5,914/mo
Est. payment
Refinancing to a lower rate could help reduce your monthly payments and save thousands over the life of the loan.
$5,914/mo
Est. payment
Explore your selling options
Work with a Zillow partner agent
Leverage their expertise and Zillow's premium Showcase listings to get your home seen by more buyers.
Get startedList with your own agent
Get your home in front of millions of buyers by listing it on Zillow.
Learn how to do itSell it yourself
Take full control of how buyers see your home on Zillow by listing For Sale by Owner (FSBO).
List your homeWhat's special
Flat upper pastureHigh-end finishesQuiet cul-de-sacExpansive wraparound deckDedicated dining roomManicured groundsLuxurious main-level primary suite
Zillow last checked:
Listing updated:
Listed by:
Katharine Granum kat@katgranum.com,
Real Broker,
Sheila Gray 503-734-6252,
Real Broker
Bought with:
Caitlin Terry, 201248499
MORE Realty
Source: RMLS (OR),MLS#: 307118308
Facts & features
Interior
Bedrooms & bathrooms
- Bedrooms: 3
- Bathrooms: 3
- Full bathrooms: 3
- Main level bathrooms: 3
Rooms
- Room types: Bedroom 2, Bedroom 3, Dining Room, Family Room, Kitchen, Living Room, Primary Bedroom
Primary bedroom
- Level: Main
- Area: 306
- Dimensions: 17 x 18
Bedroom 2
- Level: Main
- Area: 180
- Dimensions: 12 x 15
Bedroom 3
- Level: Main
- Area: 168
- Dimensions: 12 x 14
Dining room
- Level: Main
Family room
- Level: Main
- Area: 256
- Dimensions: 16 x 16
Kitchen
- Level: Main
- Area: 324
- Width: 27
Living room
- Level: Main
- Area: 648
- Dimensions: 24 x 27
Heating
- Heat Pump
Cooling
- Heat Pump
Appliances
- Included: Built-In Range, Cooktop, Dishwasher, Free-Standing Refrigerator, Range Hood, Stainless Steel Appliance(s), Washer/Dryer, Electric Water Heater
- Laundry: Laundry Room
Features
- Central Vacuum, Granite, High Ceilings, Quartz, Soaking Tub, Vaulted Ceiling(s), Plumbed, Storage, Butlers Pantry
- Flooring: Hardwood, Tile, Wall to Wall Carpet, Wood
- Basement: Crawl Space
- Number of fireplaces: 1
- Fireplace features: Stove, Wood Burning
Interior area
- Total structure area: 2,533
- Total interior livable area: 2,533 sqft
Property
Parking
- Total spaces: 2
- Parking features: Driveway, On Street, RV Access/Parking, RV Boat Storage, Garage Door Opener, Attached
- Attached garage spaces: 2
- Has uncovered spaces: Yes
Accessibility
- Accessibility features: Garage On Main, Ground Level, Main Floor Bedroom Bath, Minimal Steps, Natural Lighting, One Level, Utility Room On Main, Walkin Shower, Accessibility
Features
- Levels: One
- Stories: 1
- Patio & porch: Deck, Patio, Porch
- Exterior features: Garden, Raised Beds, Yard
- Fencing: Cross Fenced,Fenced
- Has view: Yes
- View description: Territorial, Trees/Woods
Lot
- Size: 1.88 Acres
- Features: Cul-De-Sac, Gentle Sloping, Orchard(s), Pasture, Private, Sprinkler, Acres 1 to 3
Details
- Additional structures: Greenhouse, RVParking, RVBoatStorage, ToolShed, Storage
- Parcel number: 01657576
- Zoning: RRFF5
Construction
Type & style
- Home type: SingleFamily
- Architectural style: Custom Style
- Property subtype: Residential, Single Family Residence
Materials
- Cement Siding, Cultured Stone
- Roof: Composition
Condition
- Resale
- New construction: No
- Year built: 1997
Utilities & green energy
- Gas: Gas
- Sewer: Septic Tank
- Water: Public
- Utilities for property: Other Internet Service
Community & HOA
Community
- Security: Security System
HOA
- Has HOA: No
Location
- Region: Beavercreek
Financial & listing details
- Price per square foot: $385/sqft
- Tax assessed value: $925,735
- Annual tax amount: $5,957
- Date on market: 5/8/2025
- Cumulative days on market: 3 days
- Listing terms: Call Listing Agent,Cash,Conventional,FHA,VA Loan
- Road surface type: Paved
Price history
| Date | Event | Price |
|---|---|---|
| 6/6/2025 | Sold | $975,000$385/sqft |
Source:  RMLS (OR) #307118308 Report a problem RMLS (OR) #307118308 Report a problem | ||
| 5/12/2025 | Pending sale | $975,000$385/sqft |
Source: RMLS (OR) #307118308 Report a problem | ||
| 5/8/2025 | Listed for sale | $975,000+910.4%$385/sqft |
Source: RMLS (OR) #307118308 Report a problem | ||
| 11/13/1995 | Sold | $96,500$38/sqft |
Source: Public Record Report a problem | ||
Public tax history
| Year | Property taxes | Tax assessment |
|---|---|---|
| 2025 | $6,666 +11.9% | $428,876 +3% |
| 2024 | $5,958 +2.4% | $416,385 +3% |
| 2023 | $5,820 +6.9% | $404,258 +3% |
| 2022 | $5,443 +4.6% | $392,484 +3% |
| 2021 | $5,204 +3.1% | $381,053 +3% |
| 2020 | $5,048 +2.4% | $369,955 +3% |
| 2019 | $4,928 +4.5% | $359,180 +3% |
| 2018 | $4,716 | $348,718 +3% |
| 2017 | $4,716 +4.2% | $338,561 +3% |
| 2016 | $4,526 | $328,700 +3% |
| 2015 | $4,526 +2.6% | $319,126 +3% |
| 2014 | $4,413 +9.6% | $309,831 +3% |
| 2013 | $4,027 -0.1% | $300,807 +3% |
| 2012 | $4,030 +2.8% | $292,046 +3% |
| 2011 | $3,921 +2.7% | $283,540 +3% |
| 2010 | $3,816 +2.4% | $275,282 +3% |
| 2009 | $3,726 +6.4% | $267,264 +3% |
| 2008 | $3,502 +2.4% | $259,480 +3% |
| 2007 | $3,419 +6.1% | $251,922 +3% |
| 2006 | $3,222 +1.3% | $244,584 +3% |
| 2005 | $3,182 +2.3% | $237,460 +3% |
| 2004 | $3,109 +1.7% | $230,544 +3% |
| 2003 | $3,056 +3.3% | $223,829 +3% |
| 2002 | $2,958 +1.8% | $217,310 +3% |
| 2001 | $2,907 +5.6% | $210,981 +3% |
| 2000 | $2,752 | $204,836 |
Find assessor info on the county website
Neighborhood: 97004
Nearby homes
- $1,291,5006 bd4 ba6.2k sqft21455 S Levi Rd, Beavercreek, OR 97004Off Market
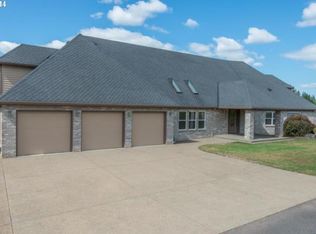
- $912,8003 bd2 ba2.7k sqft16152 S Levi Ct, Beavercreek, OR 97004Off Market
- $814,4003 bd2 ba3.4k sqft21509 S Levi Rd, Beavercreek, OR 97004Off Market
- $900,0003 bd4 ba3.4k sqft16207 S Ivel Rd, Beavercreek, OR 97004Sold

- $1,279,7003 bd4 ba4.9k sqft16203 S Levi Ct, Beavercreek, OR 97004Off Market
- $1,230,0005 bd6 ba4k sqft21432 S Levi Rd, Beavercreek, OR 97004Sold
- $905,1004 bd3 ba2.6k sqft21525 S Levi Rd, Beavercreek, OR 97004Off Market
- $896,8004 bd2 ba2.5k sqft16245 S Levi Ct, Beavercreek, OR 97004Off Market
Nearby schools
GreatSchools rating
- 4/10Beavercreek Elementary SchoolGrades: K-5Distance: 1 mi
- 5/10Ogden Middle SchoolGrades: 6-8Distance: 4.7 mi
- 8/10Oregon City High SchoolGrades: 9-12Distance: 2.2 mi
Schools provided by the listing agent
- Elementary: Beavercreek
- Middle: Tumwata
- High: Oregon City
Source: RMLS (OR). This data may not be complete. We recommend contacting the local school district to confirm school assignments for this home.
Get a cash offer in 3 minutes
Find out how much your home could sell for in as little as 3 minutes with a no-obligation cash offer.
Estimated market value
$972,700
Get a cash offer in 3 minutes
Find out how much your home could sell for in as little as 3 minutes with a no-obligation cash offer.
Estimated market value
$972,700
- Oregon
- Clackamas County
- Oregon City
- 97004
- 16206 S Levi Ct
Nearby cities
Nearby neighborhoods
Nearby zip codes
Other Oregon City Topics
