Skip main navigation
Off market
  • $794,800

    16206 SE 250th Pl, Covington, WA 98042

    4beds
    2baths
    2,910sqft
    SingleFamily
    Built in 2001
    7,405 Square Feet Lot
    $794,800 Zestimate®
    $273/sqft
    $3,739 Estimated rent

    Home value

    $794,800

    $755,000 - $835,000

    $3,739/mo

    Zestimate® history
    Loading
    Loading...

    Owner options

    List your home for rent

    $3,739/mo

    Rent Zestimate®

    Find your next renter with Zillow Rental Manager. Plus, with online applications, you can quickly screen prospective tenants – for free.

    Learn more

    $3,739/mo

    Rent Zestimate®

    Refinance and save

    $4,788/mo

    Est. payment

    Refinancing to a lower rate could help reduce your monthly payments and save thousands over the life of the loan.

    See today's rates

    $4,788/mo

    Est. payment

    Explore your selling options

    Work with a Zillow partner agent

    Leverage their expertise and Zillow's premium Showcase listings to get your home seen by more buyers.

    Get started

    List with your own agent

    Get your home in front of millions of buyers by listing it on Zillow.

    Learn how to do it

    Sell it yourself

    Take full control of how buyers see your home on Zillow by listing For Sale by Owner (FSBO).

    List your home

    What's special

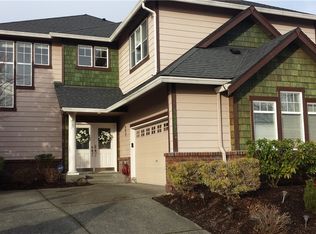
    This well appointed Stafford home showcases understated elegance and liberal doses of natural light throughout. Wrapped in pretty gardens, it is placed on one of the largest lots in the Tamarack community. The charming covered front porch with its handsome stone accented columns welcomes you. As you open the leaded glass entry door into the foyer, your eyes will meet the sweeping staircase with its Juliet balcony and tailored wrought iron insets. Soaring vaulted ceilings, wainscoting, handsome columns and a gas fireplace set the stage for fine gatherings in the formal living and dining rooms. The cook will appreciate the open and airy design of the kitchen. It offers an abundance of raised panel cabinetry, granite counters and backsplash, stainless steel appliances including a 5 burner gas cooktop, a pantry and a built-in workstation. Relaxation is encouraged in the family room. It has wall to wall windows overlooking the backyard, a tiled gas fireplace and built-in bookcases. The generous master suite is a reprieve on its own. It is topped by an indirectly lit coffered ceiling with crown molding while offering a sitting area and large walk-in closet. The sun filled master bath includes dual sinks, a soaking tub, separate shower, a skylight and tile accents. An adjacent wing offers 3 additional bedrooms, a bonus room and a full bath. The home is perfectly placed on one of the largest lots in the neighborhood. It offers a private, fully fenced backyard with a stained concrete patio and a tranquil water feature. There is plenty of room for fun and games and gardening too. Location is key! You are just a block from the neighborhood park and minutes from the nearby schools. Enjoy easy access to shopping, restaurants, Hwy 18 and Kent Kangley Road too.

    This property is off market, which means it's not currently listed for sale or rent on Zillow. This may be different from what's available on other websites or public sources.
    Facts & features

    Interior

    Bedrooms & bathrooms
    • Bedrooms: 4
    • Bathrooms: 2.5
    Heating
    • Forced air, Gas
    Appliances
    • Included: Dishwasher, Garbage disposal, Microwave, Range / Oven
    Features
    • Flooring: Carpet, Hardwood, Linoleum / Vinyl
    • Has fireplace: Yes
    Interior area
    • Total interior livable area: 2,910 sqft

    Property

    Parking
    • Parking features: Garage - Attached
    Features
    • Exterior features: Cement / Concrete
    Lot
    • Size: 7,405 sqft
    Details
    • Parcel number: 8562890330

    Construction

    Type & style
    • Home type: SingleFamily
    Materials
    • Roof: Composition
    Condition
    • Year built: 2001

    Community & neighborhood

    Location
    • Region: Covington

    Price history

    DateEventPrice
    8/16/2019Sold$570,000-1.7%$196/sqft
    Source: NWMLS as distributed by MLS GRID #1455762 Report a problem
    7/8/2019Pending sale$579,950$199/sqft
    Source: John L Scott Real Estate #1455762 Report a problem
    6/4/2019Listed for sale$579,950+61.6%$199/sqft
    Source: John L Scott Real Estate #1455762 Report a problem
    3/29/2002Sold$358,923$123/sqft
    Source: NWMLS as distributed by MLS GRID #21099803 Report a problem

    Public tax history

    YearProperty taxesTax assessment
    2025$8,295 +10.5%$763,000 +4%
    2024$7,507 +5.9%$734,000 +11.4%
    2023$7,087 -6.9%$659,000 -9.4%
    2022$7,610 +11.9%$727,000 +28.2%
    2021$6,799 +7.7%$567,000 +13.6%
    2020$6,313 +5.8%$499,000 +5.9%
    2019$5,967 +6.5%$471,000 +0.2%
    2018$5,602 +0.5%$470,000 +11.4%
    2017$5,574 +8.9%$422,000 +9.6%
    2016$5,120 $385,000 +9.4%
    2015$5,120 $352,000 -0.3%
    2014$5,120 $353,000 +20.1%
    2013$5,120 $294,000 +7.7%
    2012-- $273,000 -6.5%
    2011-- $292,000 -14.1%
    2010-- $340,000
    2009-- $340,000 -2.6%
    2007-- $349,000 +1.5%
    2006-- $344,000 +5.2%
    2005-- $327,000

    Find assessor info on the county website

    Neighborhood: 98042

    Nearby schools

    GreatSchools rating
    Schools provided by the listing agent
    • Elementary: Crestwood Elem
    • Middle: Mattson Jnr High
    • High: Kentwood High

    Source: The MLS. This data may not be complete. We recommend contacting the local school district to confirm school assignments for this home.

    Get a cash offer in 3 minutes
    Find out how much your home could sell for in as little as 3 minutes with a no-obligation cash offer.
    Estimated market value
    $794,800
    Get a cash offer in 3 minutes
    Find out how much your home could sell for in as little as 3 minutes with a no-obligation cash offer.
    Estimated market value
    $794,800