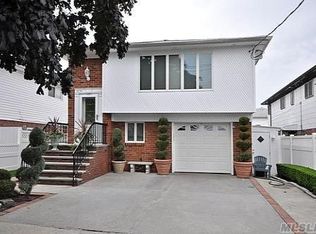
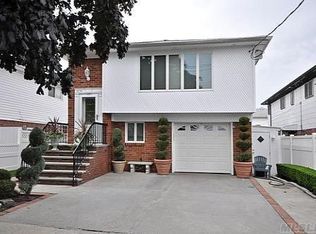
Welcome to this spacious and versatile home in the heart of Howard Beach. Offering a thoughtfully designed two-level layout, this property provides generous living space, multiple bedrooms, and flexible areas perfect for everyday living, entertaining, or extended family needs.
The main level features a bright living room, formal dining room, and a well-sized kitchen, along with three bedrooms, including a primary bedroom with a walk-in closet, and two full bathrooms. Large rooms and ample closet space throughout create a comfortable and functional layout.
The lower level expands the home’s possibilities with a large recreation room, an additional bedroom, full bathroom, laundry area, and multiple storage and utility spaces. This level also includes interior access to a private garage, adding both convenience and practicality.
Located near the scenic waterfront of Jamaica Bay, this home sits in a neighborhood known for its tree-lined streets, strong community feel, and suburban charm within New York City. Residents enjoy nearby parks, local dining and shopping along Cross Bay Boulevard, and convenient access to transportation including the New York City Subway A Line for an easy commute.
A fantastic opportunity to own a spacious home in one of Queens’ most desirable residential neighborhoods.
Pending
$969,000
16207 86th Street, Howard Beach, NY 11414
4beds
2,411sqft
Single Family Residence, Residential
Built in 1970
4,000 Square Feet Lot
$942,700 Zestimate®
$402/sqft
$-- HOA
What's special
- 192 days
- 33
- 1
Likely to sell faster than
Zillow last checked:
Listing updated:
Listed by:
Revived Greater New York 929-379-3750,
Gregory Valvo 718-795-6263
Source: OneKey® MLS as distributed by MLS GRID,MLS#: 972188
Facts & features
Interior
Bedrooms & bathrooms
- Bedrooms: 4
- Bathrooms: 3
- Full bathrooms: 3
Heating
- Baseboard
Cooling
- Wall/Window Unit(s)
Appliances
- Included: Gas Oven, Refrigerator, Gas Water Heater
Features
- First Floor Bedroom, Formal Dining, Open Floorplan
- Flooring: Carpet
- Attic: Dormer,Partial,Pull Stairs,Storage,Unfinished
- Has fireplace: No
Interior area
- Total structure area: 2,411
- Total interior livable area: 2,411 sqft
Property
Parking
- Total spaces: 2
- Parking features: Attached, Driveway, Garage, Off Street, On Street, Private
- Garage spaces: 1
- Carport spaces: 1
- Has uncovered spaces: Yes
Lot
- Size: 4,000 Square Feet
Details
- Parcel number: 140600043
- Special conditions: None
Construction
Type & style
- Home type: SingleFamily
- Architectural style: Hi Ranch
- Property subtype: Single Family Residence, Residential
Materials
- Frame
Condition
- Actual,Fixer
- Year built: 1970
Utilities & green energy
- Sewer: Public Sewer
- Water: Public
- Utilities for property: Cable Available, Electricity Available, Electricity Connected, Natural Gas Available, Natural Gas Connected, Sewer Connected, Trash Collection Public, Water Available, Water Connected
Community & HOA
HOA
- Has HOA: No
Location
- Region: Howard Beach
Financial & listing details
- Price per square foot: $402/sqft
- Tax assessed value: $59,220
- Annual tax amount: $9,314
- Date on market: 3/16/2026
- Cumulative days on market: 172 days
- Listing agreement: Exclusive Right To Sell
- Electric utility on property: Yes
Estimated market value
$942,700
$896,000 - $990,000
$4,005/mo
Price history
| Date | Event | Price |
|---|---|---|
| 5/12/2026 | Contingent | $969,000$402/sqft |
Source: NY State MLS #11673485 Report a problem | ||
| 5/11/2026 | Pending sale | $969,000$402/sqft |
Source:  OneKey® MLS as distributed by MLS GRID #972188 Report a problem OneKey® MLS as distributed by MLS GRID #972188 Report a problem | ||
| 5/5/2026 | Contingent | $969,000$402/sqft |
Source: NY State MLS #11673485 Report a problem | ||
| 3/13/2026 | Listed for sale | $969,000$402/sqft |
Source: StreetEasy #S1815882 Report a problem | ||
Public tax history
| Year | Property taxes | Tax assessment |
|---|---|---|
| 2025 | -- | $59,220 +5.9% |
| 2024 | -- | $55,920 -7.4% |
| 2023 | -- | $60,360 +16.3% |
| 2022 | -- | $51,900 +3.3% |
| 2021 | -- | $50,220 +11.7% |
| 2020 | $8,086 +0% | $44,940 -0.9% |
| 2019 | $8,086 -1.7% | $45,360 +15.4% |
| 2018 | $8,222 +8.8% | $39,302 +6% |
| 2017 | $7,558 +15.6% | $37,078 +6% |
| 2016 | $6,537 | $34,980 +6% |
| 2015 | $6,537 | $33,000 |
| 2014 | -- | $33,000 |
| 2013 | -- | $33,000 -17.8% |
| 2012 | -- | $40,140 +3.3% |
| 2011 | -- | $38,859 +6% |
| 2010 | -- | $36,660 -2.9% |
| 2009 | -- | $37,740 +0.8% |
| 2007 | -- | $37,440 +3.7% |
| 2006 | -- | $36,111 +6% |
| 2005 | -- | $34,068 +6% |
| 2004 | -- | $32,140 +3% |
| 2003 | -- | $31,200 |
| 2002 | -- | $31,200 +3.7% |
| 2001 | -- | $30,093 +6% |
| 2000 | -- | $28,390 |
Find assessor info on the county website
Monthly payment
Climate risks
Neighborhood: Howard Beach
Nearby schools
Schools provided by the listing agent
- Elementary: Ps 207 Rockwood Park
- Middle: Jhs 202 Robert H Goddard
- High: John Adams High School
Source: OneKey® MLS as distributed by MLS GRID. This data may not be complete. We recommend contacting the local school district to confirm school assignments for this home.
Similar homes
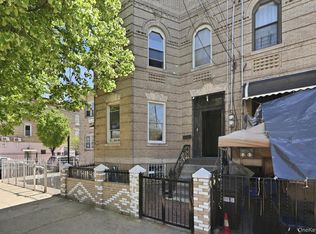
- $955,0004 bd3 ba2.1k sqft1086 Blake Avenue, Brooklyn, NY 11208For Sale
 MLS ID #1044086, Marc Dori, Listing by: 1st American One NYC LTD. OneKey® MLS as distributed by MLS GRID
 - $740,0003 bd2 ba1.7k sqft103-19A 110th st. South Richmond Hill, Richmond Hill S., NY 11419For Sale
 MLS ID #1027178, Sheeba Rozario, Listing by: Keller Williams Landmark II. OneKey® MLS as distributed by MLS GRID
 - $899,9994 bd2 ba1.2k sqft10314 89th Street, Ozone Park, NY 11417For Sale
 MLS ID #1023784, Dina G. Runza, Listing by: Coldwell Banker American Homes. OneKey® MLS as distributed by MLS GRID
 - $949,0004 bd3 ba2.2k sqft8631 131st Street, Richmond Hill, NY 11418For Sale
 MLS ID #1045386, Lily Fung, Listing by: Keller Williams Legendary. OneKey® MLS as distributed by MLS GRID
 - $950,0004 bd3 ba2k sqft709 Ashford Street, Brooklyn, NY 11207For SaleMLS ID #1038999, Felix Gutierrez, Listing by: ERealty Advisors Inc. OneKey® MLS as distributed by MLS GRID
- $1,225,0006 bd4 ba2.3k sqft81-02 149th Avenue, Howard Beach, NY 11414For SaleMLS ID #1049383, Patrick Tubridy SRES, Listing by: RE/MAX Elite. OneKey® MLS as distributed by MLS GRID
- $829,0003 bd2 ba1.7k sqft10120 Flatlands Avenue, Brooklyn, NY 11236For SaleMLS ID #1053145, Walter Greene, Listing by: Signature Premier Properties. OneKey® MLS as distributed by MLS GRID
- $998,0005 bd2 ba2.1k sqft298 Lincoln Place, Lawrence, NY 11559For SaleMLS ID #1045464, Josephine Tarulli, Listing by: Howard Hanna Coach. OneKey® MLS as distributed by MLS GRID
- $979,0003 bd3 ba1.3k sqft8914 63rd Avenue, Rego Park, NY 11374For SaleMLS ID #1001940, Claudia Looi ABR E-PRO SFR SRS, Listing by: Keller Williams Landmark II. OneKey® MLS as distributed by MLS GRID
- $1,099,0004 bd3 ba1.6k sqft170-45 83rd Avenue, Jamaica, NY 11432For SaleMLS ID #1046040, Md Kabir H. Munshi, Listing by: Exit Realty Prime. OneKey® MLS as distributed by MLS GRID
- $799,0003 bd3 ba1.7k sqft2033 E 68th Street, Brooklyn, NY 11234For SaleMLS ID #974045, Lily Fung, Listing by: Keller Williams Legendary. OneKey® MLS as distributed by MLS GRID
- $968,0003 bd2 ba1.2k sqft6722 211th Street, Oakland Gardens, NY 11364For SaleMLS ID #1011475, Ann Chu, Listing by: Keller Williams Rlty Landmark. OneKey® MLS as distributed by MLS GRID
- $999,9995 bd2 ba2k sqft758 Wyngate Drive, Valley Stream, NY 11580For SaleMLS ID #1035532, Arshdeep Singh, Listing by: LJ Realty Team Inc. OneKey® MLS as distributed by MLS GRID
- $949,9995 bd3 ba1.2k sqft921 Edwards Boulevard, Valley Stream, NY 11580For SaleMLS ID #990374, Navneet Singh, Listing by: Infinity R E Consulting Inc. OneKey® MLS as distributed by MLS GRID
- $929,0005 bd3 ba1.5k sqft11535 197th Street, Saint Albans, NY 11412For SaleMLS ID #1034126, Rosa M. Collado, Listing by: RMC Empire LLC. OneKey® MLS as distributed by MLS GRID
- $1,135,0005 bd2 ba2.2k sqft409 barnard Avenue, Woodmere, NY 11559For SaleMLS ID #970032, Milka Forst, Listing by: Milky Forst Properties Inc. OneKey® MLS as distributed by MLS GRID
- $1,099,0006 bd5 ba2.4k sqft11705 145th Street, Jamaica, NY 11436For SaleMLS ID #1040330, Jason Jenkins, Listing by: Listed New York Elite Inc. OneKey® MLS as distributed by MLS GRID
