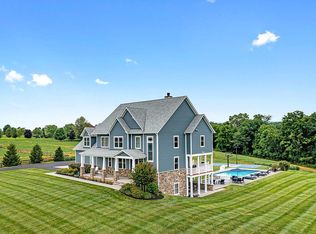
No HOA & 5 mins to Town! Custom built by Sgarrella Brothers Construction, perfectly situated on a hill with sweeping pastoral views, on a sprawling 12.79-acre lot, this exquisite brick home offers unparalleled luxury. Revel in the refined elegance of 3 meticulously finished floors, featuring 5 generously sized bedrooms, 5 full bathrooms, 2 half baths, and 2 laundry rooms. Car enthusiasts and hobbyists will appreciate the 6 garage spaces, comprised of an attached 3-car garage, plus a detached 3-car garage with an apartment above, ideal for guests or as a potential rental opportunity. The apartment has a living area, kitchenette, bedroom and full bathroom bringing the property total to 6 bedrooms, 6 full bathrooms, and 2 half baths.
Upon entering, step into a grand two-story foyer that leads into a soaring two-story family room, anchored by a stunning stone gas fireplace. This home is adorned with deluxe crown and chair moldings, wainscotting, and two staircases, enhancing the character and elegance. The heart of this stunning residence is a chef-inspired gourmet kitchen, with a gas 6-burner plus griddle Wolf range, two Asko dishwashers, a warming oven and beautiful granite countertops. The kitchen opens into expansive living spaces that flow seamlessly outdoors to a Viking equipped outdoor kitchen situated on a slate stone porch. Perfect for entertaining, the estate boasts an alluring heated saltwater pool complete with fountains and light-synchronized displays, a relaxing hot tub, and equipment pool house. Luxury continues with a sophisticated Leviton dimmer lighting system and an integrated speaker system throughout, creating an ambiance of both high-tech convenience and welcoming comfort. Hardwood floors grace the entire main level and extend through the upper hallway. The floors have been newly refinished on the main level and are simply gorgeous! Additionally, the interior of the home has been freshly painted. The upper level features a spacious primary suite, complete with a tray ceiling, inviting sitting area, his-and-her spacious walk-in closets, and an ensuite primary bathroom with a jetted bathtub. There are four additional bedrooms, two of which feature ensuite bathrooms, while the other two share a convenient Jack-and-Jill bath. Additionally, an upper-level laundry room adds to the convenience, complementing the main-level laundry room located off the mudroom. The lower level is an entertainer’s delight, featuring a media room and fully equipped bar with a Bosch dishwasher and an icemaker, perfect for hosting gatherings. The bonus room and full bathroom on the lower level provide convenience and versatility, ideal for a variety of uses such as a home gym. The grounds are a true showpiece, framed by elegant 3-board fencing, offering ample space for equestrian pursuits, with no HOA. Bring your horses and build your dream barn! The paved driveway welcomes you to this exceptional estate, combining luxurious living with the freedom to enjoy your passions. Located just minutes from Purcellville and close to major routes for ease of commuting, this home offers the perfect balance of peaceful countryside charm and seamless access to town amenities. Comcast/Xfinity High Speed Internet, Cat 5e cabling throughout House. Property is in land use and the seller is not responsible for roll back taxes should buyer take property out of land use. Shown by appointment only.
UPDATES: Painted House Interior 2024 - Painted Exterior Trim 2024 - Refinished Main Level Hardwood Floors 2024 - New Carpet in Primary Bedroom 2024 - Primary Bath New Shower Doors 2024 - Bosch Dishwasher in Bar 2023 - Media Room New BenQ 4K HDR Projector 2023 - New Gas Furnace Zone#1 2023 - New Pool House Pumps 2020 - New Heat Pump Upper Level 2019 - Pool Deck Brick Pavers 2015 - Pool House Constructed 2014 - Added Rear Porch & Viking Outdoor Kitchen 2014 - Installed Rear Yard Fence 2010 - Paved Driveway 2009
Sold for $2,250,000
Street View
$2,250,000
16207 Berlin Tpke, Purcellville, VA 20132
6beds
7,203sqft
Single Family Residence
Built in 2005
12.79 Acres Lot
$2,408,000 Zestimate®
$312/sqft
$5,789 Estimated rent
Home value
$2,408,000
$2.24M - $2.58M
$5,789/mo
Zestimate® history
Owner options
List your home for rent
$5,789/mo
Rent Zestimate®
Find your next renter with Zillow Rental Manager. Plus, with online applications, you can quickly screen prospective tenants – for free.
$5,789/mo
Rent Zestimate®
Refinance and save
$13,443/mo
Est. payment
Refinancing to a lower rate could help reduce your monthly payments and save thousands over the life of the loan.
$13,443/mo
Est. payment
Explore your selling options
Work with a Zillow partner agent
Leverage their expertise and Zillow's premium Showcase listings to get your home seen by more buyers.
Get startedList with your own agent
Get your home in front of millions of buyers by listing it on Zillow.
Learn how to do itSell it yourself
Take full control of how buyers see your home on Zillow by listing For Sale by Owner (FSBO).
List your homeWhat's special
Zillow last checked:
Listing updated:
Listed by:
Sharon Brown 703-472-3686,
Washington Fine Properties, LLC
Bought with:
Goran Maric, 0225234114
Compass
Source: Bright MLS,MLS#: VALO2069118
Facts & features
Interior
Bedrooms & bathrooms
- Bedrooms: 6
- Bathrooms: 8
- Full bathrooms: 6
- 1/2 bathrooms: 2
- Main level bathrooms: 2
Rooms
- Room types: Living Room, Dining Room, Primary Bedroom, Bedroom 2, Bedroom 3, Bedroom 4, Bedroom 5, Kitchen, Family Room, Foyer, Breakfast Room, 2nd Stry Fam Rm, Sun/Florida Room, Laundry, Office, Recreation Room, Storage Room, Utility Room, Efficiency (Additional), Media Room, Bathroom 2, Bathroom 3, Bonus Room, Primary Bathroom, Full Bath, Half Bath
Basement
- Area: 1500
Heating
- Forced Air, Programmable Thermostat, Zoned, Heat Pump, Electric, Propane
Cooling
- Ceiling Fan(s), Central Air, Heat Pump, Programmable Thermostat, Zoned, Electric
Appliances
- Included: Microwave, Central Vacuum, Dishwasher, Disposal, Dryer, Washer, Exhaust Fan, Extra Refrigerator/Freezer, Ice Maker, Range Hood, Refrigerator, Stainless Steel Appliance(s), Water Heater, Oven/Range - Gas, Water Treat System, Electric Water Heater
- Laundry: Main Level, Upper Level, Laundry Room, Mud Room
Features
- Additional Stairway, Bar, Breakfast Area, Ceiling Fan(s), Central Vacuum, Chair Railings, Crown Molding, Curved Staircase, Formal/Separate Dining Room, Kitchen - Gourmet, Kitchen Island, Pantry, Primary Bath(s), Recessed Lighting, Soaking Tub, Sound System, Bathroom - Tub Shower, Walk-In Closet(s), Dining Area, Wainscotting
- Flooring: Hardwood, Carpet, Ceramic Tile, Wood
- Doors: French Doors, Sliding Glass, Six Panel
- Basement: Connecting Stairway,Full,Finished,Heated,Exterior Entry,Rear Entrance,Walk-Out Access,Windows
- Number of fireplaces: 1
- Fireplace features: Gas/Propane, Stone
Interior area
- Total structure area: 7,203
- Total interior livable area: 7,203 sqft
- Finished area above ground: 5,703
- Finished area below ground: 1,500
Property
Parking
- Total spaces: 12
- Parking features: Storage, Garage Faces Side, Garage Door Opener, Inside Entrance, Oversized, Attached, Detached, Driveway
- Attached garage spaces: 6
- Uncovered spaces: 6
Accessibility
- Accessibility features: None
Features
- Levels: Three
- Stories: 3
- Patio & porch: Patio, Porch
- Exterior features: Barbecue, Extensive Hardscape
- Has private pool: Yes
- Pool features: In Ground, Salt Water, Fenced, Private
- Has spa: Yes
- Spa features: Hot Tub
- Fencing: Wood,Wire
- Has view: Yes
- View description: Pasture, Pond, Scenic Vista
- Has water view: Yes
- Water view: Pond
Lot
- Size: 12.79 Acres
- Features: Cleared, Front Yard, Landscaped, Open Lot, Rear Yard, Rural
Details
- Additional structures: Above Grade, Below Grade, Outbuilding
- Parcel number: 450284968000
- Zoning: AR1
- Zoning description: Agricultural Rural-1
- Special conditions: Standard
- Horses can be raised: Yes
- Horse amenities: Horses Allowed
Construction
Type & style
- Home type: SingleFamily
- Architectural style: Colonial
- Property subtype: Single Family Residence
Materials
- Masonry, HardiPlank Type
- Foundation: Concrete Perimeter
Condition
- New construction: No
- Year built: 2005
Utilities & green energy
- Sewer: Private Septic Tank
- Water: Well
Community & HOA
Community
- Security: Smoke Detector(s)
- Subdivision: James Land
HOA
- Has HOA: No
Location
- Region: Purcellville
Financial & listing details
- Price per square foot: $312/sqft
- Tax assessed value: $1,969,440
- Annual tax amount: $15,794
- Date on market: 4/25/2024
- Listing agreement: Exclusive Right To Sell
- Ownership: Fee Simple
- Road surface type: Paved
Price history
| Date | Event | Price |
|---|---|---|
| 9/27/2024 | Sold | $2,250,000-2.2%$312/sqft |
Source:  Bright MLS #VALO2069118 Report a problem Bright MLS #VALO2069118 Report a problem | ||
| 9/8/2024 | Pending sale | $2,299,995$319/sqft |
Source: Bright MLS #VALO2069118 Report a problem | ||
| 8/17/2024 | Contingent | $2,299,995$319/sqft |
Source: Bright MLS #VALO2069118 Report a problem | ||
| 7/11/2024 | Price change | $2,299,995-4.2%$319/sqft |
Source: Bright MLS #VALO2069118 Report a problem | ||
| 6/18/2024 | Listed for sale | $2,400,000$333/sqft |
Source: Bright MLS #VALO2069118 Report a problem | ||
| 6/8/2024 | Contingent | $2,400,000$333/sqft |
Source: Bright MLS #VALO2069118 Report a problem | ||
| 4/26/2024 | Listed for sale | $2,400,000+131.9%$333/sqft |
Source: Bright MLS #VALO2069118 Report a problem | ||
| 9/14/2009 | Sold | $1,035,000-39.1%$144/sqft |
Source: Public Record Report a problem | ||
| 5/25/2008 | Listing removed | $1,700,000$236/sqft |
Source: Point2 #LO6653446 Report a problem | ||
| 4/16/2008 | Price change | $1,700,000-12.8%$236/sqft |
Source: Point2 #LO6653446 Report a problem | ||
| 3/2/2008 | Listed for sale | $1,950,000+14.8%$271/sqft |
Source: Point2 #LO6653446 Report a problem | ||
| 7/31/2006 | Sold | $1,699,159$236/sqft |
Source: Public Record Report a problem | ||
Public tax history
| Year | Property taxes | Tax assessment |
|---|---|---|
| 2025 | $16,059 +1.7% | $2,175,810 +10.5% |
| 2024 | $15,794 +4.8% | $1,969,440 +6.5% |
| 2023 | $15,075 +14.3% | $1,849,660 +16.2% |
| 2022 | $13,186 +8.1% | $1,591,590 +27.9% |
| 2021 | $12,199 +1.1% | $1,244,810 +6.8% |
| 2020 | $12,067 +0% | $1,165,900 -8.4% |
| 2019 | $12,067 -8.9% | $1,272,240 -4.5% |
| 2018 | $13,242 -2.6% | $1,331,960 +0.8% |
| 2017 | $13,597 +18.4% | $1,321,010 +6.5% |
| 2016 | $11,484 | $1,240,000 +22.6% |
| 2015 | $11,484 +7.9% | $1,011,790 +9.8% |
| 2014 | $10,646 -2.7% | $921,760 +1.5% |
| 2013 | $10,944 | $908,230 |
| 2012 | -- | -- |
| 2011 | -- | -- |
| 2010 | -- | -- |
| 2009 | -- | $1,052,700 -30.3% |
| 2008 | -- | $1,510,100 +30.6% |
| 2007 | -- | $1,156,400 +12.5% |
| 2006 | -- | $1,027,500 |
Find assessor info on the county website
Neighborhood: 20132
Nearby homes
- $1,827,1004 bd5 ba3.7k sqft16201 Berlin Tpke, Purcellville, VA 20132Off Market
- $3,267,200-- bd5 ba9.8k sqft16188 Shilohs Run Ln, Purcellville, VA 20132Off Market
- $1,080,0004 bd3 ba2.8k sqft37950 Touchstone Farm Ln, Purcellville, VA 20132Off Market
- $2,419,7005 bd6 ba8.2k sqft37830 Baker Mill Rd, Purcellville, VA 20132Off Market
- $---- bd-- ba-- sqft16245 Berlin Tpke, Purcellville, VA 20132Off Market
- $990,0003 bd4 ba3.8k sqft37982 Touchstone Farm Ln, Hillsboro, VA 20132Sold
- $920,3004 bd3 ba2.5k sqft16302 Berlin Tpke, Purcellville, VA 20132Off Market
- $1,016,4004 bd2 ba2.9k sqft16178 Berlin Tpke, Purcellville, VA 20132Off Market
Nearby schools
GreatSchools rating
- 9/10Kenneth W Culbert Elementary SchoolGrades: PK-5Distance: 1.9 mi
- 8/10Harmony Middle SchoolGrades: 6-8Distance: 2.1 mi
- 9/10Woodgrove High SchoolGrades: PK-12Distance: 2.2 mi
Schools provided by the listing agent
- Elementary: Kenneth W. Culbert
- Middle: Harmony
- High: Woodgrove
- District: Loudoun County Public Schools
Source: Bright MLS. This data may not be complete. We recommend contacting the local school district to confirm school assignments for this home.
Get a cash offer in 3 minutes
Find out how much your home could sell for in as little as 3 minutes with a no-obligation cash offer.
Estimated market value
$2,408,000
Get a cash offer in 3 minutes
Find out how much your home could sell for in as little as 3 minutes with a no-obligation cash offer.
Estimated market value
$2,408,000
- Virginia
- Loudoun County
- Purcellville
- 20132
- 16207 Berlin Tpke
Nearby cities
Nearby zip codes
Other Purcellville Topics
