Welcome to the popular Florence model by GL Homes, ideally located in the heart of Valencia Lakes, Tampa Bay’s premier 55+ resort-style community. This beautifully maintained home sits on an interior homesite with breathtaking water views and peaceful sunrise exposure. Enjoy Florida living at its finest from your private screened lanai featuring a heated saltwater pool, upgraded pavers, and covered outdoor seating area, perfect for relaxing mornings or entertaining friends. Inside, soaring ceilings and tile flooring throughout the main living areas create a bright, open feel. The spacious kitchen is appointed with granite countertops, full granite backsplash, 42” soft-close maple cabinetry, stainless steel appliances, cabinet pantry, and built-in desk. The primary suite offers lanai access, two walk-in closets, a tray ceiling, and a spa-inspired bath with dual granite vanities, Roman tub, and walk-in shower. Two additional bedrooms provide flexible space for guests or a home office, including one with a bay window and another with double doors. A second bath with granite countertops and a separate laundry room with sink add convenience. Valencia Lakes residents enjoy a 40,000 square foot clubhouse, resort-style pools, fitness center, restaurant, tennis, pickleball, walking trails, live shows, and a wide variety of clubs and activities. Resort-style living, panoramic water views, and a private pool come together to create the Florida lifestyle you have been waiting for.
Sold for $445,000
$445,000
16207 CAPE CORAL DRIVE, WIMAUMA, FL 33598
3beds
1,864sqft
Single Family Residence
Built in 2014
6,122 Square Feet Lot
$442,000 Zestimate®
$239/sqft
$2,279 Estimated rent
Home value
$442,000
$411,000 - $473,000
$2,279/mo
Zestimate® history
Owner options
List your home for rent
$2,279/mo
Rent Zestimate®
Find your next renter with Zillow Rental Manager. Plus, with online applications, you can quickly screen prospective tenants – for free.
$2,279/mo
Rent Zestimate®
Refinance and save
$3,661/mo
Est. payment
Refinancing to a lower rate could help reduce your monthly payments and save thousands over the life of the loan.
$3,661/mo
Est. payment
Explore your selling options
Work with a Zillow partner agent
Leverage their expertise and Zillow's premium Showcase listings to get your home seen by more buyers.
Get startedList with your own agent
Get your home in front of millions of buyers by listing it on Zillow.
Learn how to do itSell it yourself
Take full control of how buyers see your home on Zillow by listing For Sale by Owner (FSBO).
List your homeWhat's special
Private poolBay windowPrivate screened lanaiFull granite backsplashHeated saltwater poolGranite countertopsPanoramic water views
Zillow last checked:
Listing updated:
Listed by:
Tim Terpening 813-545-5302,
REAL BROKER, LLC 855-450-0442
Bought with:
Jeni Zahoranski, 3512440
BHHS FLORIDA PROPERTIES GROUP
Source: Stellar MLS,MLS#: TB8475124 Originating MLS: Orlando Regional
Originating MLS: Orlando Regional
Facts & features
Interior
Bedrooms & bathrooms
- Bedrooms: 3
- Bathrooms: 2
- Full bathrooms: 2
Primary bedroom
- Features: En Suite Bathroom, Walk-In Closet(s)
- Level: First
- Area: 221 Square Feet
- Dimensions: 13x17
Great room
- Level: First
- Area: 255 Square Feet
- Dimensions: 15x17
Kitchen
- Features: Breakfast Bar, Built-in Features
- Level: First
- Area: 130 Square Feet
- Dimensions: 10x13
Heating
- Central, Electric
Cooling
- Central Air
Appliances
- Included: Dishwasher, Electric Water Heater, Microwave, Range, Refrigerator, Water Filtration System, Water Softener
- Laundry: Laundry Room
Features
- Crown Molding, Eating Space In Kitchen, High Ceilings, Kitchen/Family Room Combo, Open Floorplan, Stone Counters, Walk-In Closet(s)
- Flooring: Carpet, Ceramic Tile
- Doors: Sliding Doors
- Windows: Hurricane Shutters
- Has fireplace: No
Interior area
- Total structure area: 2,703
- Total interior livable area: 1,864 sqft
Property
Parking
- Total spaces: 2
- Parking features: Garage - Attached
- Attached garage spaces: 2
Features
- Levels: One
- Stories: 1
- Exterior features: Irrigation System, Rain Gutters, Sidewalk
- Has private pool: Yes
- Pool features: Gunite, Heated, In Ground, Lighting, Salt Water, Screen Enclosure
Lot
- Size: 6,122 Square Feet
Details
- Parcel number: U0532209SE00000000049.0
- Zoning: PD
- Special conditions: None
Construction
Type & style
- Home type: SingleFamily
- Property subtype: Single Family Residence
Materials
- Block, Stucco
- Foundation: Slab
- Roof: Tile
Condition
- New construction: No
- Year built: 2014
Utilities & green energy
- Sewer: Public Sewer
- Water: Public
- Utilities for property: Cable Connected, Electricity Connected, Sewer Connected, Sprinkler Meter, Water Connected
Community & HOA
Community
- Pet fee: $0 monthly
- Senior community: Yes
- Subdivision: VALENCIA LAKES TR J PH 1
HOA
- Has HOA: Yes
- HOA fee: $580 monthly
- HOA name: Natasha Smith
- HOA phone: 813-634-6800
Location
- Region: Wimauma
Financial & listing details
- Price per square foot: $239/sqft
- Tax assessed value: $375,154
- Annual tax amount: $5,353
- Date on market: 2/11/2026
- Cumulative days on market: 76 days
- Listing terms: Cash,Conventional,FHA,VA Loan
- Ownership: Fee Simple
- Total actual rent: 0
- Electric utility on property: Yes
- Road surface type: Paved
Price history
| Date | Event | Price |
|---|---|---|
| 6/20/2026 | Sold | $445,000$239/sqft |
Source:  Stellar MLS #TB8475124 Report a problem Stellar MLS #TB8475124 Report a problem | ||
| 4/29/2026 | Pending sale | $445,000$239/sqft |
Source: Stellar MLS #TB8475124 Report a problem | ||
| 3/27/2026 | Price change | $445,000-1.1%$239/sqft |
Source: Stellar MLS #TB8475124 Report a problem | ||
| 2/11/2026 | Listed for sale | $450,000+42.9%$241/sqft |
Source: Stellar MLS #TB8475124 Report a problem | ||
| 2/13/2015 | Sold | $314,900-3.1%$169/sqft |
Source: Public Record Report a problem | ||
| 12/2/2014 | Price change | $324,900+0.9%$174/sqft |
Source: GL HOMES Report a problem | ||
| 9/23/2014 | Price change | $321,900+0.9%$173/sqft |
Source: GL HOMES Report a problem | ||
| 9/6/2014 | Listed for sale | $318,900$171/sqft |
Source: GL HOMES Report a problem | ||
Public tax history
| Year | Property taxes | Tax assessment |
|---|---|---|
| 2025 | $5,576 +8.2% | $298,702 +2.9% |
| 2024 | $5,155 +3.5% | $290,284 +3% |
| 2023 | $4,981 +4.3% | $281,829 +3% |
| 2022 | $4,776 +1% | $273,620 +3% |
| 2021 | $4,727 +2.1% | $265,650 +1.4% |
| 2020 | $4,629 +2.7% | $261,982 +2.3% |
| 2019 | $4,510 | $256,092 -1.8% |
| 2018 | $4,510 -2.5% | $260,678 -2.1% |
| 2017 | $4,626 +1.2% | $266,248 +6.8% |
| 2016 | $4,569 +1.1% | $249,304 +6.5% |
| 2015 | $4,521 -15.3% | $233,988 +664.5% |
| 2014 | $5,338 +480.5% | $30,606 +10% |
| 2013 | $920 | $27,824 |
Find assessor info on the county website
Neighborhood: 33598
Nearby homes
- $432,0003 bd2 ba2k sqft16205 Cape Coral Dr, Wimauma, FL 33598Off Market
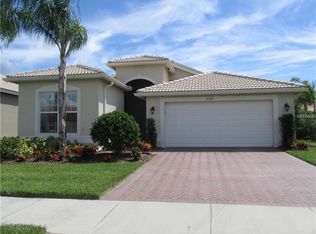
- $464,7004 bd3 ba2.4k sqft16209 Cape Coral Dr, Wimauma, FL 33598Off Market
- $402,1002 bd2 ba1.8k sqft16211 Cape Coral Dr, Wimauma, FL 33598Off Market

- $439,9003 bd3 ba2.1k sqft5002 Crystal Beach Dr, Wimauma, FL 33598Off Market

- $427,1002 bd2 ba1.9k sqft5010 Crystal Beach Dr, Wimauma, FL 33598Off Market
- $397,6003 bd2 ba1.8k sqft5006 Crystal Beach Dr, Wimauma, FL 33598Off Market
- $546,3004 bd3 ba2.1k sqft5012 Crystal Beach Dr, Wimauma, FL 33598Off Market
- $438,5003 bd3 ba2.1k sqft16206 Cape Coral Dr, Wimauma, FL 33598Off Market
Nearby schools
GreatSchools rating
- 4/10Reddick Elementary SchoolGrades: PK-5Distance: 0.8 mi
- 3/10Eisenhower Middle SchoolGrades: 6-8Distance: 5.2 mi
- 3/10Jule F Sumner High SchoolGrades: 9-12Distance: 2.9 mi
Get a cash offer in 3 minutes
Find out how much your home could sell for in as little as 3 minutes with a no-obligation cash offer.
Estimated market value
$442,000
Get a cash offer in 3 minutes
Find out how much your home could sell for in as little as 3 minutes with a no-obligation cash offer.
Estimated market value
$442,000
- Florida
- Hillsborough County
- Wimauma
- 33598
- 16207 CAPE CORAL DRIVE
Nearby cities
Nearby zip codes
Other Wimauma Topics
