BACK AND BETTER! Welcome to luxury living in the heart of Mockingbird Canyon, Riverside! This stunning semi-custom home, built in 2021, offers an impressive 6 bedrooms and 6 bathrooms, 27 solar panels, RV parking, basketball court and more. Spanning over 5,300 Sq Ft of thoughtfully designed living space and situated on over an acre of land, this property provides a rare blend of modern elegance and expansive outdoor possibilities. As you step into this residence, you'll be greeted by the finest upgrades and finishes including 7 1/4” baseboards, exquisite vinyl flooring paired with upgraded carpeting & shutters throughout. The heart of the home is the open-concept kitchen, featuring a massive walk-in pantry, an upgraded and expanded island – a perfect focal point for hosting gatherings. The kitchen seamlessly connects to the family room, complete with a fireplace and accordion doors that open to your covered patio, overlooking the canyon. The primary suite is a true retreat, encompassing nearly 900 Sq Ft, expansive windows offering breathtaking views, a large sitting area, his and her vanities, a huge walk-in closet, a soaking tub, linen closet and a double-headed shower complete the bathroom. One secondary bedroom on each floor, boast their own bathrooms and walk-in closets, ensuring comfort and privacy for everyone. The large loft upstairs and a den/office downstairs offer additional versatile spaces for work or play. Storage is abundant throughout the home, with strategically placed closets catering to your organizational needs. The property lines extend beyond the vinyl fencing, to include the creek bed. The expansive land presents endless possibilities – from building a dreamy infinity pool(ask me for the renderings), to building a casita, another dwelling (ADU), or even horse facilities. This property is a canvas for your imagination, offering a lifestyle of sophistication, comfort, and the potential to fulfill your wildest dreams. Don't miss the opportunity to make this Mockingbird Canyon masterpiece your own!
Sold for $1,550,000
Zillow last checked:
Listing updated:
Bought with:
Linda Huerta, DRE #02161052
EXP REALTY OF SOUTHERN CA. INC
Source: CRMLS,MLS#: IG24094522 Originating MLS: California Regional MLS
Originating MLS: California Regional MLSPrice history
| Date | Event | Price |
|---|---|---|
| 6/27/2024 | Sold | $1,550,000-2.9%$291/sqft |
Source:  CRMLS #IG24094522 Report a problem CRMLS #IG24094522 Report a problem | ||
| 5/30/2024 | Contingent | $1,597,000$300/sqft |
Source: CRMLS #IG24094522 Report a problem | ||
| 5/10/2024 | Listed for sale | $1,597,000-2.3%$300/sqft |
Source: CRMLS #IG24094522 Report a problem | ||
| 3/16/2024 | Listing removed | $1,635,000$307/sqft |
Source: BHHS broker feed #IG23211477 Report a problem | ||
| 1/9/2024 | Price change | $1,635,000-2.6%$307/sqft |
Source:  Berkshire Hathaway HomeServices CA Properties #IG23211477 Report a problem Berkshire Hathaway HomeServices CA Properties #IG23211477 Report a problem | ||
| 11/17/2023 | Listed for sale | $1,679,000+36.2%$316/sqft |
Source: Berkshire Hathaway HomeServices CA Properties #IG23211477 Report a problem | ||
| 11/29/2021 | Sold | $1,232,500+7.5%$232/sqft |
Source: Public Record Report a problem | ||
| 1/15/2021 | Listing removed | $1,146,109$215/sqft |
Source:  CRMLS #IV20245177 Report a problem CRMLS #IV20245177 Report a problem | ||
| 1/14/2021 | Price change | $1,146,109+3.9%$215/sqft |
Source: KB HOME #IV20245177 Report a problem | ||
| 12/31/2020 | Price change | $1,102,970+0.5%$207/sqft |
Source: KB HOME #IV20245177 Report a problem | ||
| 12/24/2020 | Price change | $1,097,970+0.9%$206/sqft |
Source: KB HOME #IV20245177 Report a problem | ||
| 12/18/2020 | Price change | $1,087,970+0.9%$205/sqft |
Source: KB HOME #IV20245177 Report a problem | ||
| 12/11/2020 | Price change | $1,077,970-1.2%$203/sqft |
Source: KB HOME #IV20245177 Report a problem | ||
| 11/23/2020 | Listed for sale | $1,090,970$205/sqft |
Source: KB HOME #IV20245177 Report a problem | ||
Nearby homes

- $1,350,6004 bd3 ba4k sqft16231 Ginger Creek Dr, Riverside, CA 92504Off Market
- $1,602,1004 bd4 ba4k sqft16171 Mariposa Ave, Riverside, CA 92504Off Market
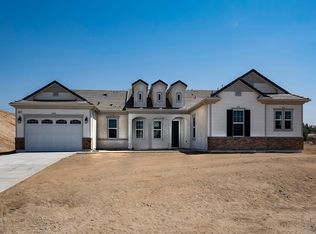
- $125,000-- bd-- ba-- sqft16193 Mariposa Ave, RIVERSIDE, CA 92504Off Market
- $1,392,1004 bd4 ba4k sqft16183 Ginger Creek Dr, Riverside, CA 92504Off Market
Get a cash offer in 3 minutes
Find out how much your home could sell for in as little as 3 minutes with a no-obligation cash offer.
Estimated market value
$1,724,700
