Skip main navigation
For saleErrorPrice cut: $11K (7/2)
$189,000
3beds
1,295sqft

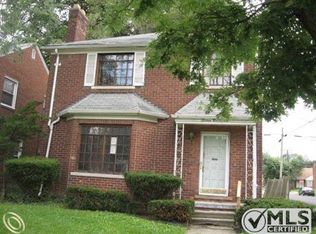
16207 Harlow St, Detroit, MI 48235

3beds
1,295sqft
Single family residence
Built in 1937
4,356 sqft
2 Garage spaces
$146 price/sqft

What's special

Well-maintained 3-bedroom, 1.1-bath home featuring a newly remodeled kitchen and bathrooms, offering a fresh and updated feel throughout. The basement has been waterproofed and includes a sump pump for added peace of mind. Additional highlights include central A/C, a camera security system that will stay with the home, and a steel ...

66 days
|
498
|
48
|
Source: Realcomp II,MLS#: 20261030919MLS Logo
Travel times

Living Room

Kitchen

Dining Room

Zillow last checked:

Listing updated:

Listed by:

Chad Apap 248-937-1337,

EXP Z Real Estate 248-937-1337

Source: Realcomp II,MLS#: 20261030919MLS Logo

Facts & features

Interior

Bedrooms & bathrooms
  • Bedrooms: 3
  • Bathrooms: 2
  • Full bathrooms: 1
  • 1/2 bathrooms: 1
Bedroom
  • Level: Second
  • Area: 121
  • Dimensions: 11 X 11
Bedroom
  • Level: Second
  • Area: 100
  • Dimensions: 10 X 10
Bedroom
  • Level: Basement
  • Area: 120
  • Dimensions: 10 X 12
Primary bathroom
  • Level: Second
  • Area: 63
  • Dimensions: 7 X 9
Other
  • Level: Basement
  • Area: 16
  • Dimensions: 4 X 4
Dining room
  • Level: Entry
  • Area: 176
  • Dimensions: 11 X 16
Kitchen
  • Level: Entry
  • Area: 143
  • Dimensions: 11 X 13
Laundry
  • Level: Basement
  • Area: 70
  • Dimensions: 10 X 7
Living room
  • Level: Entry
  • Area: 252
  • Dimensions: 12 X 21
Heating
  • Forced Air, Natural Gas
Appliances
  • Included: Dishwasher, Free Standing Electric Oven, Free Standing Refrigerator
Features
  • Basement: Full,Unfinished
  • Has fireplace: No
Interior area
  • Total interior livable area: 1,295 sqft
  • Finished area above ground: 1,295
Video & virtual tour

Property

Parking
  • Total spaces: 2
  • Parking features: Two Car Garage, Detached
  • Garage spaces: 2
Features
  • Levels: Two
  • Stories: 2
  • Entry location: GroundLevelwSteps
  • Pool features: None
  • Fencing: Back Yard,Fenced
Lot
  • Size: 4,356 Square Feet
  • Dimensions: 40 x 113
Details
  • Parcel number: W22I070178S
  • Special conditions: Short Sale No,Standard

Construction

Type & style
  • Home type: SingleFamily
  • Architectural style: Colonial
  • Property subtype: Single Family Residence
Materials
  • Brick
  • Foundation: Basement, Brick Mortar
  • Roof: Asphalt
Condition
  • New construction: No
  • Year built: 1937

Utilities & green energy

  • Sewer: Public Sewer
  • Water: Public

Community & HOA

Community
  • Subdivision: B E TAYLORS RAINBOW SUB
HOA
  • Has HOA: No
Location
  • Region: Detroit

Financial & listing details

  • Price per square foot: $146/sqft
  • Tax assessed value: $45,364
  • Annual tax amount: $5,859
  • Date on market: 5/8/2026
  • Cumulative days on market: 66 days
  • Listing agreement: Exclusive Right To Sell
  • Listing terms: Cash,Conventional,FHA,Va Loan

Price history

DateEventPrice
7/2/2026Price change$189,000-5.5%$146/sqft
Source: Realcomp II #20261030919 Report a problem
5/8/2026Listed for sale$199,999+339.6%$154/sqft
Source: Realcomp II #20261030919 Report a problem
1/23/2015Sold$45,500-13.3%$35/sqft
Source: Public Record Report a problem
12/10/2014Price change$52,500-4.5%$41/sqft
Source: Community Choice Realty Inc #214097573 Report a problem
10/15/2014Price change$55,000-8.3%$42/sqft
Source: Community Choice Realty Inc #214097573 Report a problem
9/24/2014Listed for sale$60,000$46/sqft
Source: Community Choice Realty Inc #214097573 Report a problem

Public tax history

YearProperty taxesTax assessment
2025-- $44,000 +23.2%
2024-- $35,700 +27.5%
2023-- $28,000 +26.7%
2022-- $22,100 +15.7%
2021-- $19,100
2020$2,203 +34.9%$19,100 +25.7%
2019$1,633 $15,200 +10.1%
2018$1,633 $13,800 +7%
2017-- $12,900 -29.9%
2016$1,699 $18,400
2015$1,699 -33.9%$18,400 -29%
2013$2,572 +51.3%$25,908 -30.2%
2010$1,699 $37,120 -12%
2009-- $42,182 -14.5%
2008-- $49,336
2007-- $49,336 +5.5%
2005$258 $46,764 +3%
2004-- $45,402

Find assessor info on the county website

Monthly payment

Est. payment
$1,304/mo
Principal & interest
$1016
Property taxes
$288
More affordability toolsChevron Right

Estimated market value

$185,700

$176,000 - $195,000

$1,411/mo

Climate risks

Explore flood, wildfire, and other predictive climate risk information for this property on First Street®️.

Neighborhood: Crary

Nearby schools

King John R. Academic And Performing Arts Academy
Grades PK-81.5 miles
4/10
GreatSchools® Rating
Test Score Rating
2/10
Student Progress Rating
6/10
Ford High School
Grades 9-122.3 miles
2/10
GreatSchools® Rating
College Readiness Rating
1/10
Student Progress Rating
3/10