Skip main navigation
For sale
  • $295,000

    16207 TREE LINE DRIVE, HUDSON, FL 34667

    4beds
    2,080sqft
    : 
    $1,980/mo
    Get pre-qualified
    Single Family Residence
    Built in 1981
    8,600 Square Feet Lot
    $-- Zestimate®
    $142/sqft
    $10/mo HOA

    What's special

    Screened poolPrivate in-ground poolWood-burning fireplaceLarge screened enclosureBuilt-in features
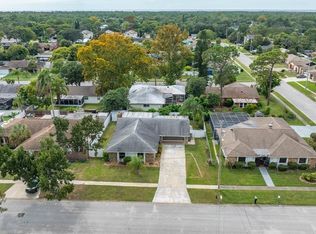
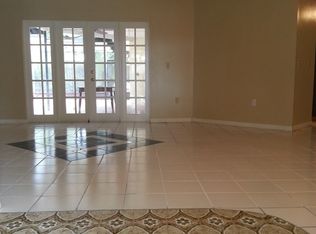
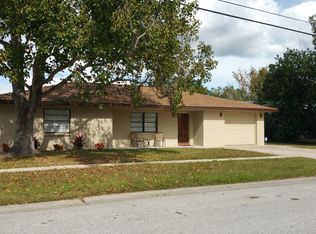
    4 BEDROOMS + BONUS ROOM | SCREENED POOL | OVER 2,000 SQ FT | If you've been searching for a spacious pool home with room to make it your own, this is an opportunity you won't want to miss! Situated on a nice-sized corner lot, this 4-bedroom, 2.5-bath home offers 2,080 square feet of living space plus a separate bonus room previously used as a home office. The interior features generous living and dining areas, a wood-burning fireplace, built-in features, and a functional floor plan with plenty of space to spread out. While the home retains much of its original character and is ready for cosmetic updates, it offers a solid foundation for a buyer looking to renovate at their own pace and create a space that reflects their own style. The true highlight is the expansive outdoor living area featuring a private in-ground pool surrounded by a large screened enclosure with plenty of covered patio space for relaxing and entertaining. The patio area is ready for outdoor grilling, with the potential for creating a great future outdoor kitchen. Beyond the screened pool area is a fenced backyard offering additional outdoor space and privacy. Additional features include an interior utility room with washer and dryer, utility sink and half bath, an approximately 1.5-car attached garage with additional storage space, a 2014 roof, and an A/C system replaced in 2021. Located in a quiet Hudson neighborhood near US-19 with convenient access to shopping, restaurants, commuter routes and everyday necessities. With four bedrooms, a bonus room, more than 2,000 square feet and a screened pool, this home offers a lot of space and potential at a price point that's increasingly hard to find. Schedule your private showing today!
    17 hours
    |
    386
    |
    48
    |

    Zillow last checked:

    Listing updated:

    Listed by:

    Brian Kanicki 813-553-5440,

    54 REALTY LLC 813-435-5411

    Source: Stellar MLS,MLS#: TB8537397MLS LogoOriginating MLS: West Pasco

      Facts & features

      Interior

      Bedrooms & bathrooms
      • Bedrooms: 4
      • Bathrooms: 3
      • Full bathrooms: 2
      • 1/2 bathrooms: 1
      Rooms
      • Room types: Den/Library/Office, Dining Room
      Primary bedroom
      • Features: Built-In Shelving, Ceiling Fan(s), En Suite Bathroom, Built-in Closet
      • Level: First
      • Area: 156 Square Feet
      • Dimensions: 13x12
      Kitchen
      • Features: Breakfast Bar, Pantry, Built-in Closet
      • Level: First
      • Area: 199.98 Square Feet
      • Dimensions: 10.1x19.8
      Living room
      • Features: Ceiling Fan(s), No Closet
      • Level: First
      • Area: 261.63 Square Feet
      • Dimensions: 17.1x15.3
      Heating
      • Electric
      Cooling
      • Central Air
      Appliances
      • Included: Dishwasher, Range, Refrigerator
      • Laundry: Inside
      Features
      • Built-in Features, Ceiling Fan(s), High Ceilings, Primary Bedroom Main Floor
      • Flooring: Tile
      • Doors: Sliding Doors
      • Has fireplace: Yes
      • Fireplace features: Living Room
      Interior area
      • Total structure area: 2,831
      • Total interior livable area: 2,080 sqft
      Video & virtual tour

      Property

      Parking
      • Total spaces: 2
      • Parking features: Driveway
      • Attached garage spaces: 2
      • Has uncovered spaces: Yes
      Features
      • Levels: One
      • Stories: 1
      • Patio & porch: Covered, Enclosed, Front Porch, Patio, Rear Porch, Screened
      • Exterior features: Rain Gutters
      • Has private pool: Yes
      • Pool features: In Ground, Screen Enclosure
      • Fencing: Chain Link,Vinyl
      Lot
      • Size: 8,600 Square Feet
      • Features: Corner Lot
      Details
      • Parcel number: 142416029A000001860
      • Zoning: R3
      • Special conditions: None

      Construction

      Type & style
      • Home type: SingleFamily
      • Architectural style: Contemporary
      • Property subtype: Single Family Residence
      Materials
      • Block, Concrete, Stucco
      • Foundation: Slab
      • Roof: Shingle
      Condition
      • Completed
      • New construction: No
      • Year built: 1981

      Utilities & green energy

      • Sewer: Public Sewer
      • Water: Public
      • Utilities for property: Cable Available, Electricity Connected, Sewer Connected, Water Connected

      Community & HOA

      Community
      • Features: Deed Restrictions
      • Pet fee: $0 monthly
      • Subdivision: VIVA VILLAS
      HOA
      • Has HOA: Yes
      • HOA fee: $10 monthly
      • HOA name: Viva Villas Civic Association
      • HOA phone: 727-427-5539
      Location
      • Region: Hudson

      Financial & listing details

      • Price per square foot: $142/sqft
      • Tax assessed value: $271,495
      • Annual tax amount: $785
      • Date on market: 8/14/2026
      • Listing terms: Cash,Conventional,FHA,VA Loan
      • Ownership: Fee Simple
      • Total actual rent: 0
      • Electric utility on property: Yes
      • Road surface type: Paved

        Estimated market value

        Not available

        Estimated sales range

        Not available

        Not available

        Price history

        DateEventPrice
        8/14/2026Listed for sale$295,000+122.6%$142/sqft
        Source: Stellar MLS #TB8537397 Report a problem
        8/11/2003Sold$132,500+39.5%$64/sqft
        Source: Public Record Report a problem
        4/23/2001Sold$95,000-9.5%$46/sqft
        Source: Public Record Report a problem
        3/20/1995Sold$105,000$50/sqft
        Source: Public Record Report a problem

        Public tax history

        YearProperty taxesTax assessment
        2025$785 +4.3%$78,310 +2.9%
        2024$753 +4.3%$76,110
        2023$722 -0.8%$76,110 +3%
        2022$727 +0.9%$73,900 +6.1%
        2021$721 +1.4%$69,660 +1.4%
        2020$711 +1.3%$68,700 +2.3%
        2019$702 $67,160 +1.9%
        2018$702 +1.5%$65,917
        2017$692 -1.7%$65,917 +4.2%
        2016$703 +4.6%$63,233 +0.7%
        2015$673 +3.1%$62,793 +0.8%
        2014$652 $62,295 +0.8%
        2013-- $61,787 -15.5%
        2012-- $73,122 -15.1%
        2011-- $86,129 -0.2%
        2010-- $86,281 -19.4%
        2009-- $107,030 -32.8%
        2008-- $159,259 +0.4%
        2007-- $158,612 +3.5%
        2006-- $153,304 +40%
        2005-- $109,524 +5.8%
        2004-- $103,546 +15.2%
        2003-- $89,886 -0.5%
        2002-- $90,370 +26.2%
        2000-- $71,622
        1999-- $71,622
        Find assessor info on the county website

        Monthly payment

        Est. payment

        Payment breakdown

        Explore the cost of this home by adjusting the details. Changes won't be saved.
        All calculations are estimates and provided by Zillow, Inc. for informational purposes only. Actual amounts may vary.
        HOA fees may include property taxes on listings classified as Co-Ops. Contact the listing agent and/or owner for fee details.
        See how much you could borrow to make a competitive offer.

        Climate risks

        Neighborhood: 34667

        Getting around

        30 / 100
        Car-Dependent
        34 / 100
        Somewhat Bikeable

        Nearby schools

        GreatSchools rating
        Schools provided by the listing agent
        • Elementary: Hudson Primary Academy (K-3)
        • Middle: Bayonet Point Middle-PO
        • High: Hudson High-PO

        Source: Stellar MLS. This data may not be complete. We recommend contacting the local school district to confirm school assignments for this home.

        A local agent can set up tours, give advice and negotiate with sellers.

        A local lender can help you make sure your offer is ready when you are.

        Browse local experts

        Similar homes