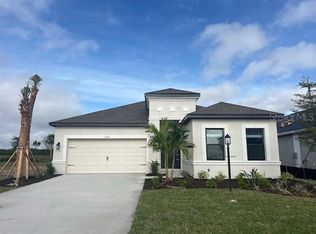
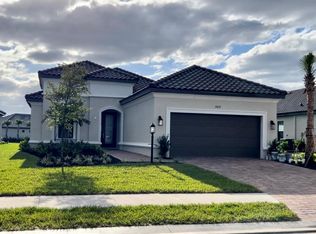
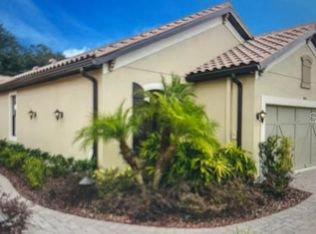
Why wait to build when you can get your dream home now in one of the most coveted gated communities in Lakewood Ranch?! Esplanade at Azario offers true resort style living with world class amenities. You may never want to leave home! The Lazio floor plan with over 2,400 square feet and 3 bedrooms, 3 full bathrooms, plus a den/office is one of Taylor Morrison's most popular for a reason. This well-thought-out layout is gracious and open, while still providing privacy for family and guests. No expense was spared as this home is loaded with upgrades. 10' ceilings combined with 8' doors, crown molding and tray ceilings elevate the feel of the space. The great room opens to the upgraded gourmet kitchen with 42" gray cabinetry with soft close hardware, a large center island with a prep sink, quartz counters, GE profile appliances, 5-burner gas cooktop, built-in oven and microwave, under cabinet lighting and plenty of storage. The casual dining extension makes the space even more functional with additional cabinet and counter space, plus room for an eat-in area. Oversized sliders in the great room open to the extended covered lanai featuring a gas fireplace rough-in. This area has an outdoor kitchen rough-in and pool/spa pre-wire should one wish to add either down the road. Wind down at the end of the day in the spacious owner's suite with an upgraded bay window and large walk-in closet. The serene ensuite bath features a walk-in glass shower, quartz counters and dual square undermount sinks. Two guest bedrooms are situated toward the front of the house providing everyone their privacy. One guest bedroom includes a walk-in closet and en-suite bath. Pocket doors to the den make this a truly flexible space to be used for whatever suits your needs. Completing the picture is a laundry room with utility sink and a 2-car plus tandem garage, perfect for a golf cart or extra storage. The builder warranty is transferable to the new owner providing peace of mind. This is a non-golf deed home, but owners can currently play the course at a discounted rate. Esplanade at Azario offers a true resort lifestyle that includes a clubhouse with a state-of-art fitness center, exercise classes, hair salon and wellness center, lagoon-style pool and spa, Bahama Bar & Grill, 18-hole championship golf course, aqua driving range, golf pro shop, 16 lighted pickleball courts, 6 lighted HarTru tennis courts, bocce courts, fireside seating, an event lawn, community garden, dog park and more. The onsite lifestyle director brings the community together and ensures there is something happening for everyone. Something to look forward to is the Culinary Center with fine dining, cooking classes and wine tastings. Located in the heart of Lakewood Ranch you have easy access to all that the area has to offer including community events, Lakewood Ranch Main Street, Waterside Place, University Town Center, and the award-winning Gulf Beaches are just a short drive away. Don't miss your chance to own this move-in ready home today!
Sold for $962,500
Zillow last checked:
Listing updated:
Bought with:
Molly Higdon, LLC, 3451768
KELLER WILLIAMS ON THE WATER S
Laura Rode, 3307175
KELLER WILLIAMS ON THE WATER S
Source: Stellar MLS,MLS#: A4580744 Originating MLS: Port Charlotte
Originating MLS: Port Charlotte
Price history
| Date | Event | Price |
|---|---|---|
| 10/12/2023 | Sold | $962,500-3.7%$400/sqft |
Source:  Stellar MLS #A4580744 Report a problem Stellar MLS #A4580744 Report a problem | ||
| 9/28/2023 | Pending sale | $999,500$416/sqft |
Source: Stellar MLS #A4580744 Report a problem | ||
| 9/15/2023 | Price change | $999,500-7%$416/sqft |
Source: Stellar MLS #A4580744 Report a problem | ||
| 8/25/2023 | Price change | $1,075,000+27.4%$447/sqft |
Source: Stellar MLS #A4580744 Report a problem | ||
| 1/8/2023 | Pending sale | $843,980$351/sqft |
Source: Stellar MLS #A4547015 Report a problem | ||
| 12/15/2022 | Price change | $843,980-3.4%$351/sqft |
Source: Stellar MLS #A4547015 Report a problem | ||
| 10/12/2022 | Price change | $873,980-0.6%$363/sqft |
Source: Stellar MLS #A4547015 Report a problem | ||
| 9/20/2022 | Price change | $878,980-1.7%$365/sqft |
Source: Stellar MLS #A4547015 Report a problem | ||
| 9/2/2022 | Listed for sale | $893,980$372/sqft |
Source: Stellar MLS #A4547015 Report a problem | ||
Get a cash offer in 3 minutes
Find out how much your home could sell for in as little as 3 minutes with a no-obligation cash offer.
Estimated market value
$902,000
