Classic mid-century style meets thoughtful modern updates in this extensively remodeled home. The renovation enhances functionality while preserving the property's original charm. Highlights include refinished hardwood floors, brick fireplaces on both levels, gas fireplace on lower level, updated bathrooms, newer windows and furnace, and a beautifully appointed kitchen with shaker cabinets, slab granite countertops, and stainless steel appliances. The open layout connects the main living areas and extends to a deck off the dining room, ideal for everyday living and entertaining. A spacious lower-level family room provides additional flexibility and stays cool in the hot summer months. Set on an oversized MR-zoned lot, the property may offer potential for future development, including a possible DADU or ADU. Buyers must verify all uses and development opportunities to their satisfaction. Fruit trees, garden space, and generous outdoor areas including a back patio for entertaining complete this exceptional offering.
Pending inspection
Listed by: Redfin • Tin Nguyen
Price cut: $14K (9/15)
$685,000
16208 48th Avenue W, Edmonds, WA 98026
4beds
2,066sqft
Single Family Residence
Built in 1953
0.29 Acres Lot
$677,600 Zestimate®
$332/sqft
$-- HOA
What's special
Back patio for entertainingFruit treesGarden spaceBeautifully appointed kitchenSpacious lower-level family roomRefinished hardwood floorsUpdated bathrooms
- --
- on Zillow
- 1,239
- views
- 106
- saves
Zillow last checked:
Listing updated:
Listed by:
Tin Nguyen,
Redfin,
Seth Soumphonphakdy,
Redfin
Source: NWMLS as distributed by MLS GRID,MLS#: 2537685
Facts & features
Interior
Bedrooms & bathrooms
- Bedrooms: 4
- Bathrooms: 2
- Full bathrooms: 1
- 3/4 bathrooms: 1
- Main level bathrooms: 1
- Main level bedrooms: 2
Bedroom
- Level: Lower
Bedroom
- Level: Lower
Bedroom
- Level: Main
Bedroom
- Level: Main
Bathroom full
- Level: Main
Bathroom three quarter
- Level: Lower
Entry hall
- Level: Main
Family room
- Level: Lower
Living room
- Level: Main
Utility room
- Level: Lower
Heating
- Fireplace, Forced Air, Natural Gas
Cooling
- None
Appliances
- Included: Dishwasher, Disposal, Dryer, Microwave, Refrigerator, Stove(s)/Range(s), Washer, Dishwasher(s), Dryer(s), Garbage Disposal, Microwave(s), Refrigerator(s), Washer(s)
Features
- Flooring: Ceramic Tile, Hardwood, Vinyl, Carpet
- Windows: Dbl Pane/Storm Window
- Basement: Daylight,Finished
- Number of fireplaces: 2
- Fireplace features: Gas, Wood Burning, Lower Level: 1, Main Level: 1, Fireplace
Interior area
- Total structure area: 2,066
- Total interior livable area: 2,066 sqft
Property
Parking
- Parking features: Driveway, Off Street, RV Parking
Features
- Levels: One
- Stories: 1
- Entry location: Main
- Patio & porch: Dbl Pane/Storm Window, Fireplace
Lot
- Size: 0.29 Acres
- Features: Value In Land, Fenced-Fully, Gas Available, RV Parking
- Topography: Level
Details
- Parcel number: 00513800010706
- Special conditions: Standard
Construction
Type & style
- Home type: SingleFamily
- Architectural style: 1 Story w/Bsmnt.
- Property subtype: Single Family Residence
Materials
- Wood Siding, Wood Products
- Foundation: Poured Concrete
- Roof: Composition
Condition
- Year built: 1953
Utilities & green energy
- Electric: Company: SnoPud
- Sewer: Sewer Connected, Company: Alderwood
- Water: Public, Company: Alderwood
- Utilities for property: Comcast
Community & HOA
Community
- Subdivision: Edmonds
Location
- Region: Edmonds
Financial & listing details
- Price per square foot: $332/sqft
- Tax assessed value: $648,500
- Annual tax amount: $5,380
- Date on market: 6/11/2026
- Listing terms: Conventional
- Inclusions: Dishwasher(s), Dryer(s), Garbage Disposal, Microwave(s), Refrigerator(s), Stove(s)/Range(s), Washer(s)
Estimated market value
$677,600
$644,000 - $711,000
$3,703/mo
Price history
| Date | Event | Price |
|---|---|---|
| 9/28/2026 | Pending sale | $685,000$332/sqft |
Source:  NWMLS as distributed by MLS GRID #2537685 Report a problem NWMLS as distributed by MLS GRID #2537685 Report a problem | ||
| 9/15/2026 | Price change | $685,000-2%$332/sqft |
Source: NWMLS as distributed by MLS GRID #2537685 Report a problem | ||
| 8/12/2026 | Price change | $699,000-2.8%$338/sqft |
Source: NWMLS as distributed by MLS GRID #2537685 Report a problem | ||
| 8/7/2026 | Listed for sale | $719,000$348/sqft |
Source: NWMLS as distributed by MLS GRID #2537685 Report a problem | ||
| 8/2/2026 | Pending sale | $719,000$348/sqft |
Source: NWMLS as distributed by MLS GRID #2537685 Report a problem | ||
| 8/1/2026 | Listed for sale | $719,000$348/sqft |
Source: NWMLS as distributed by MLS GRID #2537685 Report a problem | ||
| 7/27/2026 | Pending sale | $719,000$348/sqft |
Source: NWMLS as distributed by MLS GRID #2537685 Report a problem | ||
| 7/9/2026 | Price change | $719,000-2.2%$348/sqft |
Source: NWMLS as distributed by MLS GRID #2537685 Report a problem | ||
| 6/24/2026 | Listed for sale | $735,000$356/sqft |
Source: NWMLS as distributed by MLS GRID #2537685 Report a problem | ||
| 6/21/2026 | Pending sale | $735,000$356/sqft |
Source: NWMLS as distributed by MLS GRID #2537685 Report a problem | ||
| 6/11/2026 | Listed for sale | $735,000+58.1%$356/sqft |
Source: NWMLS as distributed by MLS GRID #2537685 Report a problem | ||
| 4/11/2018 | Sold | $465,000$225/sqft |
Source: NWMLS as distributed by MLS GRID #1253393 Report a problem | ||
| 3/14/2018 | Pending sale | $465,000$225/sqft |
Source: Windermere Real Estate/Central Inc #1253393 Report a problem | ||
| 3/7/2018 | Listed for sale | $465,000+84.1%$225/sqft |
Source: Windermere Real Estate/Central Inc #1253393 Report a problem | ||
| 6/1/2013 | Listing removed | $1,800$1/sqft |
Source: soonmillion@hotmail.com Report a problem | ||
| 5/2/2013 | Listed for rent | $1,800$1/sqft |
Source: Owner Report a problem | ||
| 11/29/2012 | Sold | $252,555-0.9%$122/sqft |
Source: NWMLS as distributed by MLS GRID #374943 Report a problem | ||
| 8/30/2012 | Price change | $254,950+2%$123/sqft |
Source: RE/MAX Northwest #374943 Report a problem | ||
| 6/28/2012 | Listed for sale | $249,950+100%$121/sqft |
Source: RE/MAX NORTHWEST REALTORS #374943 Report a problem | ||
| 4/18/2012 | Sold | $125,000-9.4%$61/sqft |
Source: NWMLS as distributed by MLS GRID #303059 Report a problem | ||
| 2/22/2012 | Price change | $137,900-4.9%$67/sqft |
Source: Homepath #303059 Report a problem | ||
| 1/18/2012 | Price change | $145,000-5.2%$70/sqft |
Source: Homepath #303059 Report a problem | ||
| 12/15/2011 | Price change | $153,000-26.4%$74/sqft |
Source: Homepath #303059 Report a problem | ||
| 12/8/2011 | Listed for sale | -- |
Source: Homepath #303059 Report a problem | ||
| 12/2/2010 | Sold | $207,903+23%$101/sqft |
Source: Public Record Report a problem | ||
| 6/20/2000 | Sold | $169,000+30.1%$82/sqft |
Source: Public Record Report a problem | ||
| 3/31/1995 | Sold | $129,950$63/sqft |
Source: Public Record Report a problem | ||
Public tax history
| Year | Property taxes | Tax assessment |
|---|---|---|
| 2025 | $5,380 +7.8% | $648,500 +8.4% |
| 2024 | $4,991 +2% | $598,300 +2.3% |
| 2023 | $4,895 -0.1% | $584,600 -4.4% |
| 2022 | $4,897 +6% | $611,200 +30.2% |
| 2021 | $4,620 +7.3% | $469,400 +7.6% |
| 2020 | $4,306 -3.3% | $436,400 +8.9% |
| 2019 | $4,452 | $400,700 -0.6% |
| 2018 | -- | $403,100 +26.1% |
| 2017 | $4,597 +34.5% | $319,700 +8.5% |
| 2016 | $3,419 | $294,600 +10.9% |
| 2015 | $3,419 +9.2% | $265,700 +15.1% |
| 2013 | $3,131 | $230,900 |
| 2012 | -- | -- |
| 2011 | -- | -- |
| 2010 | -- | -- |
| 2009 | -- | -- |
| 2008 | -- | -- |
| 2007 | -- | -- |
| 2002 | -- | -- |
| 2001 | $2,144 -0.6% | $150,500 |
| 2000 | $2,158 | $150,500 |
Find assessor info on the county website
Monthly payment
Est. payment
Payment breakdown
Explore the cost of this home by adjusting the details. Changes won't be saved.Climate risks
Neighborhood: 98026
Similar homes
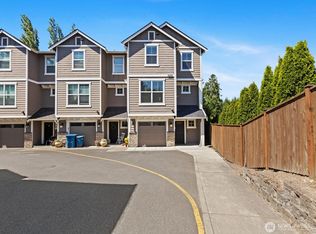
- $899,9985 bd2 ba2.2k sqft6416 170th Place SW, Edmonds, WA 98026Active
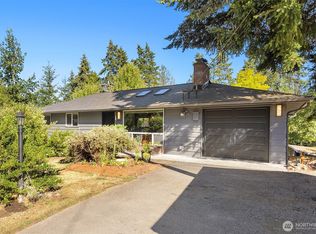 MLS ID #2562042, Eric Gouge. NWMLS as distributed by MLS GRID
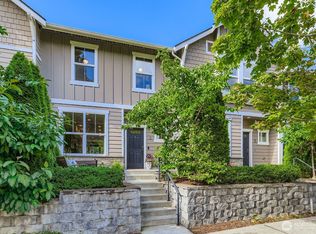
 - $900,0004 bd3 ba2.3k sqftWindsound Div 02, Edmonds, WA 98026Active
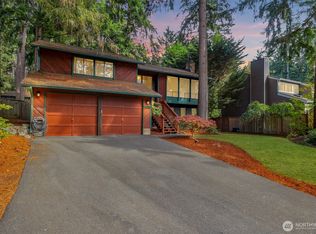 MLS ID #2579030, Chris Fiamengo. NWMLS as distributed by MLS GRID
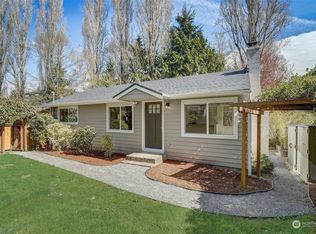
 - $695,0003 bd1 ba1k sqft7328 Heinz Place, Lynnwood, WA 98036Active
 MLS ID #2584241, Mi Shun Shin. NWMLS as distributed by MLS GRID
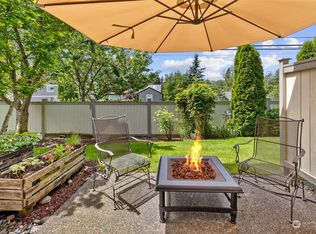
 - $639,0005 bd2 ba1.5k sqftFircrest Meadows, Everett, WA 98208Active
 MLS ID #2576032, Cynthia Caffrey. NWMLS as distributed by MLS GRID
