Skip main navigation
Off market
  • $880,100

    16208 E Trevino Dr, Fountain Hills, AZ 85268

    3beds
    2baths
    3,083sqft
    SingleFamily
    Built in 1983
    1.13 Acres Lot
    $880,100 Zestimate®
    $285/sqft
    $4,744 Estimated rent

    Home value

    $880,100

    $801,000 - $968,000

    $4,744/mo

    Zestimate® history
    Loading
    Loading...

    Owner options

    List your home for rent

    $4,744/mo

    Rent Zestimate®

    Find your next renter with Zillow Rental Manager. Plus, with online applications, you can quickly screen prospective tenants – for free.

    Learn more

    $4,744/mo

    Rent Zestimate®

    Refinance and save

    $5,136/mo

    Est. payment

    Refinancing to a lower rate could help reduce your monthly payments and save thousands over the life of the loan.

    See today's rates

    $5,136/mo

    Est. payment

    Explore your selling options

    Work with a Zillow partner agent

    Leverage their expertise and Zillow's premium Showcase listings to get your home seen by more buyers.

    Get started

    List with your own agent

    Get your home in front of millions of buyers by listing it on Zillow.

    Learn how to do it

    Sell it yourself

    Take full control of how buyers see your home on Zillow by listing For Sale by Owner (FSBO).

    List your home

    What's special

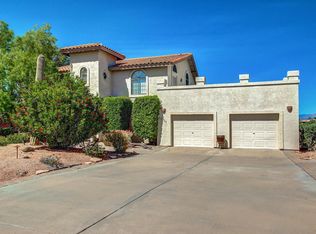
    If you loved the Jetson's residence, you'll be taken with this ONE OF A KIND mid-century-inspired dwelling nestled into the hillside with captivating views from sunrise to sunset. The single-level, open plan, bright, living space is 18' below the hill's crest, surrounded by 100 linear ft of floor-to-ceiling glass, punctuated with multiple atria and skylights. Accessed via atrium staircase (designed for elevator). The round, white acrylic kitchen is command-central in this entertainer's home. Master plus 3 flexible rooms, currently set up as: home theater, guest bedroom and studio w/ built-in wall bed/work table. Low-maintenance, up-to-date: new SS appliances, Trane HVACs, NO maintenance gunnite roof! SUPER Energy-efficient construction, NE siting. Replicate this @ $1.2 mil. STEAL IT! Mid-century Modern Inspired Home with Views on Acre-Plus Hillside LotThe owner-builder translated his knowledge and expertise in building mid-century homes to this contemporary earth-sheltered abode, in collaboration with architect James Scalise.Low-Maintenance and Energy-Efficient Truly ahead of its time in design and features, this low-maintenance, energy efficient, earth-sheltered structure is perfectly sited for views, nestled into the hillside, 18 feet below the crest, yet far, far above the expansive desert wash. The home is oriented to the solstice to bring in bright light through walls of glass that capture outstanding views of Four Peaks, the McDowell Mountains, the north and eastern mountain ranges, the sky and the lush hillside. Energy-efficient due to site orientation, design, construction and materials, the home offers privacy, a pool with swim jets, large patio, flexible living spaces and multiple atria and skylights. One would assume its earth-sheltering would create dark spaces, but with the 100 linear foot expanse of floor-to-ceiling windows and several atria and skylights, it doesn't. A reflective, curving, mirrored hallway wall of aluminum and glass adds to the timeless modern design that sets this home apart from any other. Every room has exposure to the outdoors, and it's easily forgotten that it's earth-sheltered. This home was featured in a book entitled, "Earth-Sheltered Homes."Today's Command-Central, Round KitchenThe kitchen, fitted by the owner in his professional millwork shop, is as in vogue and stylish today as it was when built. The frameless cabinets, with simple full-overlay doors, follow the radius curve of the room and are finished in multiple layers of paint covered with a 1/8" clear acrylic surface that makes them impervious to fingerprints or scratches. They have unique, German-made handles with sprinkles of color. The dust-proof doors open to lighted interiors with built-in, pullout storage. A door design in colorful stain on birds' eye maple brings art into the space, breaking up the expanse of white cabinetry. The kitchen was updated in 2016 with stainless steel, built-in, high-end appliances, and your purchase includes a Sub-Zero refrigerator with custom matched acrylic door panels fitted seamlessly into the cabinetry. The owner's kitchen design was featured in Architectural Digest Magazine. Sleek Contemporary DesignThe home is reminiscent of sleek, streamlined airline design, reflecting the owner-builder's taste and his passion, as he's also a pilot. The kitchen design details include a ceiling light fixture with recessed lights that is modern art itself. A Corian sink is integrated into the white and black accented Corian countertop and is surrounded by depressed areas that drain water. The range hood cabinetry integrates storage, lighting and venting in a stepped design reminiscent of art deco. Clean Lines and Clutter-Free SpacesThe home's design details adhere to mid-century modern's clean lines' and clutter-free spaces mantra. A toaster and can opener don't sit on the counter, but instead are built-in to the Corian backsplash and pop out for use with just a light touch of a finger.

    This property is not currently displayed as for sale or rent on Zillow. This may be different from what's on other websites or public sources.

    Facts & features

    Interior

    Bedrooms & bathrooms
    • Bedrooms: 3
    • Bathrooms: 2
    Heating
    • Other
    Cooling
    • Refrigerator
    Appliances
    • Included: Dishwasher, Microwave, Range / Oven, Refrigerator
    Features
    • Flooring: Tile, Carpet
    • Has fireplace: Yes
    Interior area
    • Total interior livable area: 3,083 sqft

    Property

    Parking
    • Total spaces: 13
    • Parking features: Garage - Attached
    Features
    • Exterior features: Other
    • Has spa: Yes
    • Has view: Yes
    • View description: Territorial
    Lot
    • Size: 1.13 Acres
    Details
    • Parcel number: 17607047

    Construction

    Type & style
    • Home type: SingleFamily
    Materials
    • Roof: Other
    Condition
    • Year built: 1983

    Community & HOA

    Location
    • Region: Fountain Hills

    Financial & listing details

    • Price per square foot: $285/sqft
    • Tax assessed value: $734,500
    • Annual tax amount: $1,784

    Price history

    DateEventPrice
    5/4/2017Listing removed$799,900$259/sqft
    Source: RE/MAX Sun Properties #5526577 Report a problem
    3/9/2017Price change$799,900-3%$259/sqft
    Source: RE/MAX Sun Properties #5526577 Report a problem
    3/6/2017Price change$824,900-0.5%$268/sqft
    Source: RE/MAX Sun Properties #5526577 Report a problem
    2/14/2017Price change$829,000+3.6%$269/sqft
    Source: RE/MAX Sun Properties #5526577 Report a problem
    2/8/2017Price change$799,900+0.1%$259/sqft
    Source: RE/MAX Sun Properties #5526577 Report a problem
    1/20/2017Price change$799,000-0.1%$259/sqft
    Source: RE/MAX Sun Properties #5526577 Report a problem
    11/18/2016Listed for sale$800,000+6.7%$259/sqft
    Source: RE/MAX Sun Properties #5526577 Report a problem
    4/12/2016Listing removed$750,000$243/sqft
    Source: AZArchitecture/Jarson & Jarson #5380825 Report a problem
    12/22/2015Listed for sale$750,000$243/sqft
    Source: azarchitecture/ Jarson & Jarson Real Estate Report a problem

    Public tax history

    YearProperty taxesTax assessment
    2025$1,784 -6.3%$73,450
    2024$1,904 +3.6%$73,450 +65%
    2023$1,838 -19.3%$44,523 -5.4%
    2022$2,279 -8.3%$47,050 +7.5%
    2021$2,484 -2.4%$43,750 +5%
    2020$2,545 +0.5%$41,650 +5.9%
    2019$2,534 $39,330 +3.8%
    2018$2,534 +4.2%$37,880 +2.9%
    2017$2,431 +8.1%$36,820 +1%
    2016$2,248 +12.6%$36,460 +5.9%
    2015$1,997 $34,420 +19.9%
    2014-- $28,700 +4.5%
    2013-- $27,470
    2012-- $27,470 -19.5%
    2011-- $34,110 -15.9%
    2010-- $40,570 -12.4%
    2009-- $46,320 -13.8%
    2008-- $53,750 +5.8%
    2007-- $50,800 +61.8%
    2006-- $31,400
    2005-- $31,400 +7.2%
    2004-- $29,300
    2003-- $29,300 +38.2%
    2002-- $21,200
    Find assessor info on the county website

    Neighborhood: 85268

    Nearby schools

    GreatSchools rating
    Schools provided by the listing agent
    • Elementary: Mcdowell Mountain Elementary School
    • Middle: Fountain Hills Middle School
    • High: Fountain Hills High School
    • District: Fountain Hills Unified District (098)

    Source: The MLS. This data may not be complete. We recommend contacting the local school district to confirm school assignments for this home.

    Get a cash offer in 3 minutes
    Find out how much your home could sell for in as little as 3 minutes with a no-obligation cash offer.
    Estimated market value
    $880,100
    Get a cash offer in 3 minutes
    Find out how much your home could sell for in as little as 3 minutes with a no-obligation cash offer.
    Estimated market value
    $880,100