Showings Start Fri at 3 PM. Open Sat. 7/12 & Sun. 7/13, 12-2 PM. One of a kind & meticulously designed, this Chesterfield townhome was created by a luxury interior designer as her personal residence. Designed as a long-term investment, it features timeless, top-of-the-line finishes throughout—truly magazine-worthy.
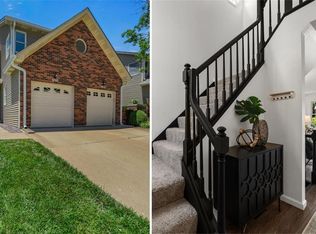
The kitchen boasts natural quartzite countertops, full-height backsplash, custom hood, gas range, solid brass hardware, soft-close cabinetry, & a pantry with deep pull-out drawers & elegant French Cremone Bolts. The main-floor laundry offers abundant storage & stylish wallcoverings. Luxury vinyl plank flooring covers both floors, complemented by designer carpet on stairs, 5.25" baseboards, Visual Comfort lighting, smart thermostat, & fresh paint.
The oversized primary suite includes vaulted ceilings, a smart ceiling fan, an enlarged massive walk-in closet with custom organizers, & a luxurious ensuite bath with custom cabinetry & a mirrored medicine cabinet with built-in outlet. The second full bath is updated with a Kohler quartz top vanity, designer lighting, & wallpaper.
The spacious second bedroom features newer (2024) triple-pane windows.
Large private deck with stairs for easy access.
Additional upgrades include a newer Andersen Steel French patio door, A/C 2022, & water heater. Prime location seconds from Hwy 40 near Chesterfield Amphitheater, trails, & shops in a friendly community with a pool. Seller is a licensed Realtor in MO.
Closed
Listed by: Keller Williams Chesterfield • Patty A Stellern • Contact: 314-249-6418
Bought with: Coldwell Banker Realty - Gundaker
Price Unknown
16208 Lea Oak Dr, Chesterfield, MO 63017
2beds
1,342sqft
Townhouse
Built in 1987
4,460 Square Feet Lot
$419,400 Zestimate®
$--/sqft
$2,035 Estimated rent
Home value
$419,400
$386,000 - $453,000
$2,035/mo
Zestimate® history
Owner options
List your home for rent
$2,035/mo
Rent Zestimate®
Find your next renter with Zillow Rental Manager. Plus, with online applications, you can quickly screen prospective tenants – for free.
$2,035/mo
Rent Zestimate®
Refinance and save
$360/mo
Est. payment
Refinancing to a lower rate could help reduce your monthly payments and save thousands over the life of the loan.
$360/mo
Est. payment
Explore your selling options
Work with a Zillow partner agent
Leverage their expertise and Zillow's premium Showcase listings to get your home seen by more buyers.
Get startedList with your own agent
Get your home in front of millions of buyers by listing it on Zillow.
Learn how to do itSell it yourself
Take full control of how buyers see your home on Zillow by listing For Sale by Owner (FSBO).
List your homeWhat's special
Elegant french cremone boltsFresh paintAbundant storageMassive walk-in closetStylish wallcoveringsOversized primary suiteSmart thermostat
Zillow last checked:
Listing updated:
Listed by:
Patty A Stellern 314-249-6418,
Keller Williams Chesterfield,
Alexa Stellern 314-443-2190,
Keller Williams Chesterfield
Bought with:
Kathleen G Renaud, 1999087311
Coldwell Banker Realty - Gundaker
Joan E Flood-Miller, 1999032030
Coldwell Banker Realty - Gundaker
Source: MARIS,MLS#: 25032269 Originating MLS: St. Louis Association of REALTORS
Originating MLS: St. Louis Association of REALTORSFacts & features
Interior
Bedrooms & bathrooms
- Bedrooms: 2
- Bathrooms: 3
- Full bathrooms: 2
- 1/2 bathrooms: 1
- Main level bathrooms: 1
Heating
- Natural Gas
Cooling
- Central Air
Appliances
- Included: ENERGY STAR Qualified Appliances, ENERGY STAR Qualified Dishwasher, Disposal, Ice Maker, Free-Standing Gas Range, Water Heater
- Laundry: Electric Dryer Hookup, Inside, Laundry Room, Main Level, In Unit, Washer Hookup
Features
- Breakfast Bar, Cathedral Ceiling(s), Ceiling Fan(s), Chandelier, Crown Molding, Custom Cabinetry, Dining/Living Room Combo, Eat-in Kitchen, Entrance Foyer, High Ceilings, High Speed Internet, Kitchen Island, Kitchen/Dining Room Combo, Open Floorplan, Pantry, Recessed Lighting, Separate Shower, Shower, Smart Thermostat, Soaking Tub, Special Millwork, Stone Counters, Storage, Tub, Two Story Entrance Foyer, Vaulted Ceiling(s), Walk-In Closet(s), Workshop/Hobby Area
- Flooring: Vinyl
- Has basement: Yes
- Has fireplace: No
Interior area
- Total structure area: 1,342
- Total interior livable area: 1,342 sqft
- Finished area above ground: 1,310
- Finished area below ground: 32
Property
Parking
- Total spaces: 1
- Parking features: Additional Parking, Driveway, Garage Door Opener
- Attached garage spaces: 1
- Has uncovered spaces: Yes
Features
- Levels: Two
- Exterior features: Courtyard, Lighting, Private Entrance, Rain Gutters
- Pool features: Community, Fenced, Fiberglass, In Ground, Outdoor Pool
Lot
- Size: 4,460 Square Feet
- Features: Adjoins Common Ground
Details
- Parcel number: 19S410647
- Special conditions: Standard
Construction
Type & style
- Home type: Townhouse
- Architectural style: Traditional
- Property subtype: Townhouse
- Attached to another structure: Yes
Materials
- Brick
- Roof: Architectural Shingle
Condition
- Year built: 1987
Utilities & green energy
- Sewer: Public Sewer
- Water: Public
- Utilities for property: Cable Available, Electricity Available, Natural Gas Available
Community & HOA
Community
- Features: Pool, Trail(s)
- Security: Carbon Monoxide Detector(s), Firewall(s), Secured Garage/Parking, Smoke Detector(s)
- Subdivision: Clarkson Grove
HOA
- Has HOA: Yes
- Amenities included: Common Ground, Outside Management, Parking, Pool, Security, Trail(s)
- Services included: Insurance, Maintenance Grounds, Maintenance Parking/Roads, Common Area Maintenance, Exterior Maintenance, Pool Maintenance, Management, Pest Control, Pool, Roof, Sewer, Snow Removal, Taxes, Trash, Water
- HOA fee: $360 monthly
- HOA name: Clarkson Grove
Location
- Region: Chesterfield
Financial & listing details
- Tax assessed value: $285,200
- Annual tax amount: $2,722
- Date on market: 7/11/2025
- Cumulative days on market: 2 days
- Listing terms: Cash,Conventional
- Ownership: Private
- Electric utility on property: Yes
Price history
| Date | Event | Price |
|---|---|---|
| 8/13/2025 | Sold | -- |
Source:  MARIS #25032269 Report a problem MARIS #25032269 Report a problem | ||
| 7/14/2025 | Pending sale | $385,000$287/sqft |
Source: MARIS #25032269 Report a problem | ||
| 7/11/2025 | Price change | $385,000+32.8%$287/sqft |
Source: MARIS #25032269 Report a problem | ||
| 4/7/2023 | Pending sale | $289,900$216/sqft |
Source: MARIS #23006555 Report a problem | ||
| 4/6/2023 | Sold | -- |
Source: MARIS #23006555 Report a problem | ||
| 3/6/2023 | Contingent | $289,900$216/sqft |
Source: MARIS #23006555 Report a problem | ||
| 2/26/2023 | Price change | $289,900-6.5%$216/sqft |
Source: MARIS #23006555 Report a problem | ||
| 2/18/2023 | Price change | $309,900-6.1%$231/sqft |
Source: MARIS #23006555 Report a problem | ||
| 2/10/2023 | Listed for sale | $329,900$246/sqft |
Source: MARIS #23006555 Report a problem | ||
| 12/16/2008 | Sold | -- |
Source: Public Record Report a problem | ||
Public tax history
| Year | Property taxes | Tax assessment |
|---|---|---|
| 2025 | $3,398 +24.8% | $54,180 +32.3% |
| 2024 | $2,722 +4.2% | $40,940 |
| 2023 | $2,611 +9.8% | $40,940 +20.7% |
| 2022 | $2,379 +0.4% | $33,910 |
| 2021 | $2,369 -8.9% | $33,910 -5.3% |
| 2020 | $2,601 +8.6% | $35,800 |
| 2019 | $2,395 | $35,800 +14.7% |
| 2018 | $2,395 | $31,220 |
| 2017 | $2,395 +2.8% | $31,220 +23.1% |
| 2016 | $2,330 +16.7% | $25,370 |
| 2015 | $1,996 | $25,370 +11.5% |
| 2014 | $1,996 +13.5% | $22,760 |
| 2013 | $1,759 | $22,760 -18% |
| 2012 | -- | $27,740 |
| 2011 | -- | $27,740 -5% |
| 2010 | $1,966 +4.7% | $29,190 |
| 2009 | $1,878 -7.9% | $29,190 -10.6% |
| 2008 | $2,039 +9.7% | $32,660 |
| 2007 | $1,859 | $32,660 +15.4% |
| 2006 | $1,859 -0.6% | $28,290 |
| 2005 | $1,871 +22% | $28,290 +16.4% |
| 2003 | $1,533 +0.8% | $24,310 +8.3% |
| 2002 | $1,520 +2.3% | $22,440 |
| 2001 | $1,486 | $22,440 |
Find assessor info on the county website
Neighborhood: 63017
Nearby homes
- $--2 bd4 ba1.3k sqft16250 Lea Oak Dr, Chesterfield, MO 63017Off Market

- $--2 bd3 ba1.7k sqft16200 Lea Oak Dr, Chesterfield, MO 63017Sold
- $316,7002 bd3 ba1.7k sqft16202 Lea Oak Dr, Chesterfield, MO 63017Off Market

- $272,4002 bd2 ba1.3k sqft16204 Lea Oak Dr, Chesterfield, MO 63017Off Market
- $271,9002 bd2 ba1.3k sqft16206 Lea Oak Dr, Chesterfield, MO 63017Off Market
- $283,4002 bd2 ba1.3k sqft16210 Lea Oak Dr, Chesterfield, MO 63017Off Market
- $281,4003 bd3 ba1.2k sqft16218 Lea Oak Dr, Chesterfield, MO 63017Off Market
- $--2 bd3 ba1.8k sqft16220 Lea Oak Dr, Chesterfield, MO 63017Sold
Nearby schools
GreatSchools rating
- 6/10Shenandoah Valley Elementary SchoolGrades: K-5Distance: 1.8 mi
- 6/10Parkway Central Middle SchoolGrades: 6-8Distance: 3.8 mi
- 8/10Parkway Central High SchoolGrades: 9-12Distance: 3.7 mi
Schools provided by the listing agent
- Elementary: Shenandoah Valley Elem.
- Middle: Central Middle
- High: Parkway Central High
Source: MARIS. This data may not be complete. We recommend contacting the local school district to confirm school assignments for this home.
Get a cash offer in 3 minutes
Find out how much your home could sell for in as little as 3 minutes with a no-obligation cash offer.
Estimated market value
$419,400
Get a cash offer in 3 minutes
Find out how much your home could sell for in as little as 3 minutes with a no-obligation cash offer.
Estimated market value
$419,400
- Missouri
- Saint Louis County
- Chesterfield
- 63017
- 16208 Lea Oak Dr
Nearby cities
Nearby zip codes
Other Chesterfield Topics
