Skip main navigation
Sold for $815,000
  • $815,000

    16208 S 1ST Street, Phoenix, AZ 85048

    4beds
    3baths
    3,152sqft
    Single Family Residence
    Built in 1994
    8,154 Square Feet Lot
    $770,500 Zestimate®
    $259/sqft
    $3,191 Estimated rent

    Home value

    $770,500

    $709,000 - $840,000

    $3,191/mo

    Zestimate® history
    Loading
    Loading...

    Owner options

    List your home for rent

    $3,191/mo

    Rent Zestimate®

    Find your next renter with Zillow Rental Manager. Plus, with online applications, you can quickly screen prospective tenants – for free.

    Learn more

    $3,191/mo

    Rent Zestimate®

    Refinance and save

    $4,653/mo

    Est. payment

    Refinancing to a lower rate could help reduce your monthly payments and save thousands over the life of the loan.

    See today's rates

    $4,653/mo

    Est. payment

    Explore your selling options

    Work with a Zillow partner agent

    Leverage their expertise and Zillow's premium Showcase listings to get your home seen by more buyers.

    Get started

    List with your own agent

    Get your home in front of millions of buyers by listing it on Zillow.

    Learn how to do it

    Sell it yourself

    Take full control of how buyers see your home on Zillow by listing For Sale by Owner (FSBO).

    List your home

    What's special

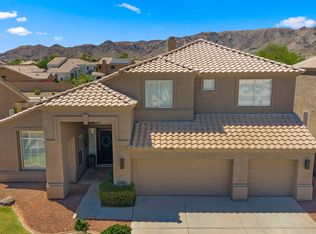
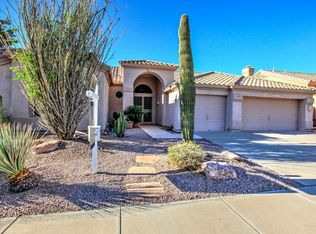
    Step into luxury with this stunning property in exclusive Ahwatukee Foothills! As the proud owner, you'll be greeted by a sleek interior featuring travertine stone and wood-look flooring, plantation shutters, and vaulted ceilings adorned with exposed wood beams. The living and dining areas seamlessly blend, creating an inviting space for gatherings. The heart of the home is the spacious great room, anchored by a jaw-dropping stone-accented fireplace, complete with a dry bar and tasteful wall niches for your personal touch. The immaculate kitchen is a chef's dream, boasting rich wood cabinets, a stylish tile backsplash, granite counters, top-of-the-line stainless steel appliances, dual-wall ovens, an appliance garage, and pull-outs in the cupboards. Enjoy casual meals in the charming breakfast nook, and then retire to the serene main-floor primary bedroom. This oasis offers and an ensuite that defines chic comfort with dual vanities, a soaking tub, a make-up table, and a spacious walk-in closet. There is also a private exit to the outdoor shangri-la backyard. Step outside, and the backyard becomes an entertainer's paradise! A covered patio with stone accents, multiple paver seating areas, low-maintenance artificial turf, a cozy outdoor fireplace, and a refreshing pebble tech pool with a waterfall await you. Take in awe-inspiring views of the sunset and mountains while enjoying the perfect outdoor retreat. This home truly has it all, offering an unparalleled living experience that combines elegance, comfort, and breathtaking surroundings. Don't miss out on the chance to make this exquisite property your own!

    Zillow last checked:

    Listing updated:

    Listed by:

    Jennifer L Blackwood (480)842-9282,

    HomeSmart,

    Eleazar Medrano 602-793-4812,

    HomeSmart

    Bought with:

    Shelli R Bronstine, SA625138000

    Coldwell Banker Realty

    Source: ARMLS,MLS#: 6628755MLS Logo

    Facts & features

    Interior

    Bedrooms & bathrooms
    • Bedrooms: 4
    • Bathrooms: 3
    Heating
    • Natural Gas
    Cooling
    • Central Air, Ceiling Fan(s), Programmable Thmstat
    Appliances
    • Included: Gas Cooktop, Water Purifier
    • Laundry: Engy Star (See Rmks)
    Features
    • High Speed Internet, Granite Counters, Double Vanity, Master Downstairs, 9+ Flat Ceilings, Vaulted Ceiling(s), Kitchen Island, Pantry, Full Bth Master Bdrm, Separate Shwr & Tub
    • Flooring: Laminate, Stone, Wood
    • Windows: Solar Screens, Double Pane Windows, Vinyl Frame
    • Has basement: No
    • Has fireplace: Yes
    • Fireplace features: Exterior Fireplace, Family Room
    Interior area
    • Total structure area: 3,152
    • Total interior livable area: 3,152 sqft

    Property

    Parking
    • Total spaces: 6
    • Parking features: Garage Door Opener, Direct Access, Attch'd Gar Cabinets
    • Garage spaces: 3
    • Uncovered spaces: 3
    Accessibility
    • Accessibility features: Lever Handles
    Features
    • Stories: 2
    • Patio & porch: Covered, Patio
    • Has private pool: Yes
    • Spa features: None
    • Fencing: Block
    Lot
    • Size: 8,154 sqft
    • Features: Desert Back, Desert Front, Synthetic Grass Back, Auto Timer H2O Front, Auto Timer H2O Back
    Details
    • Parcel number: 30095418
    • Special conditions: Owner/Agent

    Construction

    Type & style
    • Home type: SingleFamily
    • Architectural style: Contemporary
    • Property subtype: Single Family Residence
    Materials
    • Stucco, Wood Frame, Painted, Stone
    • Roof: Tile
    Condition
    • Year built: 1994
    Details
    • Builder name: UDC

    Utilities & green energy

    • Sewer: Public Sewer
    • Water: City Water

    Community & neighborhood

    Community
    • Community features: Tennis Court(s), Playground
    Location
    • Region: Phoenix
    • Subdivision: PARCEL 13 AT FOOTHILLS CLUB WEST

    HOA & financial

    HOA
    • Has HOA: Yes
    • HOA fee: $26 monthly
    • Services included: Maintenance Grounds
    • Association name: Foothills Club West
    • Association phone: 480-759-4945

    Other

    Other facts
    • Listing terms: Cash,Conventional,FHA,VA Loan
    • Ownership: Fee Simple

    Price history

    DateEventPrice
    12/13/2023Sold$815,000$259/sqft
    Source: ARMLS #6628755 Report a problem
    11/13/2023Contingent$815,000$259/sqft
    Source: ARMLS #6628755 Report a problem
    11/9/2023Listed for sale$815,000+12.4%$259/sqft
    Source: ARMLS #6628755 Report a problem
    10/15/2021Sold$725,000$230/sqft
    Source: ARMLS #6273950 Report a problem
    9/4/2021Pending sale$725,000$230/sqft
    Source: ARMLS #6273950 Report a problem
    9/2/2021Listed for sale$725,000$230/sqft
    Source: ARMLS #6273950 Report a problem
    8/23/2021Pending sale$725,000$230/sqft
    Source: ARMLS #6273950 Report a problem
    8/19/2021Price change$725,000-3.3%$230/sqft
    Source: ARMLS #6273950 Report a problem
    8/5/2021Listed for sale$750,000$238/sqft
    Source: ARMLS #6273950 Report a problem

    Public tax history

    Tax history is unavailable.

    Neighborhood: Ahwatukee Foothills

    Nearby schools

    GreatSchools rating
    Schools provided by the listing agent
    • Elementary: Kyrene de la Sierra School
    • Middle: Kyrene Altadena Middle School
    • High: Desert Vista High School
    • District: Kyrene Elementary District

    Source: ARMLS. This data may not be complete. We recommend contacting the local school district to confirm school assignments for this home.

    Get a cash offer in 3 minutes
    Find out how much your home could sell for in as little as 3 minutes with a no-obligation cash offer.
    Estimated market value
    $770,500
    Get a cash offer in 3 minutes
    Find out how much your home could sell for in as little as 3 minutes with a no-obligation cash offer.
    Estimated market value
    $770,500