Skip main navigation
Closed
  • $385,000

    16208 W Carlow Cir, Manhattan, IL 60442

    4beds
    2,959sqft
    Single Family Residence
    Built in 2006
    0.3 Acres Lot
    $462,300 Zestimate®
    $130/sqft
    $3,530 Estimated rent

    Home value

    $462,300

    $439,000 - $485,000

    $3,530/mo

    Zestimate® history
    Loading
    Loading...

    Owner options

    List your home for rent

    $3,530/mo

    Rent Zestimate®

    Find your next renter with Zillow Rental Manager. Plus, with online applications, you can quickly screen prospective tenants – for free.

    Learn more

    $3,530/mo

    Rent Zestimate®

    Refinance and save

    $2,820/mo

    Est. payment

    Refinancing to a lower rate could help reduce your monthly payments and save thousands over the life of the loan.

    See today's rates

    $2,820/mo

    Est. payment

    Explore your selling options

    Work with a Zillow partner agent

    Leverage their expertise and Zillow's premium Showcase listings to get your home seen by more buyers.

    Get started

    List with your own agent

    Get your home in front of millions of buyers by listing it on Zillow.

    Learn how to do it

    Sell it yourself

    Take full control of how buyers see your home on Zillow by listing For Sale by Owner (FSBO).

    List your home

    What's special

    Victorian homeVictorian eleganceOutdoor fireplaceLuxurious havenCustom outdoor stone fireplaceModern amenitiesTimeless elegance
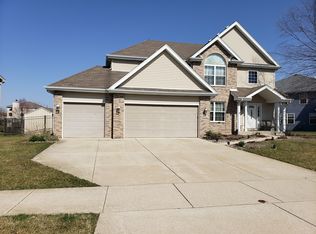
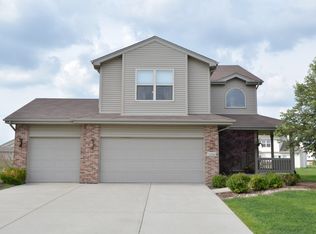
    Welcome to your dream mini castle in the heart of Manhattan, Illinois! This stunning 4-bedroom, 2.5 bath Victorian home boasts a picturesque exterior with charming blue siding and a newer roof, exuding timeless elegance and charm. Check out the freshly updated front porch! As you step into the backyard, you'll be captivated by the custom outdoor stone fireplace, perfect for cozy gatherings with family and friends on cool evenings. The adorable shed offers ample space for storing gardening tools and outdoor equipment, keeping your property organized and clutter-free. Stepping inside, you'll be greeted by the Prairie model's two-story layout, with a grand and inviting family room featuring a captivating two-story fireplace. This space is ideal for creating warm memories with loved ones and is sure to be the heart of the home. Venturing upstairs, you'll discover a thoughtfully designed layout with all four bedrooms located on the second floor. The loft area adds versatility and can be transformed into a home office, study nook, or even a play area for the kids. The master suite is a luxurious haven, featuring a soaker tub, a separate shower, and a private toilet closet, providing the perfect retreat to unwind after a long day. To top it off, a spacious walk-in closet offers ample storage for all your wardrobe needs. In addition to its splendid features, this home boasts a huge unfinished basement, presenting a world of possibilities to create your own personalized space, whether it be a home gym, entertainment center, or an extra living area. Nestled within the Award-Winning Lincoln-Way School District, you can rest assured that your family will have access to top-tier education, making this property an ideal choice for families with children. Don't miss this extraordinary opportunity to own a piece of Victorian elegance with modern amenities in the charming town of Manhattan, Illinois. Following items new within last 5 years, Roof, front porch posts, outdoor fireplace, water heater, water softener, refrigerator, and to ease your mind on other items, this home comes with a 1 year warranty!

    Zillow last checked:

    Listing updated:

    Listed by:

    Carrie Mitcheff 708-668-3513,

    Village Realty, Inc

    Bought with:

    Joanne Ketsios

    Redfin Corporation

    Source: MRED as distributed by MLS GRID,MLS#: 11851238MLS Logo

    Facts & features

    Interior

    Bedrooms & bathrooms
    • Bedrooms: 4
    • Bathrooms: 3
    • Full bathrooms: 2
    • 1/2 bathrooms: 1
    Rooms
    • Room types: Bonus Room, Foyer
    Primary bedroom
    • Features: Flooring (Carpet), Window Treatments (All), Bathroom (Full)
    • Level: Second
    • Area: 280 Square Feet
    • Dimensions: 14X20
    Bedroom 2
    • Features: Window Treatments (Blinds)
    • Level: Second
    • Area: 132 Square Feet
    • Dimensions: 11X12
    Bedroom 3
    • Features: Flooring (Carpet), Window Treatments (Blinds)
    • Level: Second
    • Area: 143 Square Feet
    • Dimensions: 11X13
    Bedroom 4
    • Features: Flooring (Carpet), Window Treatments (Blinds)
    • Level: Second
    • Area: 156 Square Feet
    • Dimensions: 12X13
    Bonus room
    • Features: Flooring (Carpet), Window Treatments (All)
    • Level: Second
    • Area: 154 Square Feet
    • Dimensions: 11X14
    Dining room
    • Features: Flooring (Carpet), Window Treatments (Blinds)
    • Level: Main
    • Area: 324 Square Feet
    • Dimensions: 18X18
    Family room
    • Features: Flooring (Carpet), Window Treatments (All)
    • Level: Main
    • Area: 342 Square Feet
    • Dimensions: 18X19
    Foyer
    • Features: Flooring (Ceramic Tile)
    • Level: Main
    • Area: 77 Square Feet
    • Dimensions: 7X11
    Kitchen
    • Features: Kitchen (Eating Area-Breakfast Bar, Eating Area-Table Space, Pantry-Closet), Flooring (Vinyl), Window Treatments (All)
    • Level: Main
    • Area: 299 Square Feet
    • Dimensions: 13X23
    Laundry
    • Features: Flooring (Vinyl)
    • Level: Main
    • Area: 60 Square Feet
    • Dimensions: 6X10
    Heating
    • Natural Gas, Forced Air, Indv Controls, Zoned
    Cooling
    • Central Air
    Appliances
    • Included: Range, Microwave, Dishwasher, High End Refrigerator, Washer, Dryer, Water Purifier Owned, Water Softener Owned
    • Laundry: Main Level, Gas Dryer Hookup, In Unit
    Features
    • Cathedral Ceiling(s), 1st Floor Full Bath, Walk-In Closet(s)
    • Basement: Unfinished,Egress Window,Full
    • Number of fireplaces: 1
    • Fireplace features: Wood Burning, Attached Fireplace Doors/Screen, Gas Starter, Family Room
    Interior area
    • Total structure area: 4,331
    • Total interior livable area: 2,959 sqft

    Property

    Parking
    • Total spaces: 3
    • Parking features: Concrete, Garage Door Opener, On Site, Garage Owned, Attached, Garage
    • Attached garage spaces: 3
    • Has uncovered spaces: Yes
    Accessibility
    • Accessibility features: No Disability Access
    Features
    • Stories: 2
    • Patio & porch: Patio, Porch
    Lot
    • Size: 0.3 Acres
    • Dimensions: 128X172X28X169
    • Features: Landscaped
    Details
    • Additional structures: Shed(s)
    • Parcel number: 1412192030170000
    • Special conditions: Home Warranty
    • Other equipment: Water-Softener Owned, Ceiling Fan(s), Sump Pump

    Construction

    Type & style
    • Home type: SingleFamily
    • Architectural style: Prairie,Victorian
    • Property subtype: Single Family Residence
    Materials
    • Vinyl Siding, Brick
    • Foundation: Concrete Perimeter
    • Roof: Asphalt
    Condition
    • New construction: No
    • Year built: 2006
    Details
    • Builder model: VICTORIAN/PRAIRIE
    • Warranty included: Yes

    Utilities & green energy

    • Sewer: Public Sewer, Storm Sewer
    • Water: Shared Well

    Community & HOA

    Community
    • Features: Park, Lake, Curbs, Sidewalks, Street Lights, Street Paved
    HOA
    • Has HOA: Yes
    • Services included: Insurance, Other
    • HOA fee: $47 quarterly
    Location
    • Region: Manhattan

    Financial & listing details

    • Price per square foot: $130/sqft
    • Tax assessed value: $417,600
    • Annual tax amount: $11,530
    • Date on market: 8/4/2023
    • Listing terms: Conventional
    • Ownership: Fee Simple w/ HO Assn.

    Price history

    DateEventPrice
    9/28/2023Sold$385,000$130/sqft
    Source: MRED as distributed by MLS GRID #11851238 Report a problem
    8/4/2023Listed for sale$385,000$130/sqft
    Source: MRED as distributed by MLS GRID #11851238 Report a problem
    8/4/2023Listing removed--
    Source: MRED as distributed by MLS GRID #11844505 Report a problem
    7/28/2023Listed for sale$385,000+22.3%$130/sqft
    Source: MRED as distributed by MLS GRID #11844505 Report a problem
    5/4/2020Listing removed$314,900$106/sqft
    Source: CRIS REALTY #10565070 Report a problem
    2/24/2020Price change$314,900-0.9%$106/sqft
    Source: CRIS REALTY #10565070 Report a problem
    2/9/2020Price change$317,900-0.6%$107/sqft
    Source: CRIS REALTY #10565070 Report a problem
    11/3/2019Listed for sale$319,900-7.8%$108/sqft
    Source: CRIS REALTY #10565070 Report a problem
    10/10/2006Sold$347,000$117/sqft
    Source: Public Record Report a problem

    Public tax history

    YearProperty taxesTax assessment
    2024$13,049 -1.1%$139,200 +1.7%
    2023$13,197 +7.5%$136,900 +9.1%
    2022$12,270 +6.4%$125,450 +6.4%
    2021$11,530 +5.2%$117,950 +5.2%
    2020$10,962 +3.4%$112,150 +3%
    2019$10,598 +4.8%$108,900 +4.2%
    2018$10,109 +3.1%$104,500 +3.4%
    2017$9,808 +5.3%$101,100 +5.5%
    2016$9,316 +1.6%$95,850 +2.1%
    2015$9,172 $93,850 -0.3%
    2014$9,172 +0.9%$94,100 -3.5%
    2013$9,088 +1.2%$97,550 -5.2%
    2012$8,978 -0.1%$102,950 -5.5%
    2011$8,986 +1.5%$108,900 -4%
    2010$8,855 -1.5%$113,400 -1.8%
    2009$8,991 +2.5%$115,500
    2008$8,768 $115,500
    2007-- $115,500 +300.7%
    2006$2,174 +1268.3%$28,821 +1326.1%
    2005$159 $2,021
    Find assessor info on the county website

    Neighborhood: 60442

    Nearby schools

    GreatSchools rating
    Schools provided by the listing agent
    • High: Lincoln-Way West High School
    • District: 114

    Source: MRED as distributed by MLS GRID. This data may not be complete. We recommend contacting the local school district to confirm school assignments for this home.

    Get a cash offer in 3 minutes
    Find out how much your home could sell for in as little as 3 minutes with a no-obligation cash offer.
    Estimated market value
    $462,300
    Get a cash offer in 3 minutes
    Find out how much your home could sell for in as little as 3 minutes with a no-obligation cash offer.
    Estimated market value
    $462,300