Come make this charming and well-maintained 3-bedroom, 2-bath home yours! This inviting home offers a comfortable layout with spacious living areas and pride of ownership throughout. Enjoy the peace of mind of a new roof and HVAC system installed in 2021. The home features a nice large deck, mature shade trees, fire pit area, shed, and garden or dog run area. The home is conveniently located near shopping, dining, schools, and easy interstate access, making everyday commuting a little easier. Whether you're a first-time homebuyer, looking to downsize, or searching for a great investment, this move-in-ready home is one you won't want to miss!
New
$364,900
16209 Beckley Ct, Nampa, ID 83687
3beds
2baths
1,233sqft
:
Get pre-qualified$2,199/mo
Single Family Residence
Built in 1997
7,405 Square Feet Lot
$362,700 Zestimate®
$296/sqft
$13/mo HOA
What's special
Fire pit areaMature shade treesNice large deck
- 1 day |
- 467 |
- 23 |
Zillow last checked:
Listing updated:
Listed by:
Holly Hughes Cell:208-985-3554,
Homes of Idaho
Source: IMLS,MLS#: 98994781
Facts & features
Interior
Bedrooms & bathrooms
- Bedrooms: 3
- Bathrooms: 2
- Main level bathrooms: 2
- Main level bedrooms: 3
Primary bedroom
- Level: Main
- Area: 156
- Dimensions: 12 x 13
Bedroom 2
- Level: Main
- Area: 130
- Dimensions: 10 x 13
Bedroom 3
- Level: Main
- Area: 130
- Dimensions: 10 x 13
Kitchen
- Level: Main
- Area: 100
- Dimensions: 10 x 10
Living room
- Level: Main
- Area: 288
- Dimensions: 16 x 18
Heating
- Forced Air, Natural Gas
Cooling
- Central Air
Appliances
- Included: Dishwasher, Disposal, Oven/Range Freestanding, Washer, Dryer
Features
- Bath-Master, Bed-Master Main Level, Split Bedroom, Walk-In Closet(s), Pantry, Laminate Counters, Number of Baths Main Level: 2
- Flooring: Tile, Carpet, Laminate
- Has basement: No
- Has fireplace: No
Interior area
- Total structure area: 1,233
- Total interior livable area: 1,233 sqft
- Finished area above ground: 1,233
- Finished area below ground: 0
Property
Parking
- Total spaces: 2
- Parking features: Attached
- Attached garage spaces: 2
- Details: Garage: 19x22
Features
- Levels: One
- Patio & porch: Covered Patio/Deck
- Exterior features: Dog Run
- Fencing: Full,Wood
Lot
- Size: 7,405 Square Feet
- Features: Standard Lot 6000-9999 SF, Garden, Irrigation Available, Sidewalks, Manual Sprinkler System, Pressurized Irrigation Sprinkler System
Details
- Additional structures: Shed(s)
- Parcel number: R129750400
Construction
Type & style
- Home type: SingleFamily
- Property subtype: Single Family Residence
Materials
- Brick, Frame, Wood Siding
- Foundation: Crawl Space
- Roof: Composition
Condition
- Year built: 1997
Details
- Builder name: Truax
Utilities & green energy
- Water: Public
- Utilities for property: Sewer Connected, Cable Connected, Broadband Internet
Community & HOA
Community
- Subdivision: Milliken Height
HOA
- Has HOA: Yes
- HOA fee: $40 quarterly
Location
- Region: Nampa
Financial & listing details
- Price per square foot: $296/sqft
- Tax assessed value: $333,900
- Annual tax amount: $1,637
- Date on market: 7/22/2026
- Listing terms: 203K,Cash,Consider All,Conventional,1031 Exchange,FHA,VA Loan,HomePath
- Ownership: Fee Simple
Estimated market value
$362,700
$345,000 - $381,000
$1,876/mo
Price history
Price history is unavailable.
Public tax history
| Year | Property taxes | Tax assessment |
|---|---|---|
| 2025 | $1,637 +1.5% | $333,900 +4.2% |
| 2024 | $1,613 0% | $320,300 +3% |
| 2023 | $1,614 -4.1% | $310,900 -4.9% |
| 2022 | $1,682 +2.5% | $326,900 +28.8% |
| 2021 | $1,642 -40.9% | $253,800 +27.8% |
| 2020 | $2,777 -19.6% | $198,600 +6.3% |
| 2019 | $3,456 +27.9% | $186,800 +36.8% |
| 2017 | $2,701 +113.4% | $136,500 |
| 2016 | $1,266 | -- |
| 2015 | $1,266 +7.7% | -- |
| 2014 | $1,175 | $105,400 |
| 2013 | -- | -- |
| 2012 | -- | -- |
| 2011 | -- | -- |
| 2010 | -- | -- |
| 2007 | -- | -- |
| 2006 | -- | -- |
| 2005 | -- | $97,000 |
| 2004 | -- | $97,000 |
| 2003 | -- | $97,000 +9.2% |
| 2002 | -- | $88,800 |
Find assessor info on the county website
Monthly payment
Est. payment
Payment breakdown
Explore the cost of this home by adjusting the details. Changes won't be saved.Climate risks
Neighborhood: 83687
Nearby schools
GreatSchools rating
- 5/10Birch Elementary SchoolGrades: PK-5Distance: 1.2 mi
- 6/10Sage Valley Middle SchoolGrades: 6-8Distance: 3.1 mi
- 3/10Ridgevue High SchoolGrades: 9-12Distance: 2.5 mi
Schools provided by the listing agent
- Elementary: Birch
- Middle: Sage Valley
- High: Ridgevue
- District: Vallivue School District #139
Source: IMLS. This data may not be complete. We recommend contacting the local school district to confirm school assignments for this home.
- $375,8003 bd2 ba1.3k sqft16197 Beckley Ct, Nampa, ID 83687Off Market
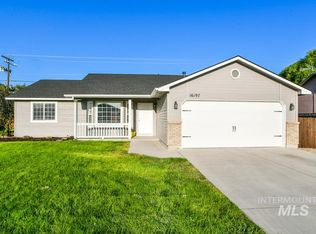
- $392,0003 bd2 ba1.4k sqft16223 Beckley Ct, Nampa, ID 83687Off Market
- $--3 bd2 ba1k sqft16183 Beckley Ct, Nampa, ID 83687Sold
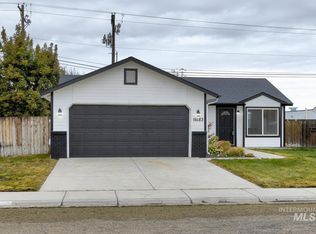
- $354,3003 bd2 ba1.2k sqft16204 Beckley Ct, Nampa, ID 83687Off Market
- $385,4003 bd2 ba1.2k sqft16229 Beckley Ct, Nampa, ID 83687Off Market
- $360,8003 bd2 ba1.1k sqft7952 Arlington Dr, Nampa, ID 83687Off Market
- $363,0003 bd2 ba1.2k sqft16216 Beckley Ct, Nampa, ID 83687Off Market
- $380,2003 bd2 ba1.3k sqft16230 Beckley Ct, Nampa, ID 83687Off Market
A local agent can set up tours, give advice and negotiate with sellers.
A local lender can help you make sure your offer is ready when you are.
Similar homes
- $369,8003 bd2 ba1.3k sqft16621 N Windsor Ln, Nampa, ID 83687For Sale By Owner
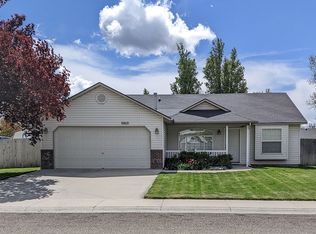
- $335,0003 bd2 ba1.1k sqft54 S Lollipop Dr, Nampa, ID 83687Active
 MLS ID #98993397, Mason Winder, Aspire Realty Group. IMLS
 - $370,0003 bd2 ba1.2k sqft501 Knights Cir, Nampa, ID 83687Active
 MLS ID #98985227, Teresa Stenlund, Keller Williams Realty Boise. IMLS
 - $369,0003 bd2 ba1.3k sqft16439 N Driver St, Nampa, ID 83687Active
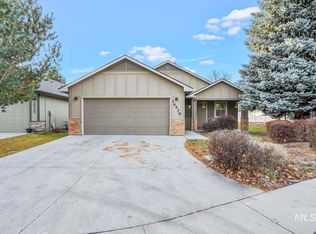 MLS ID #98974848, Adam Lowe, Lowes Flat Fee Realty A Homezu Partner. IMLS
 - $359,9003 bd2 ba1.2k sqft2605 Sunflower Dr, Nampa, ID 83686ActiveMLS ID #98992423, Don Reinhardt, Silvercreek Realty Group. IMLS
- $390,0003 bd2 ba1.2k sqft503 Purple Sage Dr, Nampa, ID 83651ActiveMLS ID #98993442, Jeffrey Wadsworth, Authority Real Estate. IMLS
- $350,0003 bd2 ba1.1k sqft3325 E Sir Patrick Ct, Nampa, ID 83687For Sale By Owner
- $355,0003 bd2 ba1.2k sqft16313 N Blueberry Ct, Nampa, ID 83651ActiveMLS ID #98990114, Clinton Peterson, Silvercreek Realty Group. IMLS
- $360,0003 bd2 ba1.3k sqft1052 NW 5th St, Meridian, ID 83642ActiveMLS ID #98994215, Kat Allaway, Finding 43 Real Estate. IMLS
- $379,9903 bd2 ba1.5k sqft1828 W Lotus Ponds Ct, Nampa, ID 83651Price ChangeMLS ID #98993068, Morey Allaway, Finding 43 Real Estate. IMLS
- $354,9003 bd2 ba1.1k sqft2910 S Illinois Ave, Caldwell, ID 83605ActiveMLS ID #98994436, Fallon Eisenbarth, Idaho Life Real Estate. IMLS
- $395,0004 bd2 ba1.4k sqft3212 E Dry Springs Ave, Nampa, ID 83686ActiveMLS ID #98992289, Amber Johnson, Homes of Idaho. IMLS
- $379,9003 bd2 ba1.1k sqft65 N Jefferson Pl, Nampa, ID 83651Back on MarketMLS ID #98991763, Tiffany Zampedri, Silvercreek Realty Group. IMLS
- $439,9004 bd2 ba1.6k sqft7598 E Toussand Dr, Nampa, ID 83687ActiveMLS ID #98993231, Mohammad Rahimi, Silvercreek Realty Group. IMLS
- $416,9003 bd2 ba1.4k sqft1622 S Horton St, Nampa, ID 83686ActiveMLS ID #98991264, Jennifer Bullock, Bullock and Company, Realtors. IMLS
- $430,0003 bd2 ba1.5k sqft1801 E Iowa Ave, Nampa, ID 83686ActiveMLS ID #98991205, Jan Larison, exp Realty, LLC. IMLS
- $335,0003 bd1 ba1.3k sqft704 Hudson Dr, Nampa, ID 83651ActiveMLS ID #98978930, Cash Irish, Homes of Idaho. IMLS
- $399,0004 bd3 ba1.7k sqft2005 S Plateau Dr, Nampa, ID 83686ActiveMLS ID #98983660, Luke Smart, Boise Premier Real Estate. IMLS
- $329,0003 bd2 ba1.6k sqft1100 Burnett Dr Unit 254, Nampa, ID 83651ActiveMLS ID #98989295, Jeanie Rae, Coldwell Banker Tomlinson. IMLS
- $395,0004 bd2 ba1.6k sqft2119 W Roberts Ave, Nampa, ID 83651ActiveMLS ID #98984844, John West, West Real Estate Group. IMLS
