Skip main navigation
Sold for $410,000
  • $410,000

    16209 E 47th St, Tulsa, OK 74134

    4beds
    2,953sqft
    Single Family Residence
    Built in 2010
    8,494.2 Square Feet Lot
    $425,000 Zestimate®
    $139/sqft
    $3,317 Estimated rent

    Home value

    $425,000

    $391,000 - $459,000

    $3,317/mo

    Zestimate® history
    Loading
    Loading...

    Owner options

    List your home for rent

    $3,317/mo

    Rent Zestimate®

    Find your next renter with Zillow Rental Manager. Plus, with online applications, you can quickly screen prospective tenants – for free.

    Learn more

    $3,317/mo

    Rent Zestimate®

    Refinance and save

    $2,707/mo

    Est. payment

    Refinancing to a lower rate could help reduce your monthly payments and save thousands over the life of the loan.

    See today's rates

    $2,707/mo

    Est. payment

    Explore your selling options

    Work with a Zillow partner agent

    Leverage their expertise and Zillow's premium Showcase listings to get your home seen by more buyers.

    Get started

    List with your own agent

    Get your home in front of millions of buyers by listing it on Zillow.

    Learn how to do it

    Sell it yourself

    Take full control of how buyers see your home on Zillow by listing For Sale by Owner (FSBO).

    List your home

    What's special

    Interior balconyLarge walk-in closetFenced backyardArchitectural charmOpen-concept floor planExquisite kitchenPrimary bedroom
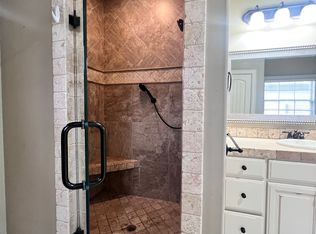
    Discover your new home in the prestigious Trinity Creek II neighborhood of Tulsa, Oklahoma. Built in 2010, this stunning 4-bedroom, 3-bathroom residence perfectly combines modern luxury with comfortable living. As you step inside, you're welcomed by a spacious open-concept floor plan that connects the living areas seamlessly. The heart of the home is the exquisite kitchen, featuring gleaming granite countertops, a granite top eating area, a convenient pantry, and top-of-the-line stainless steel appliances. The kitchen also boasts a newer Apec reverse osmosis water filtration system, ensuring pure and refreshing water at your fingertips. The expansive living room is perfect for both relaxing and entertaining, with a cozy corner fireplace that adds warmth and elegance. The primary bedroom is a true retreat, complete with an ensuite bathroom, a striking coffered ceiling, and a large walk-in closet that offers ample storage space. Upstairs, you'll find an interior balcony overlooking the entryway, adding a touch of architectural charm. The versatile theater room with a wet bar is an ideal space for movie nights or entertaining guests. The upstairs area also includes a 2 spacious guest bedrooms and a 3rd bathroom, providing privacy and convenience for family and visitors alike. Step outside to the large covered back patio, equipped for a hot tub, and enjoy the beautiful green belt in the fenced backyard, perfect for outdoor gatherings and relaxation. The Trinity Creek II neighborhood is renowned for its outstanding amenities, including a pool and clubhouse, a park, a splashpad, and serene ponds, all designed to enhance your lifestyle and provide endless recreational opportunities. Don't miss the chance to make this exceptional property your forever home. Experience the perfect combination of luxury, comfort, and community in this remarkable Tulsa residence.**SEE ZILLOW 3D TOUR** *NEW TIMBERLINE ROOF INSTALLED 9/13/2024*

    Zillow last checked:

    Listing updated:

    Listed by:

    Michael Wood 405-410-1999,

    Dean Lemons & Associates

    Bought with:

    Cindy Roberts, 148715

    Chinowth & Cohen

    Source: MLS Technology, Inc.,MLS#: 2418791MLS LogoOriginating MLS: MLS Technology

    Facts & features

    Interior

    Bedrooms & bathrooms
    • Bedrooms: 4
    • Bathrooms: 3
    • Full bathrooms: 3
    Primary bedroom
    • Description: Master Bedroom,Private Bath,Walk-in Closet
    • Level: First
    Bedroom
    • Description: Bedroom,Walk-in Closet
    • Level: First
    Bedroom
    • Description: Bedroom,Walk-in Closet
    • Level: Second
    Bedroom
    • Description: Bedroom,Walk-in Closet
    • Level: Second
    Primary bathroom
    • Description: Master Bath,Double Sink,Full Bath,Separate Shower,Whirlpool
    • Level: First
    Bathroom
    • Description: Hall Bath,Bathtub
    • Level: First
    Bathroom
    • Description: Hall Bath,Bathtub
    • Level: Second
    Dining room
    • Description: Dining Room,Combo w/ Family
    • Level: First
    Game room
    • Description: Game/Rec Room,Home Theater,Wetbar
    • Level: Second
    Kitchen
    • Description: Kitchen,Island,Pantry
    • Level: First
    Living room
    • Description: Living Room,Fireplace,Great Room
    • Level: First
    Office
    • Description: Office,
    • Level: First
    Utility room
    • Description: Utility Room,Inside
    • Level: Second
    Heating
    • Central, Gas, Multiple Heating Units, Zoned
    Cooling
    • Central Air, 2 Units, Zoned
    Appliances
    • Included: Dishwasher, Disposal, Gas Water Heater, Microwave, Oven, Range, Refrigerator, Stove
    Features
    • Wet Bar, Granite Counters, High Ceilings, Vaulted Ceiling(s), Ceiling Fan(s)
    • Flooring: Carpet, Hardwood, Tile
    • Windows: Vinyl, Insulated Windows
    • Number of fireplaces: 1
    • Fireplace features: Gas Starter
    Interior area
    • Total structure area: 2,953
    • Total interior livable area: 2,953 sqft

    Property

    Parking
    • Total spaces: 2
    • Parking features: Attached, Garage
    • Attached garage spaces: 2
    Features
    • Levels: Two
    • Stories: 2
    • Patio & porch: Covered, Patio, Porch
    • Exterior features: Rain Gutters
    • Pool features: None
    • Fencing: Full
    Lot
    • Size: 8,494 sqft
    • Features: None
    Details
    • Additional structures: None
    • Parcel number: 87721942660980

    Construction

    Type & style
    • Home type: SingleFamily
    • Architectural style: French Provincial
    • Property subtype: Single Family Residence
    Materials
    • Brick, Wood Frame
    • Foundation: Slab
    • Roof: Asphalt,Fiberglass
    Condition
    • Year built: 2010

    Utilities & green energy

    • Sewer: Public Sewer
    • Water: Public
    • Utilities for property: Electricity Available, Natural Gas Available
    Green energy
    • Energy efficient items: Windows

    Community & neighborhood

    Security
    • Security features: No Safety Shelter, Security System Owned, Smoke Detector(s)
    Community
    • Community features: Gutter(s), Sidewalks
    Location
    • Region: Tulsa
    • Subdivision: Trinity Creek Ii

    HOA & financial

    HOA
    • Has HOA: Yes
    • HOA fee: $194 quarterly
    • Amenities included: Clubhouse, Park, Pool

    Other

    Other facts
    • Listing terms: Conventional,FHA,VA Loan

    Price history

    DateEventPrice
    12/13/2024Sold$410,000$139/sqft
    Source: MLS Technology, Inc. #2418791 Report a problem
    10/10/2024Pending sale$410,000$139/sqft
    Source: MLS Technology, Inc. #2418791 Report a problem
    9/14/2024Price change$410,000+2.8%$139/sqft
    Source: MLSOK/OKCMAR as distributed by MLS GRID #1128522 Report a problem
    8/31/2024Listed for sale$399,000$135/sqft
    Source: MLS Technology, Inc. #2418791 Report a problem
    8/14/2024Pending sale$399,000$135/sqft
    Source: MLS Technology, Inc. #2418791 Report a problem
    7/8/2024Price change$399,000-2.7%$135/sqft
    Source: MLS Technology, Inc. #2418791 Report a problem
    5/31/2024Listed for sale$410,000+39%$139/sqft
    Source: MLS Technology, Inc. #2418791 Report a problem
    7/16/2019Sold$294,900$100/sqft
    Source: MLS Technology, Inc. #1911485 Report a problem
    6/24/2019Listed for sale$294,900$100/sqft
    Source: Coldwell Banker Select #1911485 Report a problem
    6/3/2019Pending sale$294,900$100/sqft
    Source: Coldwell Banker Select #1911485 Report a problem
    5/14/2019Price change$294,900-1.7%$100/sqft
    Source: Coldwell Banker Select #1911485 Report a problem
    5/10/2019Price change$299,9000%$102/sqft
    Source: Coldwell Banker Select #1911485 Report a problem
    3/29/2019Listed for sale$300,000+1.4%$102/sqft
    Source: Coldwell Banker Select #1911485 Report a problem
    11/14/2014Listing removed$296,000$100/sqft
    Source: Chinowth & Cohen - Broken Arrow #1420061 Report a problem
    7/26/2014Price change$296,000-0.8%$100/sqft
    Source: Chinowth & Cohen Realtors #1420061 Report a problem
    7/1/2014Listed for sale$298,500-0.5%$101/sqft
    Source: Chinowth & Cohen Realtors #1420061 Report a problem
    11/16/2013Listing removed$299,900$102/sqft
    Source: Trinity Properties #1327914 Report a problem
    9/21/2013Price change$299,900-0.5%$102/sqft
    Source: Trinity Properties #1327914 Report a problem
    9/15/2013Price change$301,500-1.8%$102/sqft
    Source: Trinity Properties #1327914 Report a problem
    9/10/2013Price change$306,900-1%$104/sqft
    Source: Trinity Properties #1327914 Report a problem
    8/29/2013Listed for sale$309,900+545.6%$105/sqft
    Source: Trinity Properties #1327914 Report a problem
    9/18/2009Sold$48,000$16/sqft
    Source: Public Record Report a problem

    Public tax history

    YearProperty taxesTax assessment
    2025$6,153 +25.8%$45,881 +22.1%
    2024$4,890 +7.4%$37,565 +5%
    2023$4,555 +0.7%$35,776 +5%
    2022$4,522 +3.9%$34,073 +5%
    2021$4,351 +0.4%$32,450
    2020$4,333 -2.7%$32,450 -2.1%
    2019$4,452 +0%$33,143 +3.1%
    2018$4,451 +1.3%$32,143 -3%
    2017$4,396 +1.3%$33,143
    2016$4,339 $33,143
    2015$4,339 -0.2%$33,143
    2014$4,348 $33,143
    2013-- $33,143
    2012-- $33,143
    2011-- $33,143 +527.7%
    2010-- $5,280 +640.5%
    2009-- $713
    2008-- $713

    Find assessor info on the county website

    Neighborhood: Lynn Lane

    Nearby schools

    GreatSchools rating
    Schools provided by the listing agent
    • Elementary: Country Lane
    • Middle: Centennial
    • High: Broken Arrow
    • District: Broken Arrow - Sch Dist (3)

    Source: MLS Technology, Inc.. This data may not be complete. We recommend contacting the local school district to confirm school assignments for this home.

    Get pre-qualified for a loan
    At Zillow Home Loans, we can pre-qualify you in as little as 5 minutes with no impact to your credit score.

    An equal housing lender. NMLS #10287.

    Sell for more on Zillow
    Get a Zillow Showcase℠ listing at no additional cost and you could sell for .
    $425,000
    2% more
    +$8,500
    With Zillow Showcase(estimated)
    $433,500