Skip main navigation
Closed
  • $332,000

    16209 Havenwood Dr, Woodburn, IN 46797

    4beds
    2,840sqft
    Single Family Residence
    Built in 1994
    0.36 Acres Lot
    $-- Zestimate®
    $--/sqft
    $2,583 Estimated rent

    Home value

    Not available

    Estimated sales range

    Not available

    $2,583/mo

    Zestimate® history
    Loading
    Loading...

    Owner options

    List your home for rent

    $2,583/mo

    Rent Zestimate®

    Find your next renter with Zillow Rental Manager. Plus, with online applications, you can quickly screen prospective tenants – for free.

    Learn more

    $2,583/mo

    Rent Zestimate®

    Refinance and save

    $2,213/mo

    Est. payment

    Refinancing to a lower rate could help reduce your monthly payments and save thousands over the life of the loan.

    See today's rates

    $2,213/mo

    Est. payment

    Explore your selling options

    Work with a Zillow partner agent

    Leverage their expertise and Zillow's premium Showcase listings to get your home seen by more buyers.

    Get started

    List with your own agent

    Get your home in front of millions of buyers by listing it on Zillow.

    Learn how to do it

    Sell it yourself

    Take full control of how buyers see your home on Zillow by listing For Sale by Owner (FSBO).

    List your home

    What's special

    Fully finished basementModern upgradesWell-kept lawnPella windowsCorner lotPrivate en suiteBright and functional layout
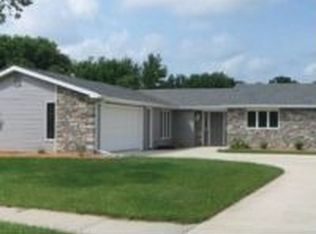
    Welcome to this beautifully maintained 4-bedroom, 2.5-bath home located on a spacious corner lot in the desirable Havenwood Forest neighborhood of Woodburn, Indiana. Offering 2,800 total finished square feet, this home provides plenty of room to live, work, and entertain. Step inside to find a bright and functional layout with four bedrooms, including a private en suite on the main floor with attached bathroom and walk in closet. Two additional bedrooms are conveniently located on the main level. Upstairs you will find a large fourth bedroom that offers flexible space. Pella windows throughout with built in blinds and modern upgrades at every turn. The fully finished basement includes two additional rooms-perfect for a home office, workout space, or potential bedrooms-and features a built-in fire escape for added peace of mind. Enjoy smart home comfort with Ring doorbells, a Wi-Fi-enabled garage door and front door, a Wi- Fi- connected water softener and a Nest thermostat that can be used with Wi-Fi. The home also includes a one-year-old water heater and a whole house generator, ensuring comfort and security year-round. The Kitchen comes completed with all appliances, and the washer and dryer will stay as well-making it truly move in ready. You'll appreciate the extra storage space available in the attic. Outside the home sits on a large well-kept lawn that's professionally serviced every month. Invisible pet fenced installed in the yard, accompanied with two collars. The driveway features a built in Mega Slam XL basketball hoop-prefect for family fun and friendly competition. Located in a quiet, family-friendly community with access to schools, parks and local amenities, this home offers the perfect mix of space, convivence, and thoughtful upgrades.

    Zillow last checked:

    Listing updated:

    Listed by:

    Natasha Peters Cell:260-479-8325,

    Coldwell Banker Real Estate Group

    Bought with:

    Alan Scherer, RB15001454

    North Eastern Group Realty

    Source: IRMLS,MLS#: 202527958MLS Logo

    Facts & features

    Interior

    Bedrooms & bathrooms
    • Bedrooms: 4
    • Bathrooms: 3
    • Full bathrooms: 2
    • 1/2 bathrooms: 1
    • Main level bedrooms: 3
    Bedroom 1
    • Level: Main
    Bedroom 2
    • Level: Main
    Dining room
    • Level: Main
    • Area: 192
    • Dimensions: 16 x 12
    Kitchen
    • Level: Main
    • Area: 110
    • Dimensions: 11 x 10
    Living room
    • Level: Main
    • Area: 270
    • Dimensions: 18 x 15
    Heating
    • Natural Gas, Forced Air
    Cooling
    • Central Air
    Appliances
    • Included: Dishwasher, Refrigerator, Washer, Dryer-Electric, Electric Oven, Electric Range, Gas Water Heater, Water Softener Owned
    Features
    • 1st Bdrm En Suite, Ceiling Fan(s), Walk-In Closet(s), Entrance Foyer
    • Flooring: Hardwood
    • Windows: Window Treatments, Blinds
    • Basement: Full,Concrete
    • Attic: Storage
    • Number of fireplaces: 1
    • Fireplace features: Living Room
    Interior area
    • Total structure area: 2,840
    • Total interior livable area: 2,840 sqft
    • Finished area above ground: 1,787
    • Finished area below ground: 1,053

    Property

    Parking
    • Total spaces: 2
    • Parking features: Attached, Concrete
    • Attached garage spaces: 2
    • Has uncovered spaces: Yes
    Features
    • Levels: One and One Half
    • Stories: 1.5
    Lot
    • Size: 0.36 Acres
    • Dimensions: 105x150
    • Features: Corner Lot
    Details
    • Parcel number: 020927204016.000054
    • Other equipment: Generator Built-In, Generator-Whole House

    Construction

    Type & style
    • Home type: SingleFamily
    • Property subtype: Single Family Residence
    Materials
    • Vinyl Siding
    • Roof: Shingle
    Condition
    • New construction: No
    • Year built: 1994

    Utilities & green energy

    • Sewer: City
    • Water: City

    Community & HOA

    Community
    • Subdivision: Havenwood Forest
    HOA
    • Has HOA: Yes
    • HOA fee: $180 annually
    Location
    • Region: Woodburn

    Financial & listing details

    • Tax assessed value: $364,200
    • Annual tax amount: $2,792
    • Date on market: 7/17/2025
    • Listing terms: Cash,Conventional,FHA,VA Loan

    Price history

    DateEventPrice
    8/8/2025Sold$332,000
    Source: IRMLS #202527958 Report a problem
    7/21/2025Pending sale$332,000
    Source: IRMLS #202527958 Report a problem
    7/17/2025Listed for sale$332,000+107.6%
    Source: IRMLS #202527958 Report a problem
    8/28/2017Listing removed$159,900$56/sqft
    Source: Wieland Real Estate #201739464 Report a problem
    8/25/2017Listed for sale$159,900$56/sqft
    Source: Wieland Real Estate #201739464 Report a problem

    Public tax history

    YearProperty taxesTax assessment
    2025$2,793 +17.2%$364,200 +11.8%
    2024$2,384 +8.1%$325,900 +3.8%
    2023$2,206 +9.3%$314,100 +14.1%
    2022$2,019 +39.8%$275,400 +18.4%
    2021$1,445 -0.6%$232,600 +11.5%
    2020$1,453 +21.8%$208,600 +1.9%
    2019$1,193 +0.5%$204,700 +21.9%
    2018$1,188 +3.9%$167,900 +1.5%
    2017$1,143 +0.7%$165,400 +5.9%
    2016$1,135 -2.3%$156,200 -1.2%
    2014$1,162 +4.2%$158,100 +1.9%
    2013$1,115 -11.6%$155,100 -9.7%
    2011$1,262 $171,800 -1.2%
    2010-- $173,800 +1.6%
    2007-- $171,100 +23.3%
    2005-- $138,800
    2004-- $138,800 +80.7%
    2001-- $76,800
    Find assessor info on the county website

    Neighborhood: 46797

    Nearby schools

    GreatSchools rating
    Schools provided by the listing agent
    • Elementary: Woodlan
    • Middle: Woodlan
    • High: Woodlan
    • District: East Allen County

    Source: IRMLS. This data may not be complete. We recommend contacting the local school district to confirm school assignments for this home.

    Get pre-qualified for a loan
    At Zillow Home Loans, we can pre-qualify you in as little as 5 minutes with no impact to your credit score.

    An equal housing lender. NMLS #10287.