Be Sure to Schedule a Showing at this Home in John's Lake Estates! HUGE BACKYARD on a CUL-DE-SAC with this 4 Bedroom / 2 Bath home. Park your Boat behind the Large Gate on the side of the Garage and Get ready for Summer Family Fun in this Lakefront Community where you can Launch your Boat on the Private Community Ramp and Fish on Popular John's Lake, Water Ski, or just Cruise around and Watch the Sunset. Enormous Covered Screened Porch in the Backyard overlooking the Firepit. Generous size Shed in place for your Mowers and Boating Equipment. Inside, The Primary Bedroom is split from the 3 secondary Bedrooms. No Carpet in any room which is great if you have Furry Family Members! The Kitchen and Breakfast Bar are in the middle of the home and are open to the Family Room. Lots of Natural Light Brightens up the Vaulted Ceilings throughout. Living / Dining Room Combo has plenty of room for Family and Guests. Large Interior Laundry Room. This Tucked away Community has Easy & Quick access to SR 50 and the Florida Turnpike. Plenty of Dining Options in the area as well as all of your Grocery and Retail needs.
Sold for $395,000
$395,000
16209 MISTY BAY COURT, CLERMONT, FL 34711
4beds
1,820sqft
Single Family Residence
Built in 2000
0.35 Acres Lot
$412,300 Zestimate®
$217/sqft
$2,456 Estimated rent
Home value
$412,300
$392,000 - $433,000
$2,456/mo
Zestimate® history
Owner options
List your home for rent
$2,456/mo
Rent Zestimate®
Find your next renter with Zillow Rental Manager. Plus, with online applications, you can quickly screen prospective tenants – for free.
$2,456/mo
Rent Zestimate®
Refinance and save
$2,683/mo
Est. payment
Refinancing to a lower rate could help reduce your monthly payments and save thousands over the life of the loan.
$2,683/mo
Est. payment
Explore your selling options
Work with a Zillow partner agent
Leverage their expertise and Zillow's premium Showcase listings to get your home seen by more buyers.
Get startedList with your own agent
Get your home in front of millions of buyers by listing it on Zillow.
Learn how to do itSell it yourself
Take full control of how buyers see your home on Zillow by listing For Sale by Owner (FSBO).
List your homeWhat's special
Large interior laundry roomHuge backyardVaulted ceilingsLots of natural lightEnormous covered screened porchKitchen and breakfast bar
Zillow last checked:
Listing updated:
Listed by:
Chris Creegan 407-509-2159,
CREEGAN GROUP 407-622-1111,
Christopher Colagiacomo 407-402-0263,
CREEGAN GROUP
Bought with:
Valerie Winch, 3457558
REALTY HUB
Source: Stellar MLS,MLS#: O6240118 Originating MLS: Orlando Regional
Originating MLS: Orlando Regional
Facts & features
Interior
Bedrooms & bathrooms
- Bedrooms: 4
- Bathrooms: 2
- Full bathrooms: 2
Rooms
- Room types: Family Room, Utility Room
Primary bedroom
- Features: Ceiling Fan(s), En Suite Bathroom, Walk-In Closet(s)
- Level: First
- Dimensions: 15x11
Bedroom 2
- Features: Ceiling Fan(s), Built-in Closet
- Level: First
- Dimensions: 11x10
Bedroom 3
- Features: Ceiling Fan(s), Built-in Closet
- Level: First
- Dimensions: 11x9
Bedroom 4
- Features: Ceiling Fan(s), Built-in Closet
- Level: First
- Dimensions: 11x9
Primary bathroom
- Features: Dual Sinks, Garden Bath, Tub with Separate Shower Stall, Linen Closet
- Level: First
Balcony porch lanai
- Features: Ceiling Fan(s)
- Level: First
- Dimensions: 28x15
Dinette
- Level: First
- Dimensions: 10x9
Dining room
- Level: First
- Dimensions: 10x10
Family room
- Features: Ceiling Fan(s)
- Level: First
- Dimensions: 14x14
Kitchen
- Features: Breakfast Bar, Pantry, Kitchen Island
- Level: First
- Dimensions: 16x10
Living room
- Features: Ceiling Fan(s)
- Level: First
- Dimensions: 17x10
Heating
- Electric
Cooling
- Central Air
Appliances
- Included: Dishwasher, Disposal, Electric Water Heater, Microwave, Range, Refrigerator
- Laundry: Electric Dryer Hookup, Inside, Washer Hookup
Features
- Ceiling Fan(s), Eating Space In Kitchen, Kitchen/Family Room Combo, Living Room/Dining Room Combo, Primary Bedroom Main Floor, Split Bedroom, Stone Counters, Vaulted Ceiling(s), Walk-In Closet(s)
- Flooring: Laminate, Tile
- Doors: Sliding Doors
- Windows: Blinds, Window Treatments
- Has fireplace: No
Interior area
- Total structure area: 2,910
- Total interior livable area: 1,820 sqft
Property
Parking
- Total spaces: 2
- Parking features: Boat, Driveway
- Attached garage spaces: 2
- Has uncovered spaces: Yes
Features
- Levels: One
- Stories: 1
- Patio & porch: Covered, Porch, Rear Porch, Screened
- Exterior features: Private Mailbox
- Fencing: Fenced,Vinyl,Wood
Lot
- Size: 0.35 Acres
- Features: Cul-De-Sac, Landscaped, Level, Oversized Lot
- Residential vegetation: Mature Landscaping, Trees/Landscaped
Details
- Additional structures: Shed(s)
- Parcel number: 352226090000002300
- Zoning: R-3
- Special conditions: None
Construction
Type & style
- Home type: SingleFamily
- Architectural style: Florida,Traditional
- Property subtype: Single Family Residence
Materials
- Block, Stucco
- Foundation: Slab
- Roof: Shingle
Condition
- New construction: No
- Year built: 2000
Details
- Builder name: MARONDA HOMES
Utilities & green energy
- Sewer: Septic Tank
- Water: Public
- Utilities for property: BB/HS Internet Available, Cable Available, Electricity Connected, Fire Hydrant, Street Lights, Underground Utilities, Water Connected
Community & HOA
Community
- Features: Community Boat Ramp, Deed Restrictions
- Pet fee: $0 monthly
- Subdivision: JOHNS LAKE ESTATES
HOA
- Has HOA: Yes
- Amenities included: Park
- HOA fee: $50 monthly
- HOA name: Melrose Management Partnership
- HOA phone: 407-228-4181
Location
- Region: Clermont
Financial & listing details
- Price per square foot: $217/sqft
- Tax assessed value: $328,725
- Annual tax amount: $3,155
- Date on market: 9/10/2024
- Cumulative days on market: 63 days
- Listing terms: Cash,Conventional
- Ownership: Fee Simple
- Total actual rent: 0
- Electric utility on property: Yes
- Road surface type: Paved, Asphalt
Price history
| Date | Event | Price |
|---|---|---|
| 12/11/2024 | Sold | $395,000-2.5%$217/sqft |
Source:  Stellar MLS #O6240118 Report a problem Stellar MLS #O6240118 Report a problem | ||
| 11/12/2024 | Pending sale | $405,000$223/sqft |
Source: Stellar MLS #O6240118 Report a problem | ||
| 10/4/2024 | Price change | $405,000-5.8%$223/sqft |
Source: Stellar MLS #O6240118 Report a problem | ||
| 9/10/2024 | Listed for sale | $430,000+12.4%$236/sqft |
Source: Stellar MLS #O6240118 Report a problem | ||
| 8/21/2024 | Sold | $382,700+56.3%$210/sqft |
Source: Public Record Report a problem | ||
| 7/24/2017 | Sold | $244,900+36.8%$135/sqft |
Source: Public Record Report a problem | ||
| 8/28/2014 | Sold | $179,000-7.7%$98/sqft |
Source: Stellar MLS #O5206788 Report a problem | ||
| 5/22/2014 | Pending sale | $194,000$107/sqft |
Source: Cozy Homes Real Estate Inc #O5206788 Report a problem | ||
| 3/26/2014 | Price change | $194,000-2%$107/sqft |
Source: Cozy Homes Real Estate Inc #O5206788 Report a problem | ||
| 1/30/2014 | Listed for sale | $198,000+52.3%$109/sqft |
Source: Cozy Homes Real Estate Inc #O5206788 Report a problem | ||
| 12/21/2010 | Sold | $130,000+4%$71/sqft |
Source: Public Record Report a problem | ||
| 11/4/2010 | Listed for sale | $125,000$69/sqft |
Source: Keller Williams Realty at The Vistas #O4982872 Report a problem | ||
| 9/26/2010 | Listing removed | $125,000$69/sqft |
Source: Keller Williams Realty At The Vistas #O4982872 Report a problem | ||
| 5/22/2010 | Listed for sale | $125,000-60.9%$69/sqft |
Source: Keller Williams Realty at The Vistas #O4982872 Report a problem | ||
| 12/25/2007 | Listing removed | $320,000$176/sqft |
Source: Owner Report a problem | ||
| 6/25/2007 | Listed for sale | $320,000+36.8%$176/sqft |
Source: Owner Report a problem | ||
| 4/14/2005 | Sold | $234,000+66.5%$129/sqft |
Source: Public Record Report a problem | ||
| 5/24/2001 | Sold | $140,500$77/sqft |
Source: Public Record Report a problem | ||
Public tax history
| Year | Property taxes | Tax assessment |
|---|---|---|
| 2025 | $5,077 +48.7% | $328,725 +37% |
| 2024 | $3,414 +8.2% | $239,990 +3% |
| 2023 | $3,155 +7.9% | $233,000 +3% |
| 2022 | $2,926 +0.6% | $226,220 +3% |
| 2021 | $2,908 +0.4% | $219,640 +1.4% |
| 2020 | $2,895 -2.3% | $216,608 +2.3% |
| 2019 | $2,962 +4.4% | $211,739 +1.9% |
| 2018 | $2,837 | $207,791 +26.4% |
| 2017 | $2,837 +29.7% | $164,391 +2.1% |
| 2016 | $2,188 +0.2% | $161,010 +7.6% |
| 2015 | $2,185 +28% | $149,681 +20.5% |
| 2014 | $1,706 +37.4% | $124,251 +1.5% |
| 2013 | $1,242 +1.2% | $122,415 +1.7% |
| 2012 | $1,227 -3.3% | $120,369 -2.2% |
| 2011 | $1,268 -34.1% | $123,130 -3.4% |
| 2010 | $1,923 -27% | $127,429 -27.1% |
| 2009 | $2,635 -12.4% | $174,811 -12.5% |
| 2008 | $3,009 -2.7% | $199,776 -2.4% |
| 2007 | $3,092 -8.2% | $204,769 |
| 2006 | $3,366 +7.1% | $204,769 +8.2% |
| 2005 | $3,143 +102.9% | $189,291 |
| 2004 | $1,549 -0.9% | -- |
| 2003 | $1,563 -19.2% | $120,561 +0.4% |
| 2002 | $1,934 | $120,062 |
| 2001 | $1,934 +569.2% | $120,062 +567% |
| 2000 | $289 | $18,000 |
Find assessor info on the county website
Neighborhood: 34711
Nearby homes
- $403,9003 bd2 ba2k sqft16215 Misty Bay Ct, Clermont, FL 34711Off Market
- $501,7004 bd2 ba2.1k sqft16203 Misty Bay Ct, Clermont, FL 34711Off Market
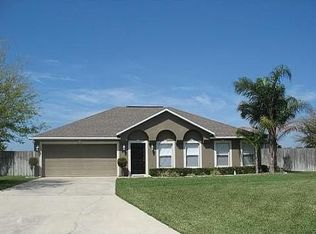
- $385,4003 bd2 ba1.6k sqft16054 Lanesboro Ct, Clermont, FL 34711Off Market

- $481,0003 bd2 ba2.1k sqft16048 Lanesboro Ct, Clermont, FL 34711Off Market
- $416,8004 bd2 ba2.1k sqft16060 Lanesboro Ct, Clermont, FL 34711Off Market
- $448,8003 bd2 ba1.8k sqft16202 Misty Bay Ct, Clermont, FL 34711Off Market
- $412,4004 bd2 ba1.8k sqft16042 Lanesboro Ct, Clermont, FL 34711Off Market
- $382,5003 bd2 ba1.7k sqft16214 Misty Bay Ct, Clermont, FL 34711Off Market
Nearby schools
GreatSchools rating
- 6/10Grassy Lake Elementary SchoolGrades: PK-5Distance: 4.4 mi
- 8/10East Ridge Middle SchoolGrades: 6-8Distance: 2 mi
- 5/10East Ridge High SchoolGrades: 9-12Distance: 1.7 mi
Schools provided by the listing agent
- Elementary: Grassy Lake Elementary
- Middle: Windy Hill Middle
- High: East Ridge High
Source: Stellar MLS. This data may not be complete. We recommend contacting the local school district to confirm school assignments for this home.
Get a cash offer in 3 minutes
Find out how much your home could sell for in as little as 3 minutes with a no-obligation cash offer.
Estimated market value
$412,300
Get a cash offer in 3 minutes
Find out how much your home could sell for in as little as 3 minutes with a no-obligation cash offer.
Estimated market value
$412,300
- Florida
- Lake County
- Clermont
- 34711
- 16209 MISTY BAY COURT
Nearby cities
Nearby zip codes
Other Clermont Topics
