Beautiful 3 story townhome in the poplar area of Oakhurst. Enter on the Main level through the 1-car garage with side storage. On this main entry floor there is 1/2 Bath, Flex Room, Gym Room or Home Office. Throughout this townhome is Designer LVP Flooring throughout!! Upstairs is the main living area which features an OPEN FLOORPLAN. Great room is inviting with Gas Fireplace and French Door open up to a beautiful Terrance for your morning coffee! Kitchen is beautiful with White cabinets with white quartz counter-tops and NEW SS appliances. Dining area is perfect for entertaining! 3rd Floor Features all the Bedrooms. Primary Bedroom is HUGE with Vaulted Ceilings, Walk-in Closet and Designer Ceiling Fan. Primary Bath is a show-stopper with 2 Designer Vanities with tile surround and a Beautiful custom walk-in tile shower. Guest bathroom is in the hallway with Single white vanity and tub/shower combo. Split Floorplan for additional privacy. 2nd and 3rd bedrooms have been combined with Glass French doors separating them. The smaller bedroom is perfect for the younger sibling or a 2nd office. Lots of opportunity here. These townhomes are open to a HUGE Park just across the street for you exercise or entertainment. Enjoy the wonderful neighborhood amenities, including a community pool, tennis/sport courts, and green spaces—all in a sought-after location close to shopping, dining, and major routes.
Closed
$345,000
16209 Peachmont Dr, Cornelius, NC 28031
3beds
1,919sqft
Townhouse
Built in 2001
0.04 Acres Lot
$347,500 Zestimate®
$180/sqft
$2,600 Estimated rent
Home value
$347,500
$330,000 - $365,000
$2,600/mo
Zestimate® history
Owner options
List your home for rent
$2,600/mo
Rent Zestimate®
Find your next renter with Zillow Rental Manager. Plus, with online applications, you can quickly screen prospective tenants – for free.
$2,600/mo
Rent Zestimate®
Refinance and save
$2,295/mo
Est. payment
Refinancing to a lower rate could help reduce your monthly payments and save thousands over the life of the loan.
$2,295/mo
Est. payment
Explore your selling options
Work with a Zillow partner agent
Leverage their expertise and Zillow's premium Showcase listings to get your home seen by more buyers.
Get startedList with your own agent
Get your home in front of millions of buyers by listing it on Zillow.
Learn how to do itSell it yourself
Take full control of how buyers see your home on Zillow by listing For Sale by Owner (FSBO).
List your homeWhat's special
Zillow last checked:
Listing updated:
Listed by:
Cherie Burris cherieburris@gmail.com,
RE/MAX Executive
Bought with:
Karina Kizatova
Keller Williams Select
Source: Canopy MLS as distributed by MLS GRID,MLS#: 4365532
Facts & features
Interior
Bedrooms & bathrooms
- Bedrooms: 3
- Bathrooms: 4
- Full bathrooms: 2
- 1/2 bathrooms: 2
Primary bedroom
- Level: Third
Bedroom s
- Level: Third
Bedroom s
- Level: Third
Bathroom half
- Level: Main
Bathroom half
- Level: Upper
Bathroom full
- Level: Third
Bathroom full
- Level: Third
Dining area
- Level: Upper
Great room
- Level: Upper
Kitchen
- Level: Upper
Laundry
- Level: Main
Office
- Level: Main
Heating
- Central, Electric, Forced Air, Natural Gas
Cooling
- Central Air, Electric, Gas
Appliances
- Included: Dishwasher, Disposal, Electric Range, Gas Water Heater, Microwave, Plumbed For Ice Maker, Self Cleaning Oven
- Laundry: Common Area, Electric Dryer Hookup, Laundry Room, Main Level, Washer Hookup
Features
- Attic Other, Open Floorplan, Walk-In Closet(s)
- Flooring: Vinyl
- Doors: French Doors, Insulated Door(s)
- Windows: Insulated Windows
- Has basement: No
- Attic: Other
- Fireplace features: Gas, Gas Log, Great Room
Interior area
- Total structure area: 1,191
- Total interior livable area: 1,919 sqft
- Finished area above ground: 1,919
- Finished area below ground: 0
Property
Parking
- Total spaces: 3
- Parking features: Driveway, Attached Garage, Garage Door Opener, Garage Faces Rear, On Street, Garage on Main Level
- Attached garage spaces: 1
- Uncovered spaces: 2
- Details: 1 Car Garage + 1 Car Parking pad. On street parking is also allowed. This home does not have the garage door openers. New buyer will just need to get a universal one.
Features
- Levels: Three Or More
- Stories: 3
- Entry location: Main
- Patio & porch: Deck
- Exterior features: Lawn Maintenance
Lot
- Size: 0.04 Acres
- Features: Level
Details
- Parcel number: 00503329
- Zoning: TN
- Special conditions: Standard
Construction
Type & style
- Home type: Townhouse
- Architectural style: Arts and Crafts,Transitional
- Property subtype: Townhouse
Materials
- Vinyl
- Foundation: Slab
- Roof: Composition
Condition
- New construction: No
- Year built: 2001
Details
- Builder model: Primary on 3rd Floor
Utilities & green energy
- Sewer: Public Sewer
- Water: City
- Utilities for property: Electricity Connected
Community & HOA
Community
- Security: Carbon Monoxide Detector(s), Smoke Detector(s)
- Subdivision: Oakhurst
HOA
- Has HOA: Yes
- HOA fee: $224 semi-annually
- HOA name: Sentry- Oakhurst Neighborhood Association
- HOA phone: 704-892-1660
- Second HOA fee: $179 monthly
- Second HOA name: Sentry- Oakhurst Townhomes II Association
- Second HOA phone: 704-892-1660
Location
- Region: Cornelius
Financial & listing details
- Price per square foot: $180/sqft
- Tax assessed value: $332,600
- Date on market: 4/9/2026
- Cumulative days on market: 50 days
- Listing terms: Cash,Conventional,VA Loan
- Electric utility on property: Yes
- Road surface type: Concrete, Paved
Price history
| Date | Event | Price |
|---|---|---|
| 7/1/2026 | Sold | $345,000-1.4%$180/sqft |
Source:  Canopy MLS as distributed by MLS GRID #4365532 Report a problem Canopy MLS as distributed by MLS GRID #4365532 Report a problem | ||
| 5/25/2026 | Price change | $350,000-1.4%$182/sqft |
Source: Canopy MLS as distributed by MLS GRID #4365532 Report a problem | ||
| 5/16/2026 | Price change | $355,000-1.4%$185/sqft |
Source: Canopy MLS as distributed by MLS GRID #4365532 Report a problem | ||
| 5/13/2026 | Price change | $359,900-1.4%$188/sqft |
Source: Canopy MLS as distributed by MLS GRID #4365532 Report a problem | ||
| 5/7/2026 | Price change | $364,900-0.7%$190/sqft |
Source: Canopy MLS as distributed by MLS GRID #4365532 Report a problem | ||
| 5/2/2026 | Price change | $367,500-0.6%$192/sqft |
Source: Canopy MLS as distributed by MLS GRID #4365532 Report a problem | ||
| 4/24/2026 | Price change | $369,900-1.4%$193/sqft |
Source: Canopy MLS as distributed by MLS GRID #4365532 Report a problem | ||
| 4/11/2026 | Listed for sale | $375,000+36%$195/sqft |
Source: Canopy MLS as distributed by MLS GRID #4365532 Report a problem | ||
| 3/19/2026 | Sold | $275,800-2.3%$144/sqft |
Source: Public Record Report a problem | ||
| 4/25/2023 | Sold | $282,240+2071.1%$147/sqft |
Source: Public Record Report a problem | ||
| 2/1/2022 | Sold | $13,000+23.8%$7/sqft |
Source: Public Record Report a problem | ||
| 11/20/2019 | Sold | $10,500-94.2%$5/sqft |
Source: Public Record Report a problem | ||
| 7/3/2017 | Sold | $180,000+12.5%$94/sqft |
Source: Public Record Report a problem | ||
| 5/30/2015 | Listing removed | $1,200$1/sqft |
Source: Dazcon Properties Report a problem | ||
| 5/5/2015 | Listed for rent | $1,200+4.8%$1/sqft |
Source: Dazcon Properties Report a problem | ||
| 2/23/2013 | Listing removed | $1,145$1/sqft |
Source: Dazcon Enterprises, LLC #2123568 Report a problem | ||
| 2/2/2013 | Price change | $1,145-4.2%$1/sqft |
Source: Dazcon Enterprises, LLC #2123568 Report a problem | ||
| 12/23/2012 | Listed for rent | $1,195$1/sqft |
Source: Dazcon Enterprises, LLC #2123568 Report a problem | ||
| 2/27/2007 | Sold | $160,000+12.7%$83/sqft |
Source: Public Record Report a problem | ||
| 5/26/2006 | Sold | $142,000+1.1%$74/sqft |
Source: Public Record Report a problem | ||
| 4/29/2004 | Sold | $140,500+4.1%$73/sqft |
Source: Public Record Report a problem | ||
| 8/31/2001 | Sold | $135,000$70/sqft |
Source: Public Record Report a problem | ||
Public tax history
| Year | Property taxes | Tax assessment |
|---|---|---|
| 2025 | -- | $332,600 |
| 2024 | -- | $332,600 |
| 2023 | -- | $332,600 +63.4% |
| 2022 | $1,768 +1.2% | $203,600 |
| 2021 | $1,748 | $203,600 |
| 2020 | $1,748 +0.3% | $203,600 |
| 2019 | $1,742 +14.5% | $203,600 +47% |
| 2018 | $1,521 +1.2% | $138,500 |
| 2017 | $1,503 | $138,500 |
| 2016 | $1,503 | $138,500 |
| 2015 | $1,503 +1.8% | $138,500 -1.4% |
| 2014 | $1,477 | $140,400 |
| 2013 | -- | $140,400 |
| 2012 | -- | $140,400 |
| 2011 | -- | $140,400 +5.3% |
| 2010 | -- | $133,300 |
| 2009 | -- | $133,300 |
| 2008 | -- | $133,300 |
| 2007 | -- | $133,300 |
| 2006 | -- | $133,300 |
| 2005 | -- | $133,300 |
| 2004 | -- | $133,300 |
| 2003 | -- | $133,300 +6.8% |
| 2002 | -- | $124,840 |
Find assessor info on the county website
Neighborhood: 28031
Nearby homes
- $336,6003 bd4 ba1.8k sqft16213 Peachmont Dr, Cornelius, NC 28031Off Market
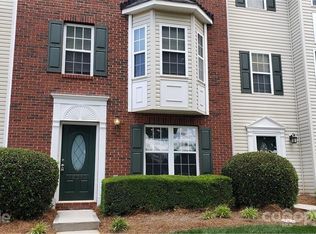
- $341,9003 bd3 ba1.8k sqft16205 Peachmont Dr, Cornelius, NC 28031Off Market

- $364,4004 bd4 ba1.9k sqft16217 Peachmont Dr, Cornelius, NC 28031Off Market
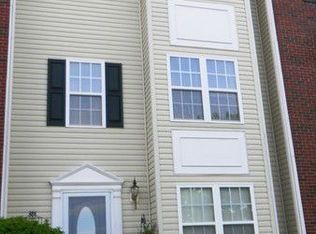
- $349,0004 bd3 ba1.8k sqft16221 Peachmont Dr, Cornelius, NC 28031Sold

- $356,6003 bd4 ba1.8k sqft16225 Peachmont Dr, Cornelius, NC 28031Off Market
- $---- bd-- ba-- sqft16229 Peachmont Dr, Cornelius, NC 28031Off Market
- $---- bd-- ba-- sqft9200 Washam Potts Rd, Cornelius, NC 28031Off Market
- $342,3003 bd2 ba1.8k sqft16235 Peachmont Dr, Cornelius, NC 28031Off Market
Nearby schools
GreatSchools rating
- 9/10J.V. Washam ElementaryGrades: K-5Distance: 0.6 mi
- 10/10Bailey Middle SchoolGrades: 6-8Distance: 1.7 mi
- 7/10William Amos Hough HighGrades: 9-12Distance: 2.3 mi
Schools provided by the listing agent
- Elementary: J.V. Washam
- Middle: Bailey
- High: William Amos Hough
Source: Canopy MLS as distributed by MLS GRID. This data may not be complete. We recommend contacting the local school district to confirm school assignments for this home.
Get a cash offer in 3 minutes
Find out how much your home could sell for in as little as 3 minutes with a no-obligation cash offer.
Estimated market value
$347,500
Get a cash offer in 3 minutes
Find out how much your home could sell for in as little as 3 minutes with a no-obligation cash offer.
Estimated market value
$347,500
- North Carolina
- Mecklenburg County
- Cornelius
- 28031
- 16209 Peachmont Dr
Nearby cities
Nearby zip codes
Other Cornelius Topics
