Skip main navigation
Sold for $300,000
  • $300,000

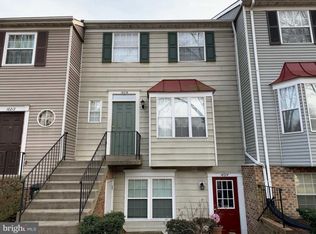
    16209 Taconic Cir, Dumfries, VA 22025

    2beds
    1,205sqft
    Townhouse
    Built in 1992
    -- sqft lot
    $305,000 Zestimate®
    $249/sqft
    $2,126 Estimated rent

    Home value

    $305,000

    $284,000 - $329,000

    $2,126/mo

    Zestimate® history
    Loading
    Loading...

    Owner options

    List your home for rent

    $2,126/mo

    Rent Zestimate®

    Find your next renter with Zillow Rental Manager. Plus, with online applications, you can quickly screen prospective tenants – for free.

    Learn more

    $2,126/mo

    Rent Zestimate®

    Refinance and save

    $1,826/mo

    Est. payment

    Refinancing to a lower rate could help reduce your monthly payments and save thousands over the life of the loan.

    See today's rates

    $1,826/mo

    Est. payment

    Explore your selling options

    Work with a Zillow partner agent

    Leverage their expertise and Zillow's premium Showcase listings to get your home seen by more buyers.

    Get started

    List with your own agent

    Get your home in front of millions of buyers by listing it on Zillow.

    Learn how to do it

    Sell it yourself

    Take full control of how buyers see your home on Zillow by listing For Sale by Owner (FSBO).

    List your home

    What's special

    Wood-fenced backyardPaver-stone patioCoordinating finishesBright open living spaceWarmth and charmRoom for casual diningIn-kitchen laundry
    Set within the desirable Montclair Mews section of Stockbridge Condominiums, this beautifully updated single-level home combines modern style with everyday comfort in one of Dumfries’ most convenient locations. With 1,205 square feet of bright, open living space, the layout is thoughtfully designed for function, flow, and ease of living. Step inside to find light-filled gathering spaces accented by luxury vinyl plank flooring, crown molding, and a seamless transition between living and dining areas. The kitchen blends warmth and charm with butcher-block countertops, white cabinetry, backsplash detailing, and room for casual dining—creating the perfect hub for everyday meals or easy entertaining. The private bedroom wing offers a peaceful retreat with a spacious primary suite featuring dual vanities, espresso cabinetry, and a tiled shower/tub combination. A second bedroom and full bath continue the home’s clean, modern aesthetic with gray tilework and coordinating finishes. In-kitchen laundry adds convenience, keeping daily routines simple and efficient. Enjoy outdoor living on the paver-stone patio framed by a wood-fenced backyard, ideal for quiet mornings, gardening, or evening gatherings. As part of Stockbridge Condominiums, exterior maintenance, lawn care, and community amenities are all handled by the association—offering a truly low-maintenance lifestyle. Montclair Mews is a well-established, tree-lined neighborhood within easy reach of Montclair Lake, Montclair Golf Club, parks, and shops along Route 234. Residents appreciate the walkable design, community green spaces, and close proximity to commuter routes, making this a perfect home base for Northern Virginia living. With thoughtful updates, a single-level floor plan, and a setting that blends privacy with convenience, 16209 Taconic Circle delivers a move-in-ready lifestyle that’s as practical as it is inviting. *Some photos have been virtually staged to help illustrate the potential use and layout of the spaces*

    Zillow last checked:

    Listing updated:

    Listed by:

    Michael Gillies 540-300-1578,

    EXP Realty, LLC

    Bought with:

    Roberto Mejicano Varela, 0225218932

    KW United

    Source: Bright MLS,MLS#: VAPW2105956MLS Logo

    Facts & features

    Interior

    Bedrooms & bathrooms
    • Bedrooms: 2
    • Bathrooms: 2
    • Full bathrooms: 2
    • Main level bathrooms: 2
    • Main level bedrooms: 2
    Rooms
    • Room types: Living Room, Primary Bedroom, Kitchen, Laundry, Primary Bathroom, Full Bath, Additional Bedroom
    Primary bedroom
    • Features: Flooring - Luxury Vinyl Plank, Crown Molding
    • Level: Main
    Other
    • Features: Flooring - Luxury Vinyl Plank, Crown Molding
    • Level: Main
    Primary bathroom
    • Features: Flooring - Ceramic Tile, Bathroom - Tub Shower
    • Level: Main
    Other
    • Features: Flooring - Ceramic Tile, Bathroom - Tub Shower
    • Level: Main
    Kitchen
    • Features: Flooring - Luxury Vinyl Plank, Kitchen - Electric Cooking
    • Level: Main
    Laundry
    • Level: Main
    Living room
    • Features: Flooring - Luxury Vinyl Plank, Crown Molding
    • Level: Main
    Heating
    • Heat Pump, Electric
    Cooling
    • Central Air, Electric
    Appliances
    • Included: Dishwasher, Disposal, Microwave, Refrigerator, Ice Maker, Oven/Range - Electric, Stainless Steel Appliance(s), Electric Water Heater
    • Laundry: Main Level, Washer In Unit, Dryer In Unit, Laundry Room
    Features
    • Crown Molding, Kitchen - Table Space
    • Flooring: Luxury Vinyl, Ceramic Tile
    • Has basement: No
    • Has fireplace: No
    Interior area
    • Total structure area: 1,205
    • Total interior livable area: 1,205 sqft
    • Finished area above ground: 1,205
    • Finished area below ground: 0

    Property

    Parking
    • Parking features: Assigned, Parking Lot
    • Details: Assigned Parking
    Accessibility
    • Accessibility features: None
    Features
    • Levels: One
    • Stories: 1
    • Pool features: Community
    • Fencing: Wood
    Details
    • Additional structures: Above Grade, Below Grade
    • Parcel number: 8190535266.01
    • Zoning: R16
    • Special conditions: Standard

    Construction

    Type & style
    • Home type: Townhouse
    • Architectural style: Traditional
    • Property subtype: Townhouse
    Materials
    • Vinyl Siding
    • Foundation: Other
    Condition
    • Excellent
    • New construction: No
    • Year built: 1992

    Utilities & green energy

    • Sewer: Public Sewer
    • Water: Public

    Community & HOA

    Community
    • Condo and coop fee: $312 monthly
    • Subdivision: Stockbridge Condo
    HOA
    • Has HOA: No
    • Amenities included: None
    • Services included: None
    Location
    • Region: Dumfries

    Financial & listing details

    • Price per square foot: $249/sqft
    • Tax assessed value: $277,100
    • Annual tax amount: $2,702
    • Date on market: 10/21/2025
    • Listing agreement: Exclusive Right To Sell
    • Ownership: Condominium

    Price history

    DateEventPrice
    11/24/2025Sold$300,000+0.3%$249/sqft
    Source: Bright MLS #VAPW2105956 Report a problem
    10/27/2025Pending sale$299,000$248/sqft
    Source: Bright MLS #VAPW2105956 Report a problem
    10/21/2025Listed for sale$299,000+17.3%$248/sqft
    Source: Bright MLS #VAPW2105956 Report a problem
    5/10/2021Sold$255,000+6.3%$212/sqft
    Source: Public Record Report a problem
    4/15/2021Pending sale$239,900$199/sqft
    Source: Keller Williams #VAPW519358 Report a problem
    4/15/2021Contingent$239,900$199/sqft
    Source: Bright MLS #VAPW519358 Report a problem
    4/9/2021Listed for sale$239,900+5.5%$199/sqft
    Source: Bright MLS #VAPW519358 Report a problem
    7/2/2020Sold$227,500-4.8%$189/sqft
    Source: Public Record Report a problem
    5/30/2020Pending sale$239,000$198/sqft
    Source: Keller Williams Realty #VAPW494878 Report a problem
    5/22/2020Listed for sale$239,000+64.8%$198/sqft
    Source: Keller Williams Realty #VAPW494878 Report a problem
    7/17/2017Sold$145,000-17.1%$120/sqft
    Source: Public Record Report a problem
    11/29/2004Sold$175,000+118.8%$145/sqft
    Source: Public Record Report a problem
    7/16/2001Sold$80,000$66/sqft
    Source: Public Record Report a problem

    Public tax history

    YearProperty taxesTax assessment
    2025$2,717 +3.8%$277,100 +5.3%
    2024$2,617 -4.1%$263,100 +0.3%
    2023$2,729 -0.3%$262,300 +9.3%
    2022$2,738 +3.9%$240,000 +12.3%
    2021$2,635 +5.7%$213,700 +6.8%
    2020$2,493 +127.2%$200,100 +10.1%
    2019$1,097 -44.5%$181,700 +10.9%
    2018$1,978 +2.5%$163,800 +2.4%
    2017$1,930 -3.4%$159,900 -0.5%
    2016$1,997 +11.2%$160,700 +8.2%
    2015$1,796 $148,500 +5.4%
    2014$1,796 $140,900 +19.8%
    2013-- $117,600 +10.4%
    2012-- $106,500 -18.1%
    2009-- $130,100 -32.6%
    2008-- $192,900 -14.9%
    2007-- $226,700 +11.1%
    2006-- $204,000 +27.3%
    2005-- $160,200 +32.1%
    2004-- $121,300 +21.7%
    2003-- $99,700 +9%
    2002-- $91,500 +17.8%
    2001-- $77,700
    Find assessor info on the county website

    Neighborhood: 22025

    Nearby schools

    GreatSchools rating
    Schools provided by the listing agent
    • District: Prince William County Public Schools

    Source: Bright MLS. This data may not be complete. We recommend contacting the local school district to confirm school assignments for this home.

    Get a cash offer in 3 minutes
    Find out how much your home could sell for in as little as 3 minutes with a no-obligation cash offer.
    Estimated market value
    $305,000
    Get a cash offer in 3 minutes
    Find out how much your home could sell for in as little as 3 minutes with a no-obligation cash offer.
    Estimated market value
    $305,000