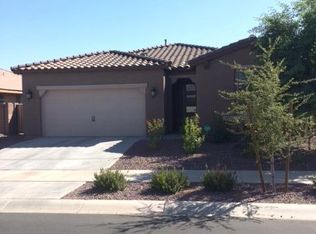
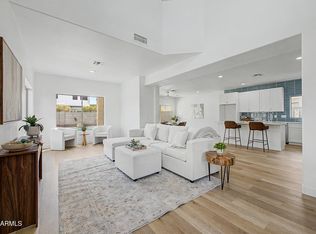
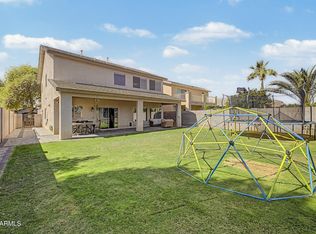
Wow! If you want a great open floor plan this is a must see! Home shows better than new with 4 bedrooms and 2 bathrooms that include walk in shower and huge walk-in closet in master bedroom. All new flooring over 1,400 sq ft of upgraded tile with all new upgraded carpet too. New interior paint and some exterior paint. This is a 2016 built but is very sharp with everything upgraded with GE profile appliances all the doors are panel upgraded hardware and complete landscaping package all mature. The back patio is huge, and lot sits on north south lot so once you build your new pool this will be your forever home. Located next to everything just minutes from the 303 and shopping and restaurants everywhere. There has been sold of this model match over 500k so home is priced to sell.
Pending
Price cut: $5K (8/20)
$449,900
16209 W Sierra Street, Surprise, AZ 85379
4beds
2,085sqft
Single Family Residence
Built in 2016
6,670 Square Feet Lot
$-- Zestimate®
$216/sqft
$87/mo HOA
What's special
Open floor planNew interior paintAll new upgraded carpet
- 26 days
- 705
- 45
Likely to sell faster than
Zillow last checked:
Listing updated:
Listed by:
Fred Martin 602-909-6047,
Realty ONE Group
Source: ARMLS,MLS#: 7066071
Facts & features
Interior
Bedrooms & bathrooms
- Bedrooms: 4
- Bathrooms: 2
- Full bathrooms: 2
Heating
- Heat Pump
Cooling
- Central Air
Appliances
- Included: Dryer, Washer, Built-in Microwave, Dishwasher, Disposal, Gas Cooktop, Built-In Electric Oven
- Laundry: Inside
Features
- High Speed Internet, Granite Counters, Double Vanity, Eat-in Kitchen, Breakfast Bar, Kitchen Island, 3/4 Bath Master Bdrm
- Flooring: Carpet, Tile
- Has basement: No
- Has fireplace: No
Interior area
- Total structure area: 2,085
- Total interior livable area: 2,085 sqft
Property
Parking
- Total spaces: 4
- Parking features: Garage Door Opener, Direct Access
- Garage spaces: 2
- Uncovered spaces: 2
Features
- Stories: 1
- Spa features: None
- Fencing: Block
Lot
- Size: 6,670 Square Feet
- Features: Desert Back, Desert Front
Details
- Parcel number: 50179414
Construction
Type & style
- Home type: SingleFamily
- Architectural style: Ranch
- Property subtype: Single Family Residence
Materials
- Stucco, Wood Frame, Painted
- Roof: Tile
Condition
- Year built: 2016
Details
- Builder name: Courtland Home
Utilities & green energy
- Sewer: Public Sewer
- Water: City Water
Community & HOA
Community
- Subdivision: GREER RANCH NORTH PHASE 1
HOA
- Has HOA: Yes
- Services included: Maintenance Grounds
- HOA fee: $87 monthly
- HOA name: greer ranch north
- HOA phone: 602-437-4777
Location
- Region: Surprise
Financial & listing details
- Price per square foot: $216/sqft
- Tax assessed value: $400,100
- Annual tax amount: $1,779
- Date on market: 8/13/2026
- Cumulative days on market: 27 days
- Listing terms: Cash,Conventional,VA Loan
- Ownership: Fee Simple
Estimated market value
Not available
Estimated sales range
Not available
Not available
Price history
| Date | Event | Price |
|---|---|---|
| 9/5/2026 | Pending sale | $449,900$216/sqft |
Source:  ARMLS #7066071 Report a problem ARMLS #7066071 Report a problem | ||
| 8/20/2026 | Price change | $449,900-1.1%$216/sqft |
Source: ARMLS #7066071 Report a problem | ||
| 8/13/2026 | Listed for sale | $454,900+42.2%$218/sqft |
Source: ARMLS #7066071 Report a problem | ||
| 6/29/2026 | Sold | $320,000+25%$153/sqft |
Source: Public Record Report a problem | ||
| 10/27/2016 | Sold | $256,066$123/sqft |
Source: Public Record Report a problem | ||
Public tax history
| Year | Property taxes | Tax assessment |
|---|---|---|
| 2025 | $1,640 -0.3% | $40,010 -9.9% |
| 2024 | $1,646 +1.4% | $44,410 +119.5% |
| 2023 | $1,623 -6.6% | $20,232 -29.7% |
| 2022 | $1,738 -4.9% | $28,760 +7.9% |
| 2021 | $1,828 +3.4% | $26,650 +9.2% |
| 2020 | $1,768 +3% | $24,400 +9.6% |
| 2019 | $1,716 | $22,260 +6.5% |
| 2018 | $1,716 +9.5% | $20,900 +3.8% |
| 2017 | $1,567 +859.1% | $20,130 +243.2% |
| 2016 | $163 +4.5% | $5,865 -6.3% |
| 2015 | $156 | $6,256 +445.9% |
| 2014 | -- | $1,146 |
| 2013 | -- | $1,146 -20.4% |
| 2012 | -- | $1,440 -64.7% |
| 2011 | -- | $4,080 -42.7% |
| 2010 | -- | $7,120 |
| 2009 | -- | $7,120 +23.6% |
| 2008 | -- | $5,760 |
Find assessor info on the county website
Monthly payment
Est. payment
Payment breakdown
Explore the cost of this home by adjusting the details. Changes won't be saved.Climate risks
Neighborhood: 85379
Nearby schools
Schools provided by the listing agent
- Elementary: Asante Preparatory Academy
- Middle: Ashton Ranch Middle School
- High: Dysart High School
- District: Dysart Unified District
Source: ARMLS. This data may not be complete. We recommend contacting the local school district to confirm school assignments for this home.
Similar homes
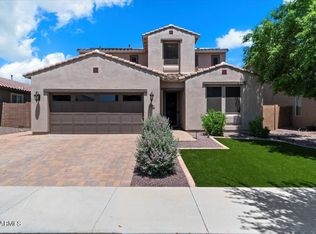
- $425,0004 bd3 ba1.8k sqft10960 N 162ND Lane, Surprise, AZ 85379For Sale
 MLS ID #7071879, Jose Curiel, My Home Group Real Estate. ARMLS
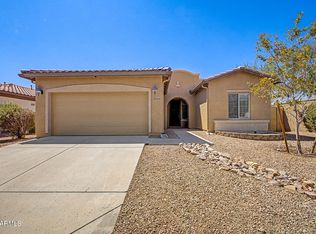
 - $464,9003 bd2 ba2.4k sqft15847 W SHAW BUTTE Drive, Surprise, AZ 85379For Sale
 MLS ID #7026760, Beth M Rider, Keller Williams Arizona Realty. ARMLS
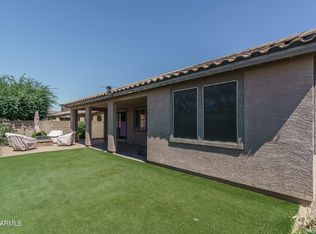
 - $469,0004 bd3 ba1.9k sqft13361 W EVANS Drive, Surprise, AZ 85379For Sale
 MLS ID #7063720, Gerardo Hernandez, West USA Realty. ARMLS
 - $435,0005 bd3 ba2.5k sqft14578 W EVANS Drive, Surprise, AZ 85379For Sale
 MLS ID #7008879, Jonathan Bodeen, HomeSmart. ARMLS
