A rare opportunity for both homeowners and investors in the heart of The Nations. This detached 4-bedroom, 3-bath home offers a low-maintenance lifestyle in one of Nashville’s most walkable neighborhoods, with easy access to local favorites like Bringle’s Smoking Oasis, Frothy Monkey, Carbon Fitness, and 51st Deli, plus countless shops, restaurants, and everyday conveniences nearby.
Inside, hardwood floors run throughout the home, creating a warm and cohesive feel across all levels. The layout offers flexibility with a main-level bedroom and full bath, perfect for guests, a home office, or added privacy. The primary suite is located on the second level and features a spacious bathroom with a separate tub and shower, along with generous closet space. Upstairs, two additional bedrooms share a full hall bathroom, providing a comfortable and functional layout.
Enjoy outdoor living on the durable composite deck, ideal for relaxing or entertaining. The home includes two assigned parking spaces, along with additional guest parking for visitors.
Residents/tenants also enjoy access to Silo West amenities, including a pool and fitness center, while still maintaining the privacy and feel of a standalone home. With its unbeatable location, flexible layout, and strong long-term rental potential, this property offers an excellent opportunity for both owner-occupants and investors alike.
Closed
$670,000
1621 54th Ave N, Nashville, TN 37209
4beds
2,268sqft
Horizontal Property Regime - Detached, Residential
Built in 2020
1,306 Square Feet Lot
$670,100 Zestimate®
$295/sqft
$3,789 Estimated rent
Home value
$670,100
$637,000 - $704,000
$3,789/mo
Zestimate® history
Owner options
List your home for rent
$3,789/mo
Rent Zestimate®
Find your next renter with Zillow Rental Manager. Plus, with online applications, you can quickly screen prospective tenants – for free.
$3,789/mo
Rent Zestimate®
Refinance and save
$4,124/mo
Est. payment
Refinancing to a lower rate could help reduce your monthly payments and save thousands over the life of the loan.
$4,124/mo
Est. payment
Explore your selling options
Work with a Zillow partner agent
Leverage their expertise and Zillow's premium Showcase listings to get your home seen by more buyers.
Get startedList with your own agent
Get your home in front of millions of buyers by listing it on Zillow.
Learn how to do itSell it yourself
Take full control of how buyers see your home on Zillow by listing For Sale by Owner (FSBO).
List your homeWhat's special
Zillow last checked:
Listing updated:
Listed by:
Haley Wright 615-761-4631,
Wilson Group Real Estate
Bought with:
Amanda Pharr, 303332
The Ashton Real Estate Group of RE/MAX Advantage
Source: RealTracs MLS as distributed by MLS GRID,MLS#: 3159674
Facts & features
Interior
Bedrooms & bathrooms
- Bedrooms: 4
- Bathrooms: 3
- Full bathrooms: 3
- Main level bedrooms: 1
Primary bathroom
- Features: Double Vanity
- Level: Double Vanity
Heating
- Central
Cooling
- Central Air, Electric
Appliances
- Included: Electric Range, Dishwasher, Disposal, Dryer, Microwave, Stainless Steel Appliance(s), Washer
Features
- Air Filter, Ceiling Fan(s), Extra Closets, High Ceilings, Open Floorplan, Pantry, Walk-In Closet(s)
- Flooring: Wood, Tile
- Basement: None
- Has fireplace: No
Interior area
- Total structure area: 2,268
- Total interior livable area: 2,268 sqft
- Finished area above ground: 2,268
Property
Parking
- Total spaces: 2
- Parking features: Asphalt, Assigned, Parking Lot
- Uncovered spaces: 2
Features
- Levels: One
- Stories: 2
- Patio & porch: Patio, Covered, Porch
Lot
- Size: 1,306 Square Feet
Details
- Parcel number: 091030B00100CO
- Special conditions: Standard
- Other equipment: Air Purifier
Construction
Type & style
- Home type: SingleFamily
- Property subtype: Horizontal Property Regime - Detached, Residential
Materials
- Fiber Cement
Condition
- New construction: No
- Year built: 2020
Utilities & green energy
- Sewer: Public Sewer
- Water: Public
- Utilities for property: Electricity Available, Water Available
Community & HOA
Community
- Subdivision: Silo Bend Homes
HOA
- Has HOA: Yes
- Services included: Maintenance Structure, Maintenance Grounds, Recreation Facilities
- HOA fee: $187 monthly
- Second HOA fee: $450 one time
Location
- Region: Nashville
Financial & listing details
- Price per square foot: $295/sqft
- Tax assessed value: $608,400
- Annual tax amount: $4,718
- Date on market: 3/25/2026
- Electric utility on property: Yes
Price history
| Date | Event | Price |
|---|---|---|
| 6/2/2026 | Sold | $670,000$295/sqft |
Source:  RealTracs MLS as distributed by MLS GRID #3159674 Report a problem RealTracs MLS as distributed by MLS GRID #3159674 Report a problem | ||
| 3/30/2026 | Contingent | $670,000$295/sqft |
Source: RealTracs MLS as distributed by MLS GRID #3159674 Report a problem | ||
| 3/28/2026 | Listed for sale | $670,000+72.1%$295/sqft |
Source: RealTracs MLS as distributed by MLS GRID #3159674 Report a problem | ||
| 7/6/2024 | Listing removed | -- |
Source: Zillow Rentals Report a problem | ||
| 6/24/2024 | Price change | $4,000-4.8%$2/sqft |
Source: Zillow Rentals Report a problem | ||
| 6/21/2024 | Listed for rent | $4,200+5%$2/sqft |
Source: Zillow Rentals Report a problem | ||
| 5/20/2022 | Listing removed | -- |
Source: Zillow Rental Manager Report a problem | ||
| 5/16/2022 | Listed for rent | $4,000+17.6%$2/sqft |
Source: Zillow Rental Manager Report a problem | ||
| 3/1/2021 | Listing removed | -- |
Source: Owner Report a problem | ||
| 6/16/2020 | Listing removed | $3,400$1/sqft |
Source: Owner Report a problem | ||
| 6/4/2020 | Listed for rent | $3,400$1/sqft |
Source: Owner Report a problem | ||
| 5/15/2020 | Sold | $389,405$172/sqft |
Source: Public Record Report a problem | ||
Public tax history
| Year | Property taxes | Tax assessment |
|---|---|---|
| 2025 | $4,280 +26.7% | $152,100 +46.6% |
| 2024 | $3,377 | $103,775 |
| 2023 | $3,377 | $103,775 |
| 2022 | $3,377 -1% | $103,775 |
| 2021 | $3,412 +54.6% | $103,775 +98.4% |
| 2020 | $2,208 +249.9% | $52,300 +161.5% |
| 2019 | $631 | $20,000 |
| 2018 | -- | -- |
Find assessor info on the county website
Neighborhood: The Nations
Nearby homes
- $512,8002 bd3 ba1.8k sqft1623 54th Ave N, Nashville, TN 37209Off Market

- $510,2002 bd3 ba1.6k sqft1633 54th Ave N #36, Nashville, TN 37209Off Market
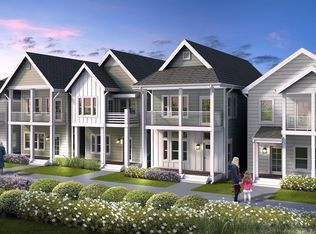
- $647,2003 bd4 ba2.3k sqft1625 54th Ave N, Nashville, TN 37209Off Market
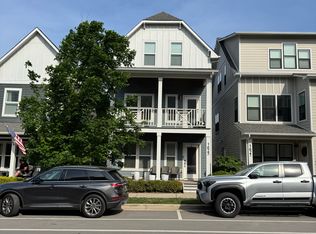
- $611,0003 bd4 ba2.4k sqft1627 54th Ave N, Nashville, TN 37209Off Market
- $604,6004 bd4 ba2.3k sqft1629 54th Ave N, Nashville, TN 37209Off Market
- $297,5001 bd1 ba703 sqft1638 54th Ave N #230, Nashville, TN 37209For Sale
- $292,1001 bd1 ba703 sqft1624 54th Ave N, Nashville, TN 37209Off Market
- $293,5001 bd1 ba703 sqft1622 54th Ave N, Nashville, TN 37209Off Market
Nearby schools
GreatSchools rating
- 3/10Cockrill Elementary SchoolGrades: PK-5Distance: 0.9 mi
- 4/10McKissack Middle SchoolGrades: 6-8Distance: 1.3 mi
- 4/10Pearl Cohn Magnet High SchoolGrades: 9-12Distance: 2.1 mi
Schools provided by the listing agent
- Elementary: Cockrill Elementary
- Middle: Moses McKissack Middle
- High: Pearl Cohn Magnet High School
Source: RealTracs MLS as distributed by MLS GRID. This data may not be complete. We recommend contacting the local school district to confirm school assignments for this home.
Get a cash offer in 3 minutes
Find out how much your home could sell for in as little as 3 minutes with a no-obligation cash offer.
Estimated market value
$670,100
Get a cash offer in 3 minutes
Find out how much your home could sell for in as little as 3 minutes with a no-obligation cash offer.
Estimated market value
$670,100
- Tennessee
- Davidson County
- Nashville
- 37209
- The Nations
- 1621 54th Ave N
Nearby cities
Nearby neighborhoods
Nearby zip codes
Other Nashville Topics
