Skip main navigation
Off market
Street View
  • $473,700

    1621 Amherst Dr, Ames, IA 50014

    4beds
    1,681sqft
    SingleFamily
    Built in 1975
    0.37 Acres Lot
    $473,700 Zestimate®
    $282/sqft
    $2,221 Estimated rent

    Home value

    $473,700

    $450,000 - $497,000

    $2,221/mo

    Zestimate® history
    Loading
    Loading...

    Owner options

    List your home for rent

    $2,221/mo

    Rent Zestimate®

    Find your next renter with Zillow Rental Manager. Plus, with online applications, you can quickly screen prospective tenants – for free.

    Learn more

    $2,221/mo

    Rent Zestimate®

    Refinance and save

    $3,065/mo

    Est. payment

    Refinancing to a lower rate could help reduce your monthly payments and save thousands over the life of the loan.

    See today's rates

    $3,065/mo

    Est. payment

    Explore your selling options

    Work with a Zillow partner agent

    Leverage their expertise and Zillow's premium Showcase listings to get your home seen by more buyers.

    Get started

    List with your own agent

    Get your home in front of millions of buyers by listing it on Zillow.

    Learn how to do it

    Sell it yourself

    Take full control of how buyers see your home on Zillow by listing For Sale by Owner (FSBO).

    List your home

    What's special

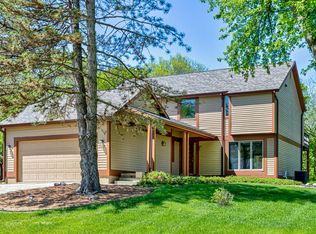
    This 4 BR, 4 bath walkout ranch is quality through and through. Private courtyard welcomes you as you approach the front door. Open and light filled tiled foyer takes you to the spacious vaulted living room where you can close the French doors for extra coziness and privacy. The brick gas fireplace highlights expert workmanship. The formal dining room flows from the living room via a wide opening and has a 6' sliding door out to the backyard. The kitchen has updated appliances complimenting the accomplished cook. The movable kitchen island is flooded with light from the skylights above. There is also plenty of space for a large informal dining table or use it for relaxing. Another full windowed door exits the kitchen area into a park-like backyard. There are three access points from the main level to the backyard. Extra-large master bedroom with updated ¾ bath and walk-in closet. The main level has 2 additional bathrooms & main level laundry. Finished lower level features 2-bedrooms, full bath and large family room with natural stone fireplace, game room, wet bar and walk-out slider to the yard. Huge patio for entertaining, outside sunroom with hot tube could also become a green. Sunroom with hot tub just off the patio has tempered glass walls and transparent roof which could also become a greenhouse. Last, but not least is the 20' x 40' heated durable gunite and fiberglass pool. The pool house and garden shed serve their purpose to a tee. The yard is fully fenced with a gate exiting to an extensive wooded area walking trails connecting to Veenker Golf Course.

    This property is off market, which means it's not currently listed for sale or rent on Zillow. This may be different from what's available on other websites or public sources.

    Facts & features

    Interior

    Bedrooms & bathrooms
    • Bedrooms: 4
    • Bathrooms: 2
    • Full bathrooms: 2
    • 3/4 bathrooms: 2
    Heating
    • Forced air, Gas
    Cooling
    • Central
    Appliances
    • Included: Dishwasher, Dryer, Freezer, Garbage disposal, Microwave, Range / Oven, Refrigerator, Washer
    Features
    • Flooring: Other, Carpet, Laminate, Linoleum / Vinyl
    • Basement: Finished
    • Has fireplace: Yes
    • Fireplace features: masonry
    Interior area
    • Total interior livable area: 1,681 sqft

    Property

    Parking
    • Total spaces: 2
    • Parking features: Garage - Attached
    Features
    • Exterior features: Brick
    • Has view: Yes
    • View description: Park
    Lot
    • Size: 0.37 Acres
    Details
    • Parcel number: 0533350150

    Construction

    Type & style
    • Home type: SingleFamily
    • Architectural style: 1 Story
    Materials
    • brick
    • Foundation: Concrete Block
    • Roof: Composition
    Condition
    • Year built: 1975

    Community & neighborhood

    Location
    • Region: Ames

    Other

    Other facts
    • Cooling: Central Air
    • Heating: Forced Air, Natural Gas
    • Features: Ceiling Fan(s), Fence, Sump Pump, Storage Shed, Window Treatment(s), Patio, Skylights, Hot Tub, Swimming Pool, Main Floor Bedroom, Main Floor Laundry
    • Water: Public
    • Appliances: Dishwasher, Disposal, Dryer, Microwave, Range, Refrigerator, Washer
    • Water Heater: Gas
    • Street Construction: Hard Surface
    • Garage Capacity: 2 Car
    • Basement: Full, Walkout
    • Floor: Carpet, Tile, Laminate
    • Fireplace: Gas, Two
    • Exterior: Brick
    • Street Suffix: Drive
    • Garage Type: Attached
    • Foundation: Concrete Block
    • Architectural Style: 1 Story
    • Interior Trim: Painted, Wood
    • Kitchen Cabinets: Wood
    • Type of Property: Existing
    • Primary Bathroom: 3/4 Bath
    • Primary Bedroom: Yes

    Price history

    DateEventPrice
    8/25/2021Sold$417,500+5.7%$248/sqft
    Source: CIBR #58092 Report a problem
    7/11/2021Pending sale$395,000$235/sqft
    Source: CIBR #58092 Report a problem
    7/8/2021Listed for sale$395,000+127%$235/sqft
    Source: CIBR #58092 Report a problem
    5/31/1995Sold$174,000$104/sqft
    Source: Agent Provided Report a problem

    Public tax history

    YearProperty taxesTax assessment
    2025$5,864 +2.2%$412,100 +2%
    2024$5,740 -7.6%$404,200
    2023$6,214 +33%$404,200 +9.4%
    2022$4,672 -4.1%$369,400 +31.4%
    2021$4,872 +1.5%$281,100 +1.5%
    2020$4,802 -3.3%$276,900
    2019$4,968 +2.5%$276,900
    2018$4,845 0%$276,900
    2017$4,846 +2.3%$276,900 +2.9%
    2016$4,738 $269,000
    2015$4,738 +0.4%$269,000
    2014$4,720 $269,000
    2013-- $269,000
    2012-- $269,000
    2011$4,216 +2.4%--
    2010$4,118 +6%--
    2009$3,886 +3.1%--
    2008$3,768 +0.1%--
    2007$3,766 -2.3%--
    2006$3,854 -3.1%--
    2005$3,978 -0.1%--
    2004$3,980 -2.6%$268,300
    2003$4,088 -2.8%--
    2002$4,208 +6.8%$136,351 +4.6%
    2001$3,942 $130,366

    Find assessor info on the county website

    Neighborhood: 50014

    Nearby schools

    GreatSchools rating
    Schools provided by the listing agent
    • District: Ames

    Source: The MLS. This data may not be complete. We recommend contacting the local school district to confirm school assignments for this home.

    Get pre-qualified for a loan
    At Zillow Home Loans, we can pre-qualify you in as little as 5 minutes with no impact to your credit score.

    An equal housing lender. NMLS #10287.
