Absolutely stunning and shows like a builder model! This completely remodeled 3-bedroom plus office home offers exceptional upgrades throughout. The beautifully redesigned kitchen features new cabinetry with soft-close drawers and under-cabinet lighting, granite countertops, stainless steel appliances, a farmhouse stainless steel sink, pot filler over the stove, and a microwave built into the island. Enjoy new luxury vinyl plank (LVP) flooring throughout the home and a spacious open great-room floor plan, perfect for both everyday living and entertaining. The large primary suite includes a walk-in closet with custom shelving, while the primary bathroom boasts new cabinetry, dual vanities with granite countertops, and an oversized walk-in shower with dual shower heads. Additional highlights include double-insulated glass on both the double-wide front entry doors and the French doors leading to the pool. Step outside to a beautiful pool and deck overlooking a serene conservation area, offering complete privacy with no rear neighbors. Major systems have been updated with a 9-year-old roof. and the garage refrigerator conveys with the home. Located in Willow Bend, this home has no CDD fees and is ideally situated just minutes from the Outlet Mall, Wiregrass Mall, and offers easy access to I-75, Dale Mabry Highway, and US-41.
Sold for $525,000
$525,000
1621 AUDUBON TRAIL, LUTZ, FL 33549
4beds
1,902sqft
Single Family Residence
Built in 1998
10,355 Square Feet Lot
$520,800 Zestimate®
$276/sqft
$3,217 Estimated rent
Home value
$520,800
$474,000 - $573,000
$3,217/mo
Zestimate® history
Owner options
List your home for rent
$3,217/mo
Rent Zestimate®
Find your next renter with Zillow Rental Manager. Plus, with online applications, you can quickly screen prospective tenants – for free.
$3,217/mo
Rent Zestimate®
Refinance and save
$3,716/mo
Est. payment
Refinancing to a lower rate could help reduce your monthly payments and save thousands over the life of the loan.
$3,716/mo
Est. payment
Explore your selling options
Work with a Zillow partner agent
Leverage their expertise and Zillow's premium Showcase listings to get your home seen by more buyers.
Get startedList with your own agent
Get your home in front of millions of buyers by listing it on Zillow.
Learn how to do itSell it yourself
Take full control of how buyers see your home on Zillow by listing For Sale by Owner (FSBO).
List your homeWhat's special
Granite countertopsBeautifully redesigned kitchenBeautiful pool and deckLarge primary suiteStainless steel appliancesFarmhouse stainless steel sinkUnder-cabinet lighting
Zillow last checked:
Listing updated:
Listed by:
Bob Peercy 813-629-4333,
DENNIS REALTY & INV. CORP. 813-949-7444
Bought with:
Kathy Lorenti, 3022793
COLDWELL BANKER REALTY
Source: Stellar MLS,MLS#: TB8477152 Originating MLS: Suncoast Tampa
Originating MLS: Suncoast Tampa
Facts & features
Interior
Bedrooms & bathrooms
- Bedrooms: 4
- Bathrooms: 2
- Full bathrooms: 2
Rooms
- Room types: Attic, Den/Library/Office, Great Room, Utility Room
Primary bedroom
- Features: Walk-In Closet(s)
- Level: First
- Area: 224 Square Feet
- Dimensions: 14x16
Bedroom 2
- Features: Built-in Closet
- Level: First
- Area: 130 Square Feet
- Dimensions: 10x13
Bedroom 3
- Features: Built-in Closet
- Level: First
- Area: 110 Square Feet
- Dimensions: 10x11
Dining room
- Level: First
- Area: 198 Square Feet
- Dimensions: 9x22
Kitchen
- Level: First
- Area: 220 Square Feet
- Dimensions: 10x22
Living room
- Level: First
- Area: 255 Square Feet
- Dimensions: 17x15
Office
- Level: First
- Area: 120 Square Feet
- Dimensions: 10x12
Heating
- Central, Electric
Cooling
- Central Air
Appliances
- Included: Bar Fridge, Dishwasher, Disposal, Dryer, Electric Water Heater, Microwave, Range, Refrigerator, Washer, Water Softener, Wine Refrigerator
- Laundry: Inside, Laundry Room
Features
- Cathedral Ceiling(s), Ceiling Fan(s), Eating Space In Kitchen, High Ceilings, Living Room/Dining Room Combo, Open Floorplan, Primary Bedroom Main Floor, Stone Counters, Walk-In Closet(s)
- Flooring: Ceramic Tile, Luxury Vinyl
- Doors: French Doors
- Windows: Shutters
- Has fireplace: No
Interior area
- Total structure area: 2,478
- Total interior livable area: 1,902 sqft
Property
Parking
- Total spaces: 2
- Parking features: Garage Door Opener
- Attached garage spaces: 2
- Details: Garage Dimensions: 20x22
Features
- Levels: One
- Stories: 1
- Patio & porch: Covered, Deck, Enclosed, Screened
- Exterior features: Irrigation System, Lighting
- Has private pool: Yes
- Pool features: Child Safety Fence, Gunite, In Ground, Pool Sweep, Screen Enclosure
- Has view: Yes
- View description: Trees/Woods
Lot
- Size: 10,355 Square Feet
- Features: Conservation Area, Sidewalk
- Residential vegetation: Trees/Landscaped
Details
- Parcel number: 192631006.0000.00030.0
- Zoning: MPUD
- Special conditions: None
Construction
Type & style
- Home type: SingleFamily
- Architectural style: Contemporary
- Property subtype: Single Family Residence
Materials
- Block, Stucco
- Foundation: Slab
- Roof: Shingle
Condition
- New construction: No
- Year built: 1998
Utilities & green energy
- Sewer: Public Sewer
- Water: Public
- Utilities for property: BB/HS Internet Available, Cable Connected, Electricity Connected, Public, Sewer Connected, Street Lights, Underground Utilities, Water Connected
Community & HOA
Community
- Features: Deed Restrictions, Sidewalks
- Pet fee: $0 monthly
- Subdivision: WILLOW BEND
HOA
- Has HOA: Yes
- HOA fee: $59 monthly
- HOA name: Terra Management -Jessica Melendez
- HOA phone: 813-374-2363
Location
- Region: Lutz
Financial & listing details
- Price per square foot: $276/sqft
- Tax assessed value: $377,937
- Annual tax amount: $2,963
- Date on market: 2/18/2026
- Cumulative days on market: 12 days
- Listing terms: Cash,Conventional,FHA,VA Loan
- Ownership: Fee Simple
- Total actual rent: 0
- Electric utility on property: Yes
- Road surface type: Paved, Asphalt
Price history
| Date | Event | Price |
|---|---|---|
| 4/24/2026 | Sold | $525,000-1.9%$276/sqft |
Source:  Stellar MLS #TB8477152 Report a problem Stellar MLS #TB8477152 Report a problem | ||
| 3/2/2026 | Pending sale | $535,000$281/sqft |
Source: Stellar MLS #TB8477152 Report a problem | ||
| 2/18/2026 | Listed for sale | $535,000+283.8%$281/sqft |
Source: Stellar MLS #TB8477152 Report a problem | ||
| 4/2/1998 | Sold | $139,400$73/sqft |
Source: Public Record Report a problem | ||
Public tax history
| Year | Property taxes | Tax assessment |
|---|---|---|
| 2025 | $2,963 +2.6% | $201,990 +2.9% |
| 2024 | $2,888 +4% | $196,300 |
| 2023 | $2,777 +11.4% | $196,300 +3% |
| 2022 | $2,494 +2.1% | $190,590 +6.1% |
| 2021 | $2,442 +1.7% | $179,650 +1.4% |
| 2020 | $2,400 +1.9% | $177,170 +2.3% |
| 2019 | $2,355 | $173,190 +1.9% |
| 2018 | $2,355 +2% | $169,968 |
| 2017 | $2,308 +0.6% | $169,968 +4.2% |
| 2016 | $2,296 +1.6% | $163,048 +0.7% |
| 2015 | $2,260 +2.9% | $161,915 -2.9% |
| 2014 | $2,197 | $166,764 +5.4% |
| 2013 | -- | $158,256 +0.1% |
| 2012 | -- | $158,086 -3.6% |
| 2011 | -- | $164,069 +1.3% |
| 2010 | -- | $161,998 -11% |
| 2009 | -- | $182,064 -19.6% |
| 2008 | -- | $226,550 -8.8% |
| 2007 | -- | $248,436 +6.7% |
| 2006 | -- | $232,881 +25% |
| 2005 | -- | $186,239 +22.7% |
| 2004 | -- | $151,767 +9.2% |
| 2003 | -- | $138,971 +5% |
| 2002 | -- | $132,299 +6.8% |
| 2000 | -- | $123,911 |
| 1999 | -- | $123,911 |
Find assessor info on the county website
Neighborhood: Willow Bend
Nearby homes
- $449,900-- bd2 ba2k sqft1627 Audubon Trl, Lutz, FL 33549Off Market
- $476,8003 bd2 ba2.1k sqft1615 Audubon Trl, Lutz, FL 33549Off Market

- $479,9004 bd2 ba2k sqft1633 Audubon Trl, Lutz, FL 33549Off Market
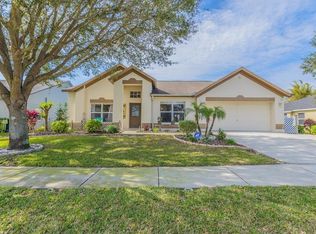
- $393,6003 bd2 ba1.8k sqft1609 Audubon Trl, Lutz, FL 33549Off Market

- $424,1003 bd2 ba1.7k sqft22339 Willow Lakes Dr, Lutz, FL 33549Off Market
- $409,1004 bd2 ba2k sqft1620 Audubon Trl, Lutz, FL 33549Off Market
- $463,200-- bd2 ba2.2k sqft1628 Audubon Trl, Lutz, FL 33549Off Market
- $517,1004 bd3 ba2.2k sqft22411 Willow Lakes Dr, Lutz, FL 33549Off Market
Nearby schools
GreatSchools rating
- 6/10Lake Myrtle Elementary SchoolGrades: PK-5Distance: 1.2 mi
- 7/10Charles S. Rushe Middle SchoolGrades: 6-8Distance: 4 mi
- 7/10Sunlake High SchoolGrades: 9-12Distance: 4 mi
Schools provided by the listing agent
- Elementary: Lake Myrtle Elementary-PO
- Middle: Charles S. Rushe Middle-PO
- High: Sunlake High School-PO
Source: Stellar MLS. This data may not be complete. We recommend contacting the local school district to confirm school assignments for this home.
Get a cash offer in 3 minutes
Find out how much your home could sell for in as little as 3 minutes with a no-obligation cash offer.
Estimated market value
$520,800
Get a cash offer in 3 minutes
Find out how much your home could sell for in as little as 3 minutes with a no-obligation cash offer.
Estimated market value
$520,800
- Florida
- Pasco County
- Lutz
- 33549
- Willow Bend
- 1621 AUDUBON TRAIL
