Located on iconic Austin Way in Proctor Terrace just one mile from downtown, this artist-curated redesign seamlessly marries timeless 1930's charm with sophisticated contemporary luxury. The intuitive layout flows effortlessly from room to room, creating an atmosphere that is simultaneously grand for entertaining and intimately comfortable for everyday living. At the heart of the home is a chef's kitchen anchored by leathered granite countertops that includes a built-in Sub-Zero refrigerator, Viking six-burner range, and a smartly integrated secondary stove ideal for hosting. The primary suite sits separately from guest bedrooms and offers a spacious walk-in closet with its own skylight, and a bright, sun-drenched en-suite bath. The guest bedrooms showcase beautifully preserved, original hardwood flooring that brings warmth and even more character to the space. The covered deck, complete with an architectural skylight, sets the stage for seamless al fresco dining just steps from the kitchen. The backyard garden and fully-owned solar enjoy east-to-west exposure for all-day sunlight, while a majestic, mature ash tree frames the front yard and provides the home shade. Nestled just three blocks from top-rated Proctor Terrace Elementary, this storybook neighborhood is a must-see, prized for its tree-studded streets and perfect for relaxing outings with the dogs. 1621 Austin Way is a welcomed opportunity to acquire a masterfully updated classic on one of Proctor Terrace's most sought-after streets.
Active
Price cut: $35K (9/9)
$1,390,000
1621 Austin Way, Santa Rosa, CA 95404
3beds
2,707sqft
Single Family Residence
Built in 1931
5,039 Square Feet Lot
$-- Zestimate®
$513/sqft
$-- HOA
What's special
Bright sun-drenched en-suite bathLeathered granite countertopsSmartly integrated secondary stoveFully-owned solarViking six-burner rangeBuilt-in sub-zero refrigerator
- 46 days
- 1,276
- 60
Zillow last checked:
Listing updated:
Listed by:
Tony Natoli DRE #01991173 707-591-4918,
Redfin 877-973-3346,
Sandrine Daligault DRE #02036042 707-326-6373,
Redfin
Source: BAREIS,MLS#: 326059051 Originating MLS: Marin County
Originating MLS: Marin CountyFacts & features
Interior
Bedrooms & bathrooms
- Bedrooms: 3
- Bathrooms: 3
- Full bathrooms: 2
- 1/2 bathrooms: 1
Bedroom
- Level: Upper
Bathroom
- Level: Main,Upper
Dining room
- Level: Main
Family room
- Level: Main
Kitchen
- Features: Granite Counters
- Level: Main
Living room
- Level: Main
Heating
- Baseboard, Hot Water, MultiZone
Cooling
- None
Appliances
- Included: Built-In Refrigerator
- Laundry: Laundry Closet, Upper Level
Features
- Basement: Unfinished
- Number of fireplaces: 2
- Fireplace features: Family Room, Insert, Living Room, Wood Burning, Wood Burning Stove
Interior area
- Total structure area: 2,707
- Total interior livable area: 2,707 sqft
Property
Parking
- Total spaces: 3
- Parking features: Detached, Garage Faces Rear
- Garage spaces: 2
Features
- Levels: Two
- Stories: 2
Lot
- Size: 5,039 Square Feet
- Features: Garden, Landscaped, Landscape Front
Details
- Parcel number: 180660032000
- Special conditions: Standard
Construction
Type & style
- Home type: SingleFamily
- Architectural style: Cottage,Tudor
- Property subtype: Single Family Residence
Condition
- Year built: 1931
Utilities & green energy
- Sewer: Public Sewer
- Water: Public
- Utilities for property: Electricity Connected, Natural Gas Connected, Public
Green energy
- Energy generation: Solar
Community & HOA
HOA
- Has HOA: No
Location
- Region: Santa Rosa
Financial & listing details
- Price per square foot: $513/sqft
- Tax assessed value: $926,332
- Date on market: 8/4/2026
- Electric utility on property: Yes
Estimated market value
Not available
Estimated sales range
Not available
Not available
Price history
| Date | Event | Price |
|---|---|---|
| 9/9/2026 | Price change | $1,390,000-2.5%$513/sqft |
Source:  BAREIS #326059051 Report a problem BAREIS #326059051 Report a problem | ||
| 8/4/2026 | Listed for sale | $1,425,000+93.2%$526/sqft |
Source: BAREIS #326059051 Report a problem | ||
| 6/28/2013 | Sold | $737,500+5.5%$272/sqft |
Source: Public Record Report a problem | ||
| 10/26/2012 | Listing removed | $699,000$258/sqft |
Source: Bertolone Realty #21212005 Report a problem | ||
| 9/27/2012 | Listing removed | $2,900$1/sqft |
Source: Charterhill Rentals Report a problem | ||
| 9/22/2012 | Listed for sale | $699,000$258/sqft |
Source: Bertolone Realty #21212005 Report a problem | ||
| 8/29/2012 | Price change | $2,900-9.4%$1/sqft |
Source: Charterhill Rentals Report a problem | ||
| 8/2/2012 | Listing removed | $699,000$258/sqft |
Source: Bertolone Realty #21212005 Report a problem | ||
| 8/2/2012 | Listed for rent | $3,200$1/sqft |
Source: Charterhill Rentals Report a problem | ||
| 7/14/2012 | Listed for sale | $699,000+11.1%$258/sqft |
Source: Bertolone Realty #21212005 Report a problem | ||
| 9/20/2002 | Sold | $629,000+453.8%$232/sqft |
Source: Public Record Report a problem | ||
| 4/23/1998 | Sold | $113,572-57.9%$42/sqft |
Source: Public Record Report a problem | ||
| 4/8/1997 | Sold | $270,000+390.9%$100/sqft |
Source: Public Record Report a problem | ||
| 8/12/1996 | Sold | $55,000$20/sqft |
Source: Public Record Report a problem | ||
Public tax history
| Year | Property taxes | Tax assessment |
|---|---|---|
| 2026 | -- | $926,332 +2% |
| 2025 | $10,296 +1.6% | $908,169 +2% |
| 2024 | $10,137 +1.5% | $890,363 +2% |
| 2023 | $9,989 +6.7% | $872,906 +2% |
| 2022 | $9,358 +1.2% | $855,792 +2% |
| 2021 | $9,244 +0.2% | $839,012 +1% |
| 2020 | $9,223 +0.5% | $830,410 +2% |
| 2019 | $9,174 +0.6% | $814,128 +2% |
| 2018 | $9,123 +1.8% | $798,165 +2% |
| 2017 | $8,959 +0.6% | $782,515 +2% |
| 2016 | $8,903 +3.1% | $767,172 +1.5% |
| 2015 | $8,633 +6.5% | $755,649 +2% |
| 2014 | $8,103 -98.8% | $740,848 +19.2% |
| 2013 | $690,186 | $621,500 -4.4% |
| 2012 | -- | $650,000 |
| 2011 | -- | $650,000 -7.9% |
| 2010 | -- | $705,770 +5% |
| 2009 | -- | $672,000 -3.1% |
| 2008 | -- | $693,576 +2% |
| 2007 | -- | $679,978 +2% |
| 2006 | -- | $666,646 +2% |
| 2005 | -- | $653,576 +2% |
| 2004 | -- | $640,762 +1.9% |
| 2003 | -- | $629,000 +115.5% |
| 2002 | -- | $291,827 +2% |
| 2001 | -- | $286,106 +2% |
| 2000 | -- | $280,496 |
Find assessor info on the county website
Monthly payment
Est. payment
Payment breakdown
Explore the cost of this home by adjusting the details. Changes won't be saved.Climate risks
Neighborhood: Ridgeway Historic District
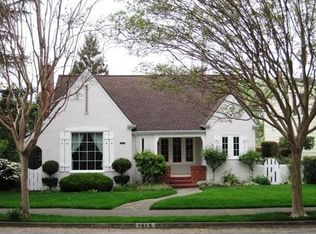
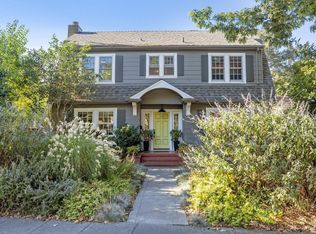
Similar homes
- $1,375,0004 bd4 ba3.4k sqft321 Gemma Circle, Santa Rosa, CA 95404For Sale
 MLS ID #326074506, Sandrine Daligault, Redfin. BAREIS
 - $1,295,0003 bd2 ba2.1k sqft1645 Terrace Way, Santa Rosa, CA 95404For Sale
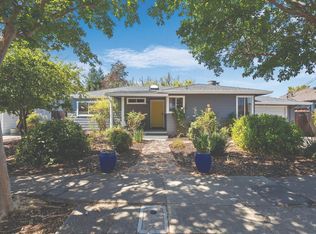 MLS ID #326071326, Peter Colbert, Compass. BAREIS
 - $1,649,0005 bd3 ba3.4k sqft1431 Manzanita Avenue, Santa Rosa, CA 95404For Sale
 MLS ID #326063493, Adam J Menconi, Coldwell Banker Realty. BAREIS
 - $1,495,0004 bd4 ba2.6k sqft3335 Scrub Oak Avenue, Santa Rosa, CA 95404For Sale
 MLS ID #326048780, Kimiko Ages, Hive Real Estate. BAREIS
Local buyer's agents are ready to help
