Send your BEST offer! This is an investor friendly community! Discover this beautifully maintained, one-owner, East facing home located in the master planned community of Stonebridge Ranch. This home is designed with an impressive open floor plan that enhances both space and functionality. The spacious living area flows seamlessly into the well-equipped kitchen, perfect for hosting gatherings or quiet evenings in. The oversized primary bedroom is a true retreat, featuring a large walk-in closet, dual sinks, a garden tub, and a separate shower with a bench for added comfort. 4th bedroom can be used as an office for those who work from home.
Additional highlights include a cozy built-in office nook, ideal for remote work or organization, and covered front and back patios where you can unwind and enjoy the outdoor setting. The home also has convenient motion-activated lights in both the front and back. As a bonus, the seller will leave the refrigerator and mounted patio TV. Also, for families with children still in school, the school bus comes to pick up children for school right on Bald Eagle Dr!
Property is located just minutes from, shopping, dining, and the historic charm of Downtown McKinney.
Sold
Price Unknown
1621 Bald Eagle Dr, McKinney, TX 75071
4beds
1,970sqft
Single Family Residence
Built in 2015
5,924 Square Feet Lot
$416,900 Zestimate®
$--/sqft
$2,573 Estimated rent
Home value
$416,900
$396,000 - $442,000
$2,573/mo
Zestimate® history
Owner options
List your home for rent
$2,573/mo
Rent Zestimate®
Find your next renter with Zillow Rental Manager. Plus, with online applications, you can quickly screen prospective tenants – for free.
$2,573/mo
Rent Zestimate®
Refinance and save
$953/mo
Est. payment
Refinancing to a lower rate could help reduce your monthly payments and save thousands over the life of the loan.
$953/mo
Est. payment
Explore your selling options
Work with a Zillow partner agent
Leverage their expertise and Zillow's premium Showcase listings to get your home seen by more buyers.
Get startedList with your own agent
Get your home in front of millions of buyers by listing it on Zillow.
Learn how to do itSell it yourself
Take full control of how buyers see your home on Zillow by listing For Sale by Owner (FSBO).
List your homeWhat's special
Impressive open floor planCozy built-in office nookWell-equipped kitchenLarge walk-in closetEast facing homeMounted patio tvDual sinks
Zillow last checked:
Listing updated:
Listed by:
Efrem Windom 0539456 214-326-3182,
HomeSmart 972-401-1400,
Alicia Windom 0726787 214-326-3182,
HomeSmart
Bought with:
Cathy George
Coldwell Banker Apex, REALTORS
Source: NTREIS,MLS#: 21108348
Facts & features
Interior
Bedrooms & bathrooms
- Bedrooms: 4
- Bathrooms: 2
- Full bathrooms: 2
Primary bedroom
- Features: Ceiling Fan(s), Dual Sinks, Garden Tub/Roman Tub, Separate Shower, Walk-In Closet(s)
- Level: First
- Dimensions: 15 x 12
Bedroom
- Features: Ceiling Fan(s)
- Level: First
- Dimensions: 11 x 10
Bedroom
- Features: Ceiling Fan(s), Walk-In Closet(s)
- Level: First
- Dimensions: 13 x 10
Bedroom
- Features: Ceiling Fan(s)
- Level: First
- Dimensions: 10 x 10
Living room
- Features: Ceiling Fan(s)
- Level: First
- Dimensions: 16 x 16
Office
- Features: Built-in Features
- Level: First
- Dimensions: 11 x 10
Heating
- Central, Natural Gas
Cooling
- Central Air, Ceiling Fan(s), Electric
Appliances
- Included: Dishwasher, Electric Oven, Gas Cooktop, Disposal, Gas Water Heater, Refrigerator
Features
- High Speed Internet, Cable TV
- Flooring: Carpet, Ceramic Tile, Wood
- Has basement: No
- Has fireplace: No
Interior area
- Total interior livable area: 1,970 sqft
Property
Parking
- Total spaces: 2
- Parking features: Garage, Garage Door Opener
- Attached garage spaces: 2
Features
- Levels: One
- Stories: 1
- Patio & porch: Covered
- Exterior features: Rain Gutters
- Pool features: None
- Fencing: Stone,Wood
Lot
- Size: 5,924 Square Feet
- Dimensions: 5924
- Features: Sprinkler System
Details
- Parcel number: R1047700A01901
Construction
Type & style
- Home type: SingleFamily
- Architectural style: Detached
- Property subtype: Single Family Residence
Materials
- Brick
- Foundation: Slab
- Roof: Shingle
Condition
- Year built: 2015
Utilities & green energy
- Sewer: Public Sewer
- Water: Public
- Utilities for property: Electricity Available, Sewer Available, Water Available, Cable Available
Green energy
- Energy efficient items: Appliances, Doors, HVAC, Thermostat, Windows
Community & HOA
Community
- Security: Security System Leased
- Subdivision: Kensington At Stonebridge Ranch
HOA
- Has HOA: Yes
- Services included: All Facilities, Maintenance Structure
- HOA fee: $953 annually
- HOA name: Grand Manor
- HOA phone: 214-733-5800
Location
- Region: Mckinney
Financial & listing details
- Tax assessed value: $433,055
- Annual tax amount: $7,047
- Date on market: 11/11/2025
- Cumulative days on market: 85 days
- Listing terms: Cash,Conventional,FHA,VA Loan
- Exclusions: Furniture, TV Mounts, Curtains & Rods, Washer & Dryer
- Electric utility on property: Yes
Price history
| Date | Event | Price |
|---|---|---|
| 2/23/2026 | Sold | -- |
Source: NTREIS #21108348 Report a problem | ||
| 2/9/2026 | Pending sale | $409,990$208/sqft |
Source: NTREIS #21108348 Report a problem | ||
| 2/5/2026 | Contingent | $409,990$208/sqft |
Source: NTREIS #21108348 Report a problem | ||
| 12/27/2025 | Price change | $409,9900%$208/sqft |
Source: NTREIS #21108348 Report a problem | ||
| 12/4/2025 | Price change | $410,000-2.1%$208/sqft |
Source: NTREIS #21108348 Report a problem | ||
| 11/27/2025 | Price change | $419,000-1.4%$213/sqft |
Source: NTREIS #21108348 Report a problem | ||
| 11/11/2025 | Listed for sale | $425,000-3.4%$216/sqft |
Source: NTREIS #21108348 Report a problem | ||
| 8/20/2025 | Listing removed | -- |
Source: Owner Report a problem | ||
| 8/9/2025 | Listed for sale | $440,000+3.8%$223/sqft |
Source: Owner Report a problem | ||
| 7/14/2025 | Listing removed | $424,000$215/sqft |
Source: NTREIS #20737807 Report a problem | ||
| 6/16/2025 | Price change | $424,000-2.3%$215/sqft |
Source: NTREIS #20737807 Report a problem | ||
| 3/17/2025 | Price change | $434,000-2.3%$220/sqft |
Source: NTREIS #20737807 Report a problem | ||
| 2/25/2025 | Price change | $444,000-1.1%$225/sqft |
Source: NTREIS #20737807 Report a problem | ||
| 12/26/2024 | Price change | $449,000-2%$228/sqft |
Source: NTREIS #20737807 Report a problem | ||
| 12/4/2024 | Price change | $458,000-1.5%$232/sqft |
Source: NTREIS #20737807 Report a problem | ||
| 11/20/2024 | Listed for sale | $465,000$236/sqft |
Source: NTREIS #20737807 Report a problem | ||
| 11/15/2024 | Listing removed | $465,000$236/sqft |
Source:  HomeSmart #20737807 Report a problem HomeSmart #20737807 Report a problem | ||
| 10/28/2024 | Price change | $465,000-2.1%$236/sqft |
Source: HomeSmart #20737807 Report a problem | ||
| 10/21/2024 | Price change | $475,000-1%$241/sqft |
Source: HomeSmart #20737807 Report a problem | ||
| 10/17/2024 | Price change | $479,9990%$244/sqft |
Source: HomeSmart #20737807 Report a problem | ||
| 10/11/2024 | Price change | $480,000-1%$244/sqft |
Source: HomeSmart #20737807 Report a problem | ||
| 9/26/2024 | Listed for sale | $485,000+59%$246/sqft |
Source: HomeSmart #20737807 Report a problem | ||
| 12/18/2018 | Listing removed | $305,000$155/sqft |
Source: JP & Associates Plano #13972136 Report a problem | ||
| 11/16/2018 | Listed for sale | $305,000$155/sqft |
Source: JP & Associates Plano #13972136 Report a problem | ||
Public tax history
| Year | Property taxes | Tax assessment |
|---|---|---|
| 2025 | $5,597 +2.7% | $414,708 +10% |
| 2024 | $5,451 +11.7% | $377,007 +10% |
| 2023 | $4,879 -14.2% | $342,734 +10% |
| 2022 | $5,687 +0.8% | $311,576 +10% |
| 2021 | $5,643 +0.2% | $283,251 +5.2% |
| 2020 | $5,630 -4.1% | $269,354 -2.9% |
| 2019 | $5,868 -9.1% | $277,356 -4.3% |
| 2018 | $6,458 +9.5% | $289,721 +10% |
| 2017 | $5,899 | $263,383 +3.3% |
| 2016 | $5,899 +447.9% | $255,005 +385.4% |
| 2015 | $1,077 | $52,535 +25.4% |
| 2014 | $1,077 | $41,895 |
Find assessor info on the county website
Neighborhood: Stonebridge Ranch
Nearby homes
- $498,3003 bd3 ba2.8k sqft1701 Bald Eagle Dr, McKinney, TX 75071Off Market
- $534,9004 bd4 ba3.1k sqft1617 Bald Eagle Dr, McKinney, TX 75071Off Market

- $536,4004 bd2 ba3.1k sqft1705 Bald Eagle Dr, McKinney, TX 75071Off Market
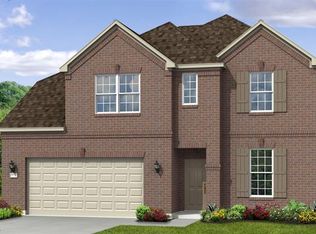
- $506,5004 bd3 ba2.7k sqft1613 Bald Eagle Dr, McKinney, TX 75071Off Market

- $426,3004 bd3 ba2.2k sqft1709 Bald Eagle Dr, McKinney, TX 75071Off Market
- $425,5003 bd2 ba2.2k sqft1609 Bald Eagle Dr, McKinney, TX 75071Off Market
- $532,0004 bd3 ba2.8k sqft1700 Freedom Dr, McKinney, TX 75071Off Market
- $541,9004 bd2 ba3k sqft1701 Freedom Dr, McKinney, TX 75071Off Market
Nearby schools
GreatSchools rating
- 8/10Lizzie Nell Cundiff Mcclure Elementary SchoolGrades: K-5Distance: 0.6 mi
- 9/10Dr Jack Cockrill Middle SchoolGrades: 6-8Distance: 2.5 mi
- 8/10McKinney North High SchoolGrades: 9-12Distance: 3.9 mi
Schools provided by the listing agent
- Elementary: Lizzie Nell Cundiff McClure
- Middle: Dr Jack Cockrill
- High: Mckinneyno
- District: McKinney ISD
Source: NTREIS. This data may not be complete. We recommend contacting the local school district to confirm school assignments for this home.
Get a cash offer in 3 minutes
Find out how much your home could sell for in as little as 3 minutes with a no-obligation cash offer.
Estimated market value
$416,900
Get a cash offer in 3 minutes
Find out how much your home could sell for in as little as 3 minutes with a no-obligation cash offer.
Estimated market value
$416,900
- Texas
- Collin County
- McKinney
- 75071
- Stonebridge Ranch
- 1621 Bald Eagle Dr
Nearby cities
Nearby neighborhoods
Nearby zip codes
Other McKinney Topics
