Charming Brick Ranch with Sunroom & Pool - Move-In Ready!
Welcome home to this inviting 2-bedroom, 1.5-bath brick ranch located conveniently one block off Watauga St., offering comfort, convenience, and charm in every detail. Step into the cozy living room featuring a warm gas fireplace, perfect for relaxing evenings. The dedicated dining room flows seamlessly into a bright kitchen outfitted with white cabinetry, all appliances included, and a pantry for extra storage.
Enjoy year-round comfort in the heated and cooled sunroom, ideal for morning coffee or entertaining guests. The washer and dryer remain, making moving in a breeze!
Step outside to your private retreat with an above-ground pool and a fully fenced backyard, perfect for pets, play, or simply unwinding. A 1-car detached garage, storage building, and ample yard space add to the home's functionality.
Don't miss out on this conveniently located little gem just one block off Watauga St- it has everything you need to feel right at home!
📍 Schedule your private tour today!
Sold for $185,000
$185,000
1621 Barnes St, Kingsport, TN 37664
2beds
1,104sqft
Single Family Residence, Residential
Built in 1940
6,969 Square Feet Lot
$187,000 Zestimate®
$168/sqft
$1,263 Estimated rent
Home value
$187,000
$163,000 - $215,000
$1,263/mo
Zestimate® history
Owner options
List your home for rent
$1,263/mo
Rent Zestimate®
Find your next renter with Zillow Rental Manager. Plus, with online applications, you can quickly screen prospective tenants – for free.
$1,263/mo
Rent Zestimate®
Refinance and save
$1,187/mo
Est. payment
Refinancing to a lower rate could help reduce your monthly payments and save thousands over the life of the loan.
$1,187/mo
Est. payment
Explore your selling options
Work with a Zillow partner agent
Leverage their expertise and Zillow's premium Showcase listings to get your home seen by more buyers.
Get startedList with your own agent
Get your home in front of millions of buyers by listing it on Zillow.
Learn how to do itSell it yourself
Take full control of how buyers see your home on Zillow by listing For Sale by Owner (FSBO).
List your homeWhat's special
Brick ranchGas fireplaceStorage buildingFully fenced backyardAbove-ground poolPrivate retreatAmple yard space
Zillow last checked:
Listing updated:
Listed by:
Jewell McKinney 423-677-8027,
Town & Country Realty - Downtown
Bought with:
Kimberly Freeman, 326001
Town & Country Realty - Downtown
Source: TVRMLS,MLS#: 9980889
Facts & features
Interior
Bedrooms & bathrooms
- Bedrooms: 2
- Bathrooms: 2
- Full bathrooms: 1
- 1/2 bathrooms: 1
Primary bedroom
- Level: First
Bedroom 2
- Level: First
Bathroom 1
- Level: First
Bathroom 2
- Level: First
Den
- Level: First
Dining room
- Level: First
Kitchen
- Level: First
Living room
- Level: First
Heating
- Fireplace(s), Heat Pump, Propane
Cooling
- Ceiling Fan(s), Heat Pump
Appliances
- Included: Built-In Electric Oven, Cooktop, Electric Range, Refrigerator
- Laundry: Electric Dryer Hookup, Washer Hookup
Features
- Master Downstairs, Pantry, Tile Counters
- Flooring: Laminate, Vinyl
- Windows: Single Pane Windows
- Basement: Cellar
- Number of fireplaces: 1
- Fireplace features: Living Room
Interior area
- Total structure area: 1,104
- Total interior livable area: 1,104 sqft
Property
Parking
- Total spaces: 1
- Parking features: Driveway, Carport, Concrete
- Garage spaces: 1
- Has carport: Yes
- Has uncovered spaces: Yes
Features
- Levels: One
- Stories: 1
- Patio & porch: Front Porch
- Pool features: Above Ground
- Fencing: Back Yard
Lot
- Size: 6,969 Square Feet
- Dimensions: 50 x 140
- Topography: Level
Details
- Additional structures: Garage(s), Shed(s)
- Parcel number: 061 D B 004.00
- Zoning: R 1B
Construction
Type & style
- Home type: SingleFamily
- Architectural style: Ranch
- Property subtype: Single Family Residence, Residential
Materials
- Brick, Vinyl Siding
- Foundation: Block
- Roof: Shingle
Condition
- Average
- New construction: No
- Year built: 1940
Utilities & green energy
- Sewer: Public Sewer
- Water: Public
- Utilities for property: Electricity Connected, Propane, Sewer Connected, Water Connected
Community & HOA
Community
- Features: Sidewalks, Curbs
- Security: Carbon Monoxide Detector(s), Smoke Detector(s)
- Subdivision: E C Barnes Estate
HOA
- Has HOA: No
- Amenities included: Landscaping
Location
- Region: Kingsport
Financial & listing details
- Price per square foot: $168/sqft
- Tax assessed value: $169,100
- Annual tax amount: $1,391
- Date on market: 5/29/2025
- Listing terms: Cash,Conventional
- Electric utility on property: Yes
Price history
| Date | Event | Price |
|---|---|---|
| 6/24/2025 | Sold | $185,000-2.6%$168/sqft |
Source: TVRMLS #9980889 Report a problem | ||
| 5/31/2025 | Pending sale | $189,900$172/sqft |
Source: TVRMLS #9980889 Report a problem | ||
| 5/29/2025 | Listed for sale | $189,900+484.3%$172/sqft |
Source: TVRMLS #9980889 Report a problem | ||
| 1/25/2014 | Listing removed | -- |
Source: Auction.com Report a problem | ||
| 1/23/2014 | Price change | $32,500-68.8%$29/sqft |
Source: Auction.com Report a problem | ||
| 12/17/2013 | Listed for sale | -- |
Source: Auction.com Report a problem | ||
| 6/28/2012 | Listing removed | $104,000$94/sqft |
Source: Kevin Marsh #303779 Report a problem | ||
| 5/18/2012 | Listed for sale | $104,000$94/sqft |
Source: Kevin Marsh #303779 Report a problem | ||
| 6/21/2011 | Listing removed | $104,000$94/sqft |
Source: Keller Williams - Johnson City #303779 Report a problem | ||
| 2/21/2011 | Listed for sale | $104,000+15.7%$94/sqft |
Source: Keller Williams - Johnson City #303779 Report a problem | ||
| 9/22/2006 | Sold | $89,900+45%$81/sqft |
Source: Public Record Report a problem | ||
| 3/6/1997 | Sold | $62,000$56/sqft |
Source: Public Record Report a problem | ||
Public tax history
| Year | Property taxes | Tax assessment |
|---|---|---|
| 2025 | $1,391 +51.5% | $42,275 +107% |
| 2024 | $918 +2% | $20,425 |
| 2023 | $900 | $20,425 |
| 2022 | $900 | $20,425 |
| 2021 | -- | $20,425 +4.5% |
| 2020 | $906 +80.3% | $19,550 |
| 2019 | $502 -43.2% | $19,550 |
| 2018 | $885 +77.3% | $19,550 |
| 2017 | $499 | $19,550 +5% |
| 2016 | $499 -38.7% | $18,625 +0.1% |
| 2014 | $814 +3.1% | $18,610 |
| 2013 | $790 -1.3% | $18,610 |
| 2012 | $800 +4.6% | $18,610 -0.2% |
| 2011 | $765 +0.7% | $18,649 |
| 2010 | $759 | $18,649 |
| 2009 | $759 | $18,649 |
| 2008 | -- | $18,649 +28% |
| 2007 | $704 +2.8% | $14,569 +1.9% |
| 2006 | $685 | $14,291 |
| 2005 | $685 -3.4% | $14,291 |
| 2004 | $709 +10.1% | $14,291 +3% |
| 2002 | $644 | $13,879 |
| 2001 | -- | $13,879 -76.3% |
| 2000 | -- | $58,578 |
Find assessor info on the county website
Neighborhood: 37664
Nearby homes
- $185,0002 bd1 ba1k sqft1617 Barnes St, Kingsport, TN 37664Sold
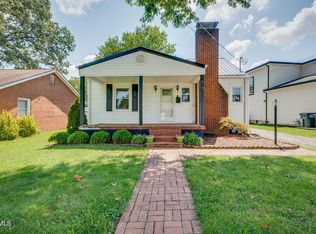
- $232,000-- bd2 ba1.4k sqft1625 Aaron Way, Kingsport, TN 37664Off Market
- $195,6003 bd1 ba1.1k sqft1635 Aaron Way, Kingsport, TN 37664Off Market
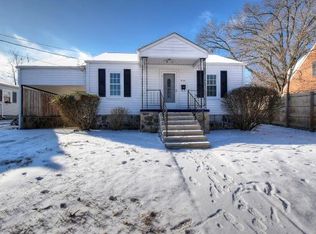
- $378,5004 bd2 ba2.3k sqft1613 Barnes St, Kingsport, TN 37664Off Market
- $209,3002 bd2 ba1.2k sqft1639 Aaron Way, Kingsport, TN 37664Off Market
- $183,300-- bd1 ba1.4k sqft1622 Barnes St, Kingsport, TN 37664Off Market
- $189,400-- bd2 ba1.4k sqft1621 Aaron Way, Kingsport, TN 37664Off Market
- $140,000-- bd1 ba944 sqft1618 Barnes St, Kingsport, TN 37664Off Market
Nearby schools
GreatSchools rating
- 8/10Lincoln Elementary SchoolGrades: PK-5Distance: 0.6 mi
- 7/10Sevier Middle SchoolGrades: 6-8Distance: 1 mi
- 8/10Dobyns - Bennett High SchoolGrades: 9-12Distance: 0.3 mi
Schools provided by the listing agent
- Elementary: Lincoln
- Middle: Robinson
- High: Dobyns Bennett
Source: TVRMLS. This data may not be complete. We recommend contacting the local school district to confirm school assignments for this home.


Get pre-qualified for a loan
At Zillow Home Loans, we can pre-qualify you in as little as 5 minutes with no impact to your credit score.An equal housing lender. NMLS #10287.
- Tennessee
- Sullivan County
- Kingsport
- 37664
- 1621 Barnes St
