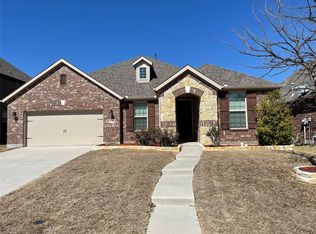
Like new single-story home for lease in the sought-after Honey Creek community of North McKinney! This thoughtfully designed 4-bedroom, 2-bath residence offers a bright open floor plan with an inviting living area and an eat-in kitchen featuring granite countertops and all-new appliances including the refridgerator. The primary suite includes a spacious walk-in closet and a private bath for added comfort. A fenced backyard provides the perfect space for relaxing or entertaining, and a washer and dryer are included for convenience. Located in a neighborhood with walking trails, green spaces, and easy access to local parks, schools, shopping, and major highways, this home combines comfort and style in one of McKinney's fastest-growing communities. Honey Creek residents enjoy exceptional amenities including a resort-style swimming pool with a lazy river, a playground and park, picnic pavilions with BBQ grills, and scenic walking trails. Move-in ready and waiting for you to call it home!
Written TXR Application, Credit Check + & Background Check will be sent once app fee(s) is received, 1-2 month(s) pay stubs or bank statement for proof of income at least 3x rent, Copy of DL. Type: 12-24 months.
House for rent
Single family residence
Available now
Cats, dogs OK
Air conditioner, central air
In unit laundry
Attached garage parking
Forced air
What's special
Bright open floor planLike new single-story home
- 93 days |
- -- |
- -- |
Zillow last checked:
Listing updated:
Travel times
Facts & features
Interior
Bedrooms & bathrooms
- Bedrooms: 4
- Bathrooms: 2
- Full bathrooms: 2
Heating
- Forced Air
Cooling
- Air Conditioner, Central Air
Appliances
- Included: Dishwasher, Dryer, Microwave Oven, Oven, Refrigerator, Washer
- Laundry: In Unit
Features
- Walk In Closet
- Flooring: Carpet, Hardwood
Interior area
- Total interior livable area: 1,707 sqft
Property
Parking
- Parking features: Attached, Garage
- Has attached garage: Yes
- Details: Contact manager
Features
- Exterior features: Playground
Details
- Additional structures: Garage(s)
- Parcel number: R1328100J00501
Construction
Type & style
- Home type: SingleFamily
- Property subtype: Single Family Residence
Community & HOA
Community
- Features: Playground
Location
- Region: Mckinney
Financial & listing details
- Lease term: 1 Year
Nearby apartments for rent

Price history
| Date | Event | Price |
|---|---|---|
| 7/12/2026 | Listed for rent | $2,400+4.3%$1/sqft |
Source: Zillow Rentals Report a problem | ||
| 12/15/2025 | Listing removed | $2,300$1/sqft |
Source: Zillow Rentals Report a problem | ||
| 11/7/2025 | Listed for rent | $2,300$1/sqft |
Source: Zillow Rentals Report a problem | ||